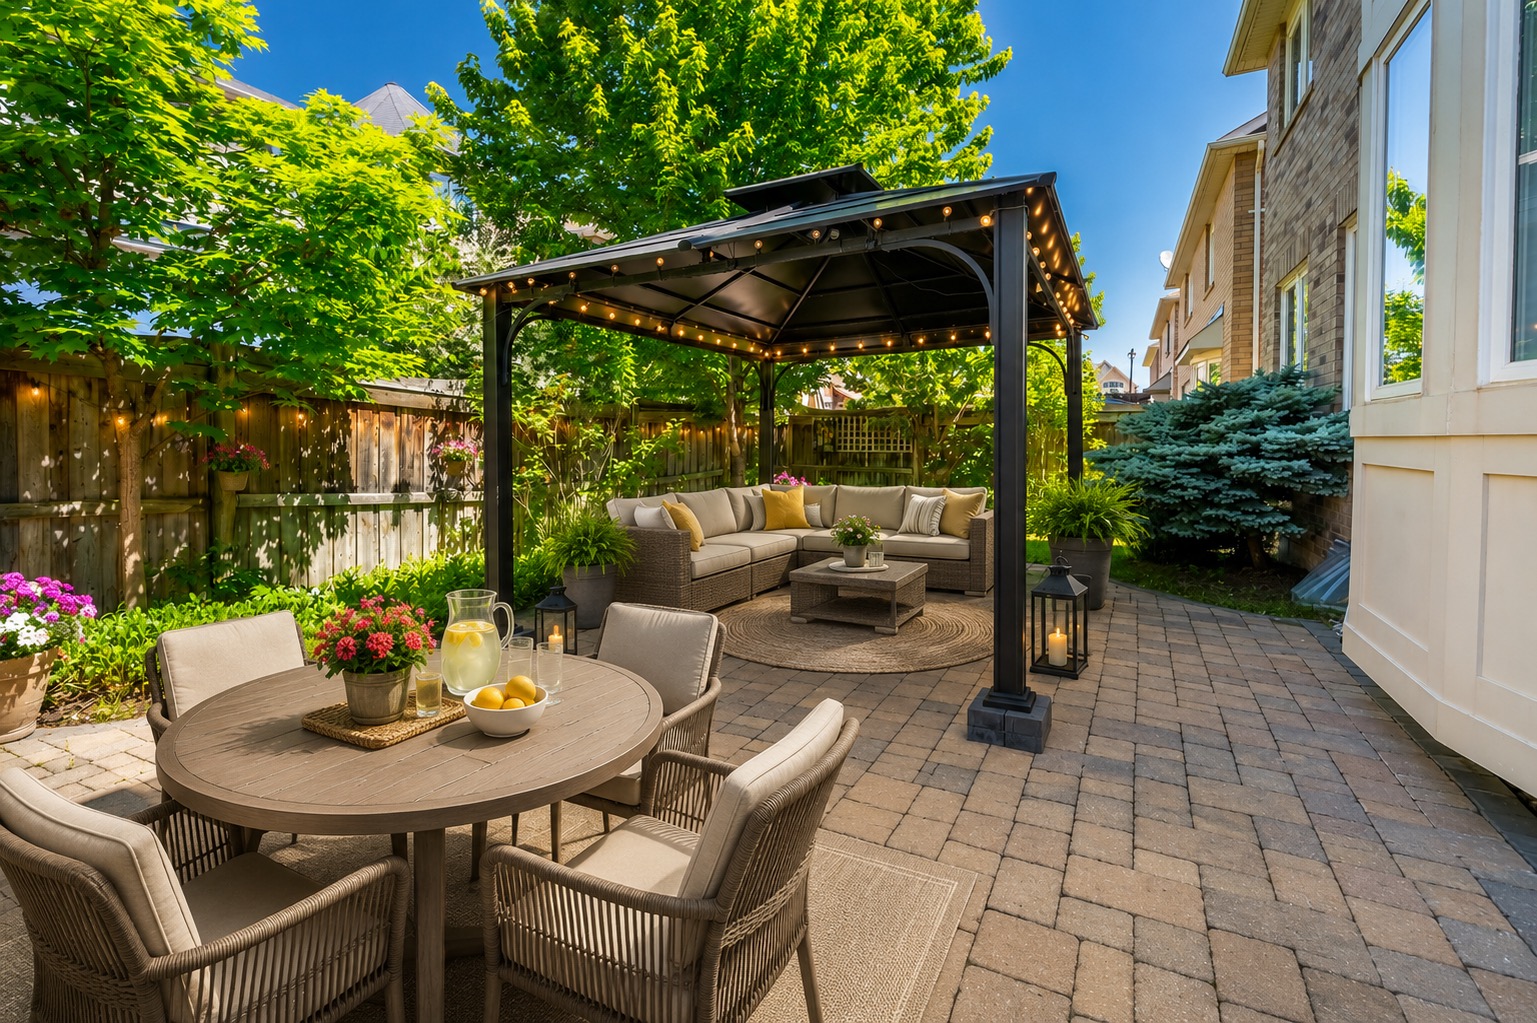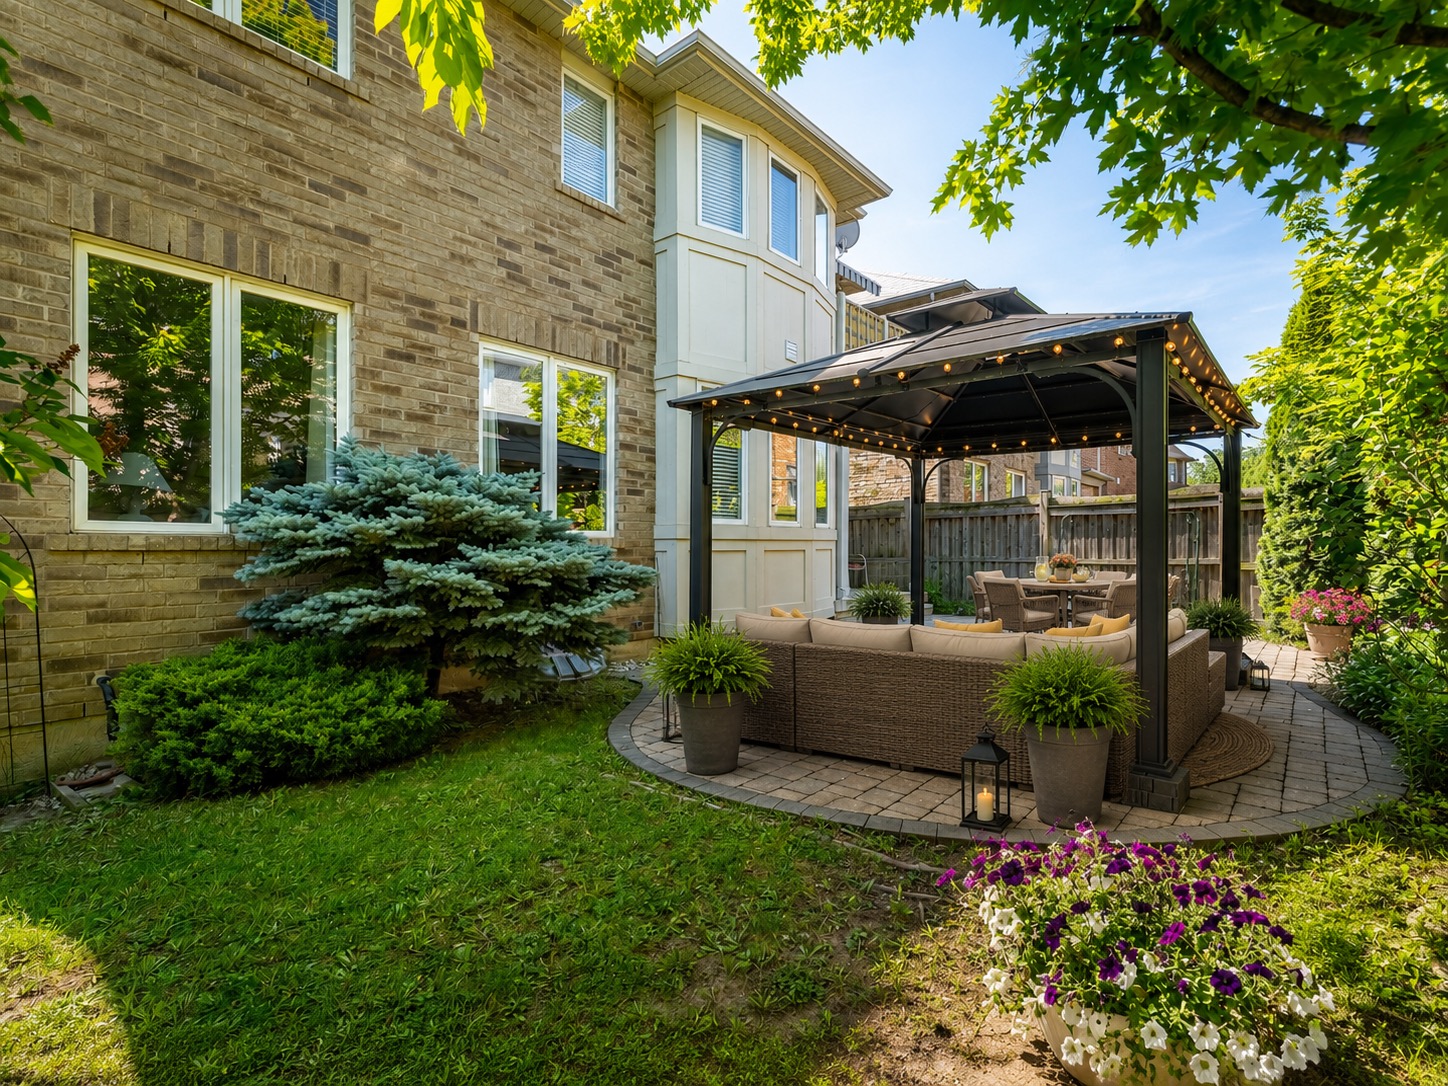
A Home Your Family Can Grow Into
The right family home is not measured by square footage alone.
It is measured by how smoothly mornings unfold, whether everyone has a place to retreat, how easily guests can gather, and whether the layout will continue to work as life changes.
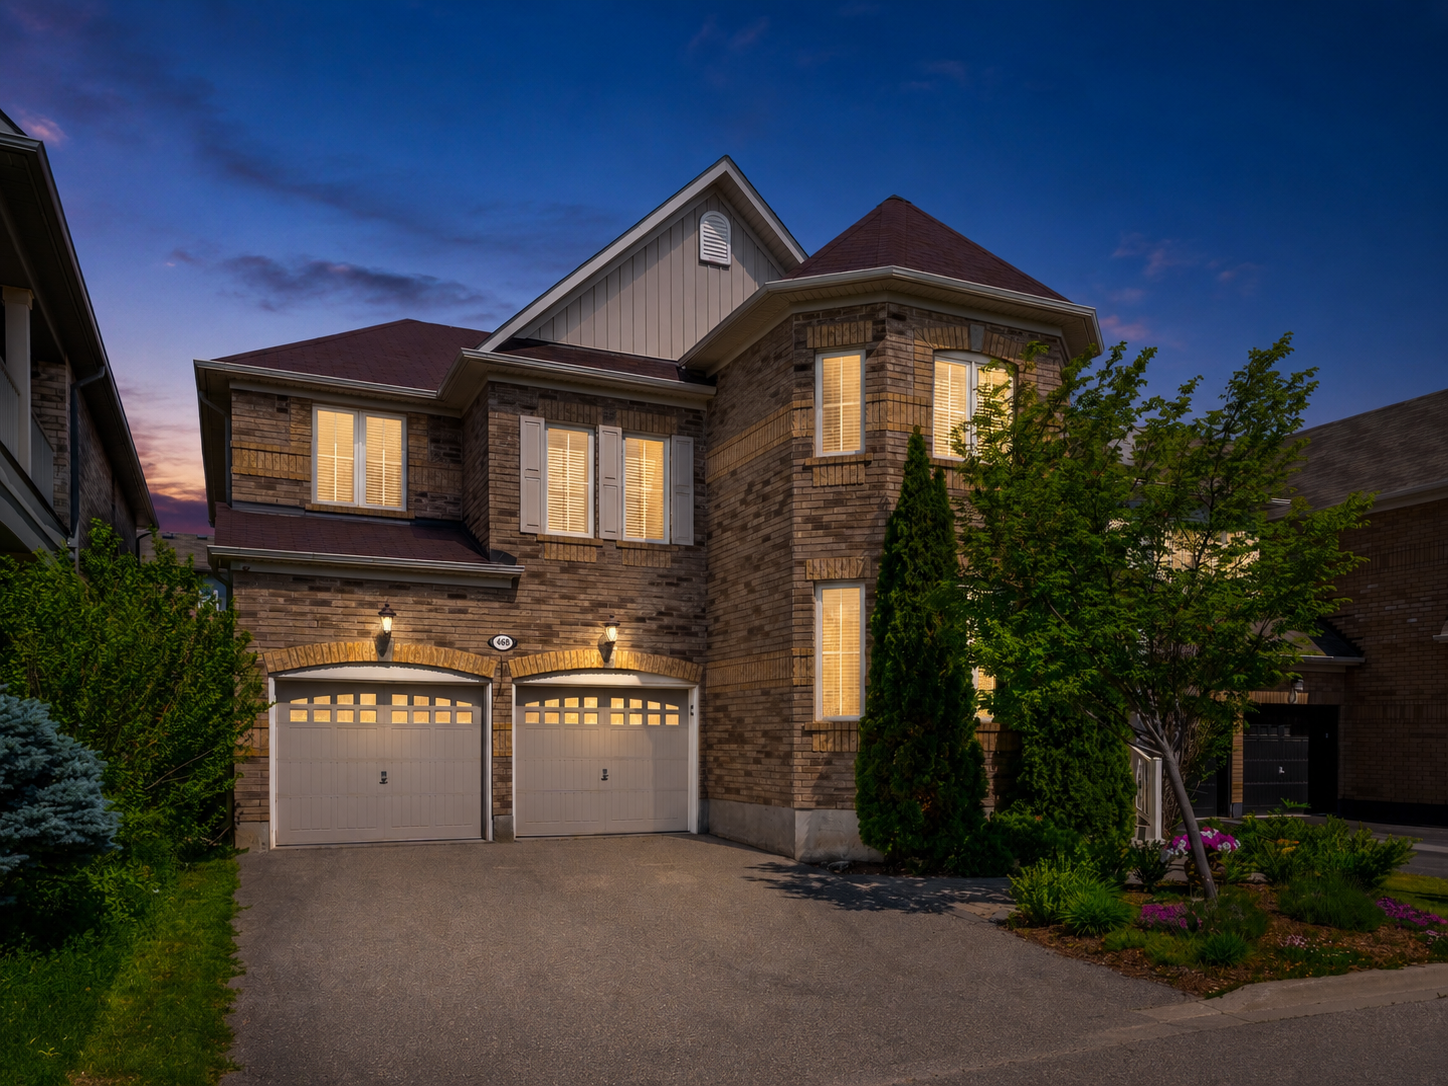
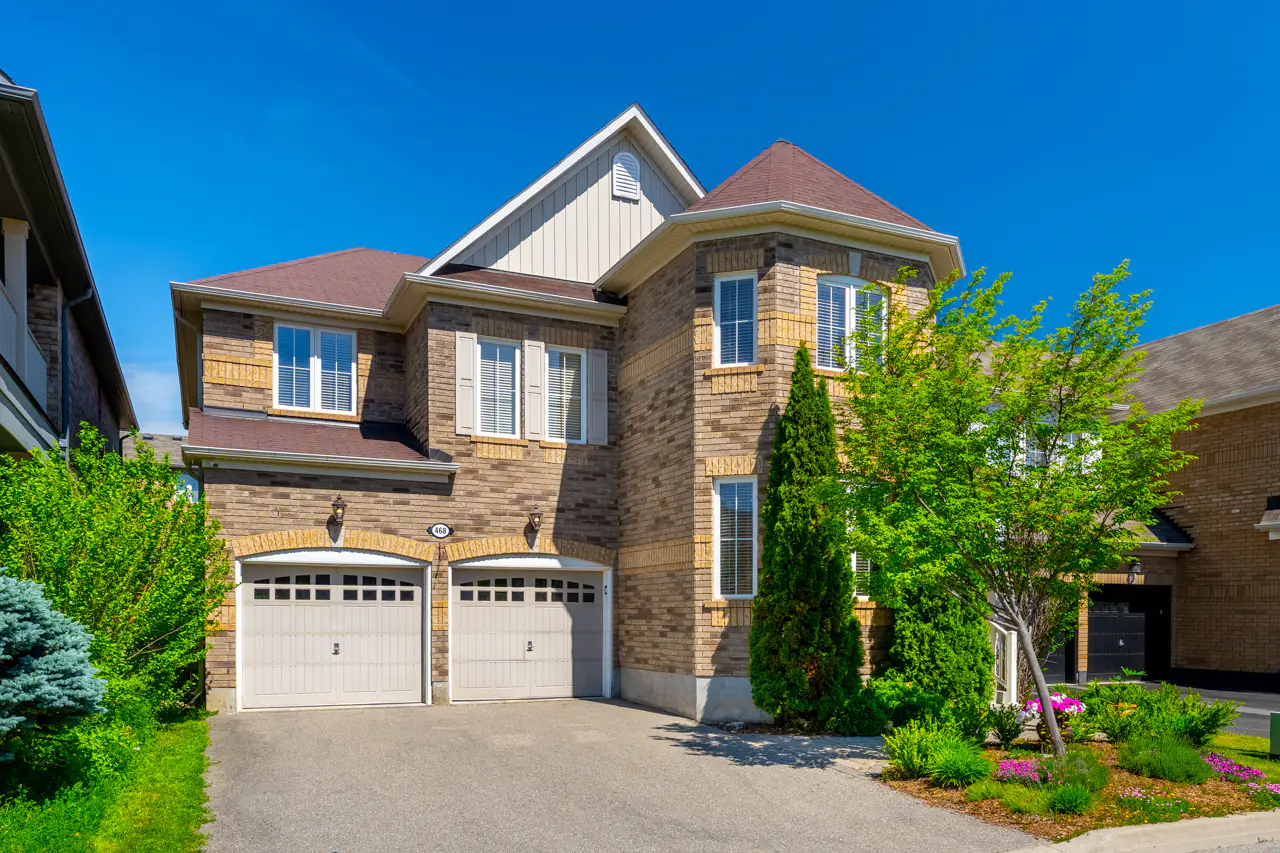
Tucked away on a quiet court in Milton’s established Scott neighbourhood, this 3,247 sq. ft. detached home answers those questions exceptionally well. With four bedrooms, three-and-a-half bathrooms, two separate dens, parking for six, and three full bathrooms on the second floor, it offers a level of space and flexibility that is increasingly hard to find.
This is not a home your family will quickly outgrow. It is one that gives everyone room to settle in, spread out, and make it their own.
A Main Floor Designed for Real Life
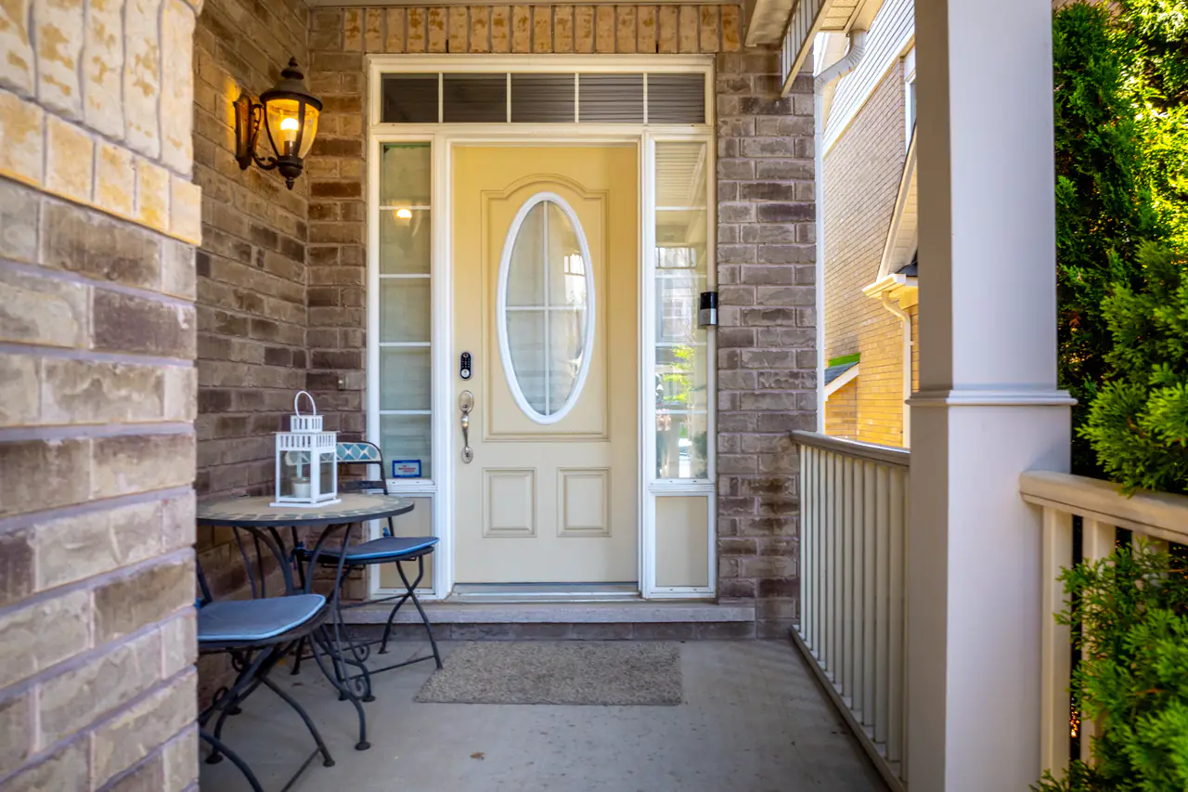
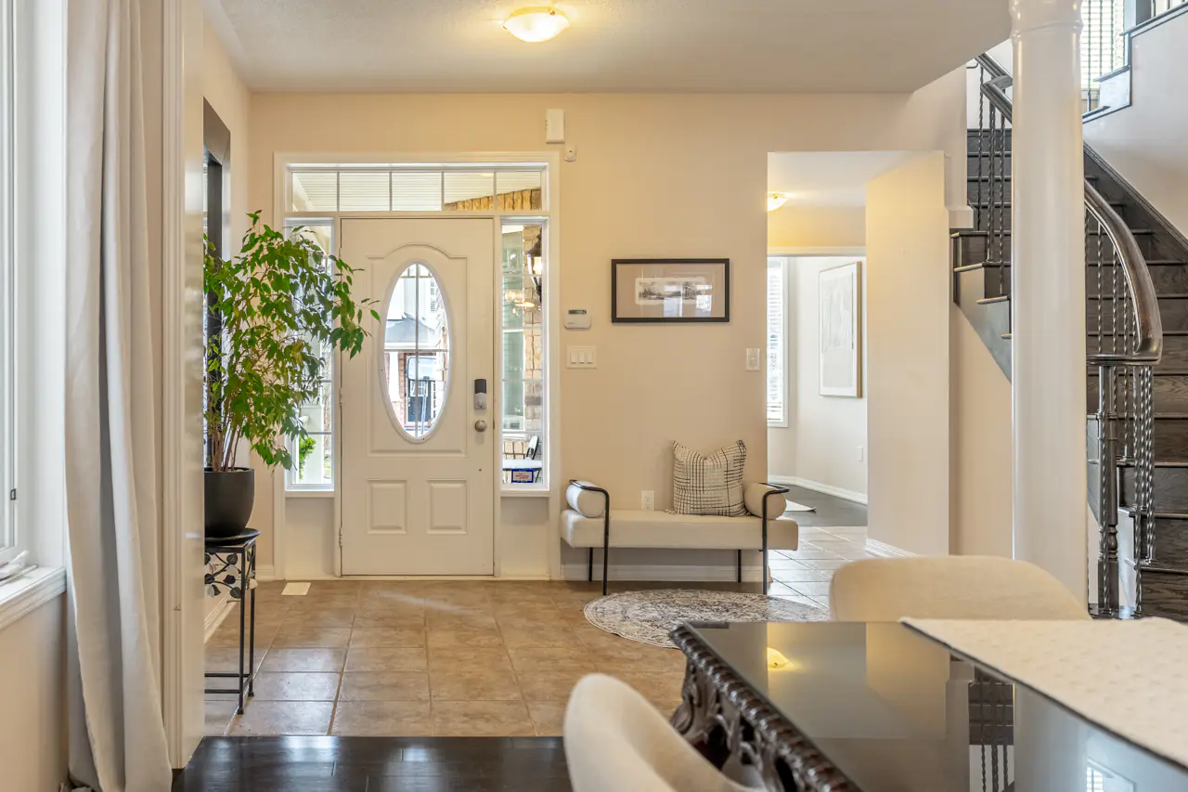
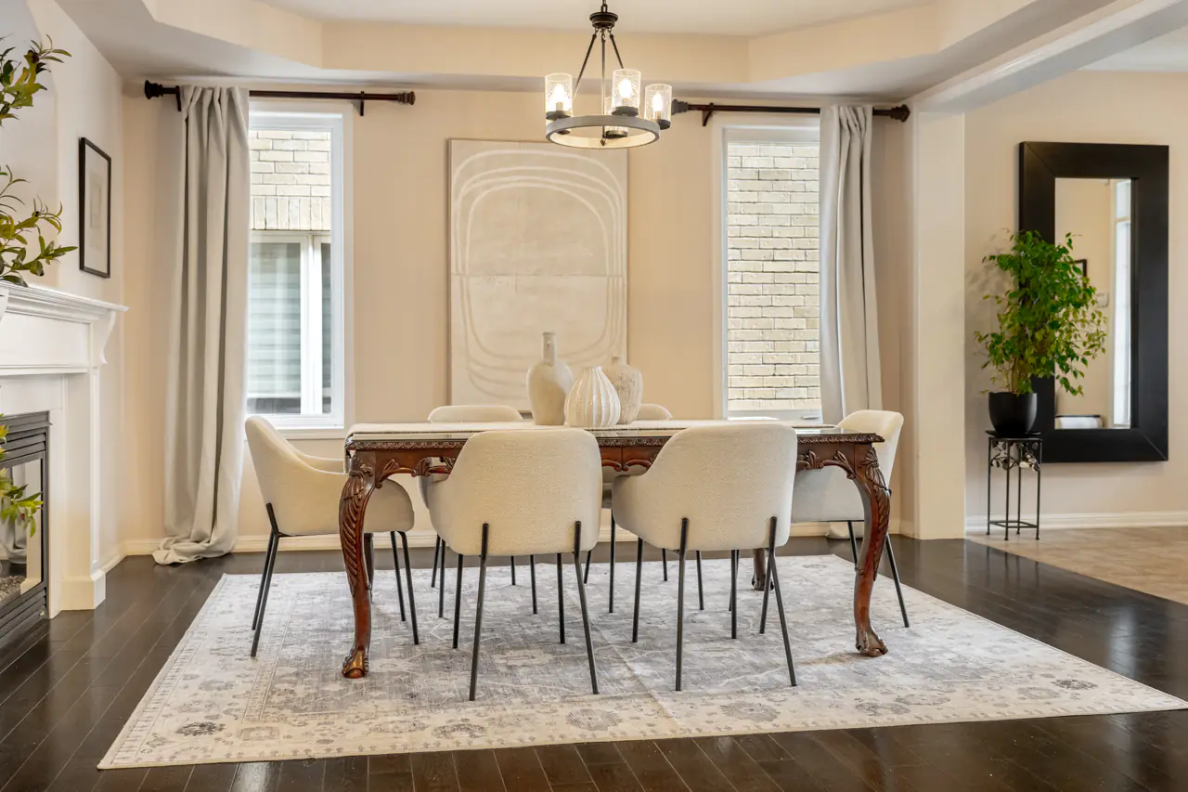
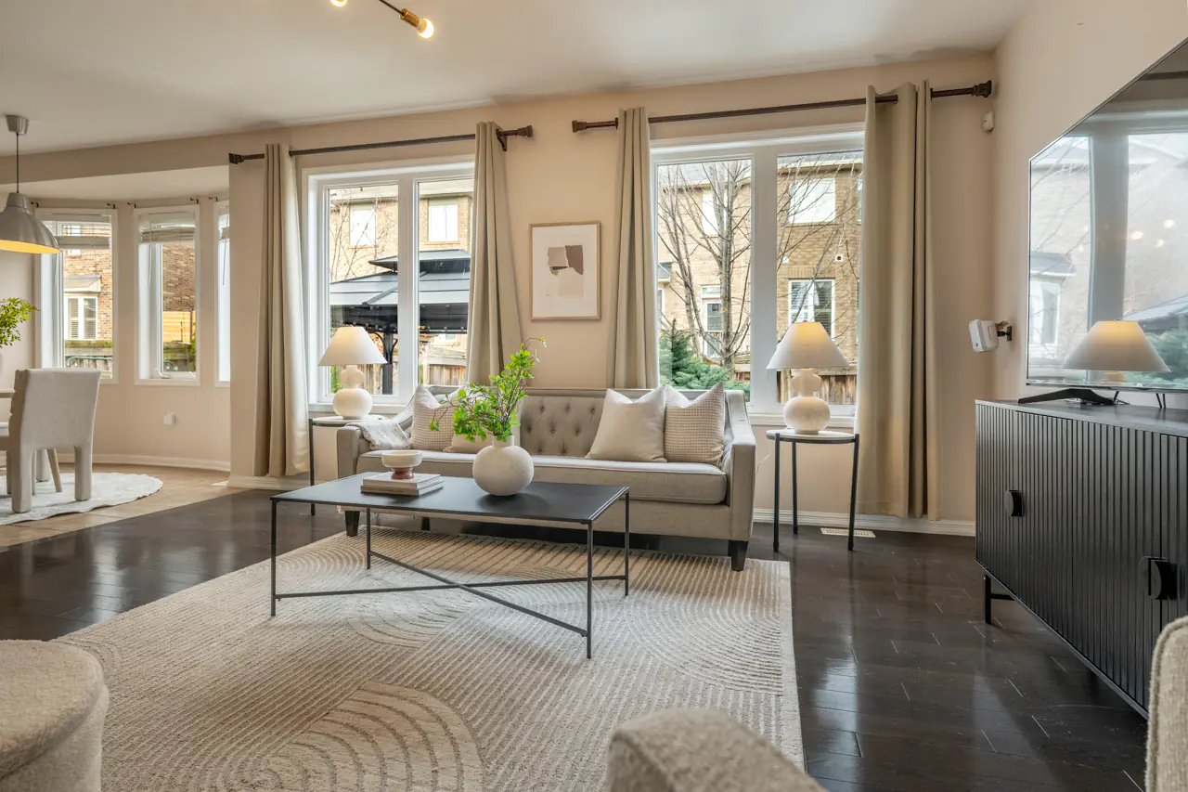
Stepping inside, the home immediately feels bright, welcoming, and well-proportioned. Nine-foot smooth ceilings and hardwood flooring create a polished foundation, while the layout keeps the principal rooms connected without turning the entire floor into one large, undefined space.
One of the most valuable rooms is the enclosed main-floor den. With double-glazed French doors, it offers the privacy needed for video calls and focused work while still letting natural light flow through the home.
It could just as easily become a homework room, music room, library, or quiet space where the household can temporarily escape the activity of the main living areas.
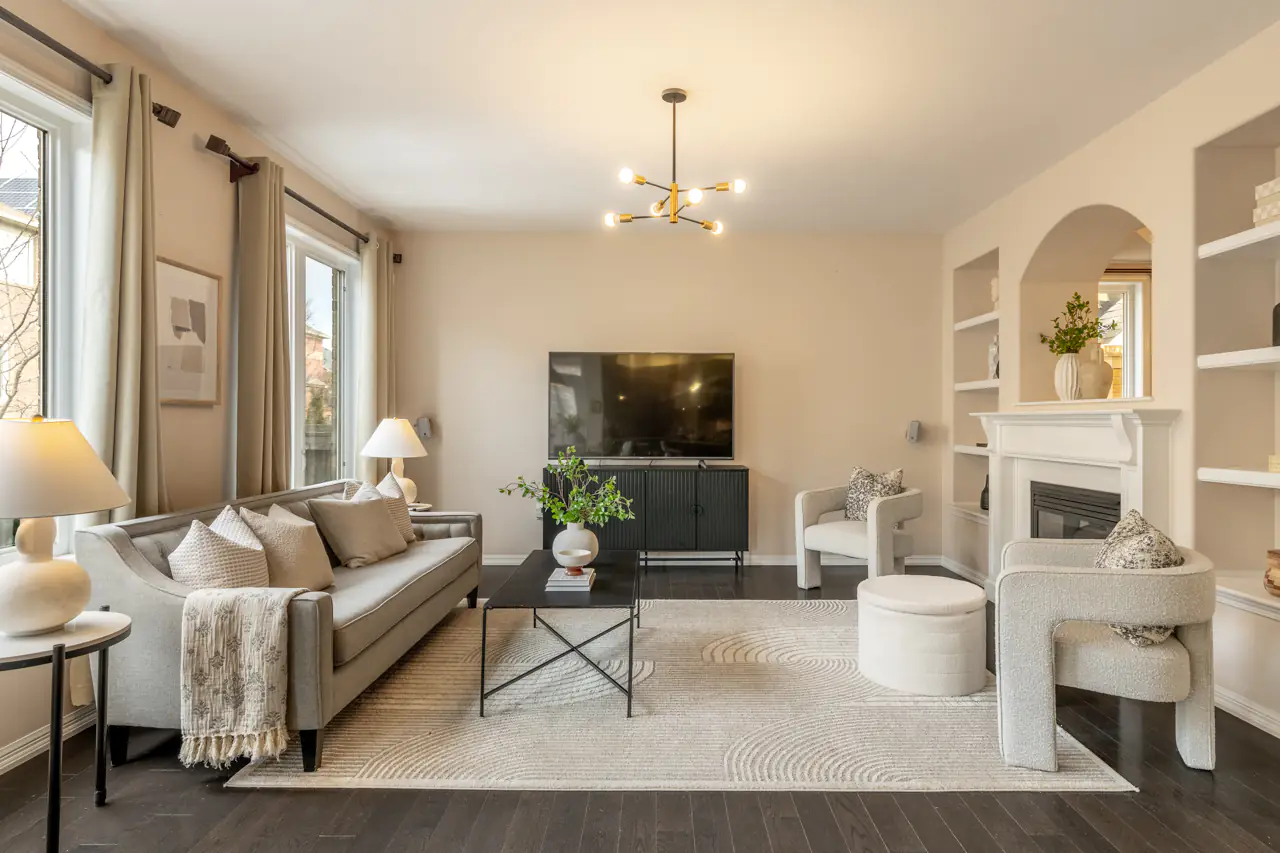
The living and dining spaces are connected by a double-sided fireplace with built-in shelving. It creates a natural focal point between the rooms and adds warmth and a sense of permanence to the centre of the home.
A Kitchen That Brings Everyone Together
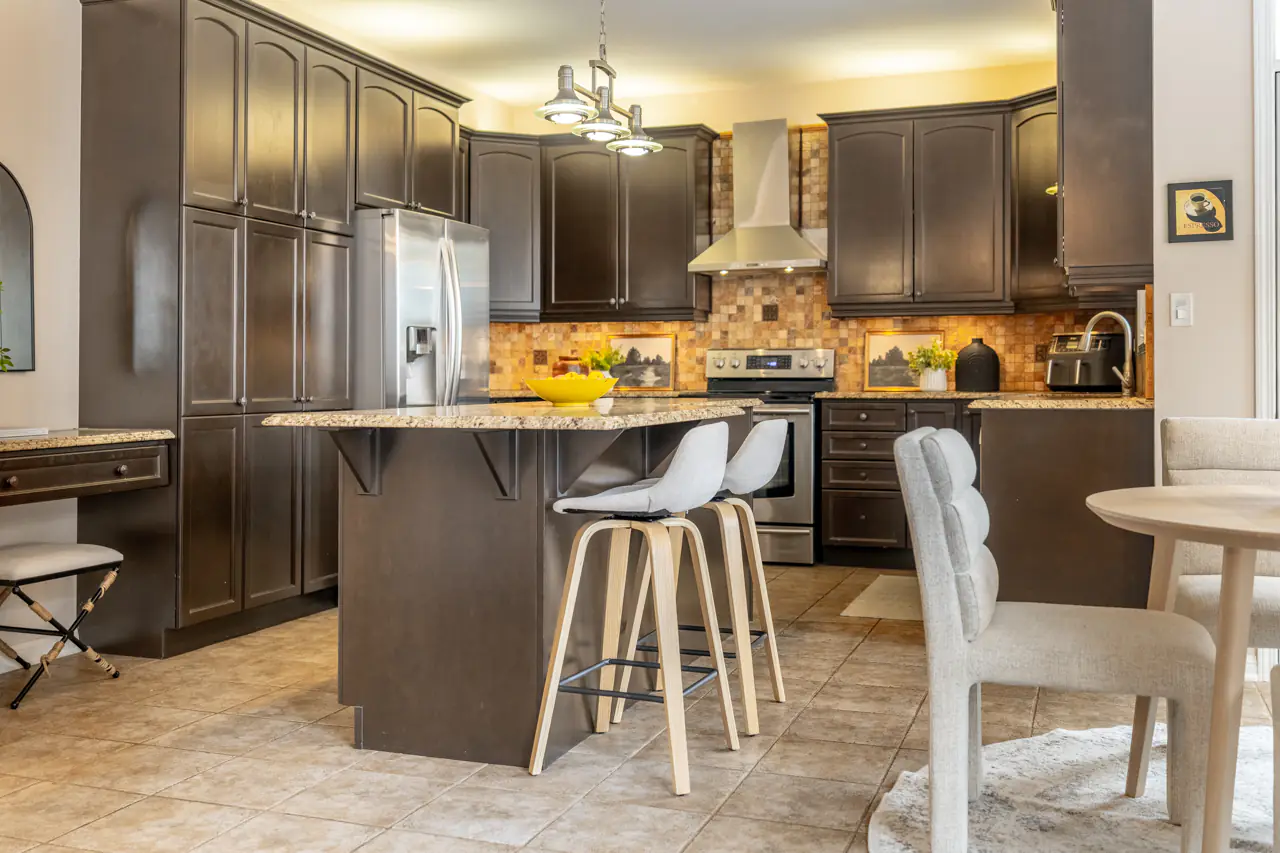
The kitchen is spacious and practical, positioned exactly where it should be: at the centre of everyday family life.
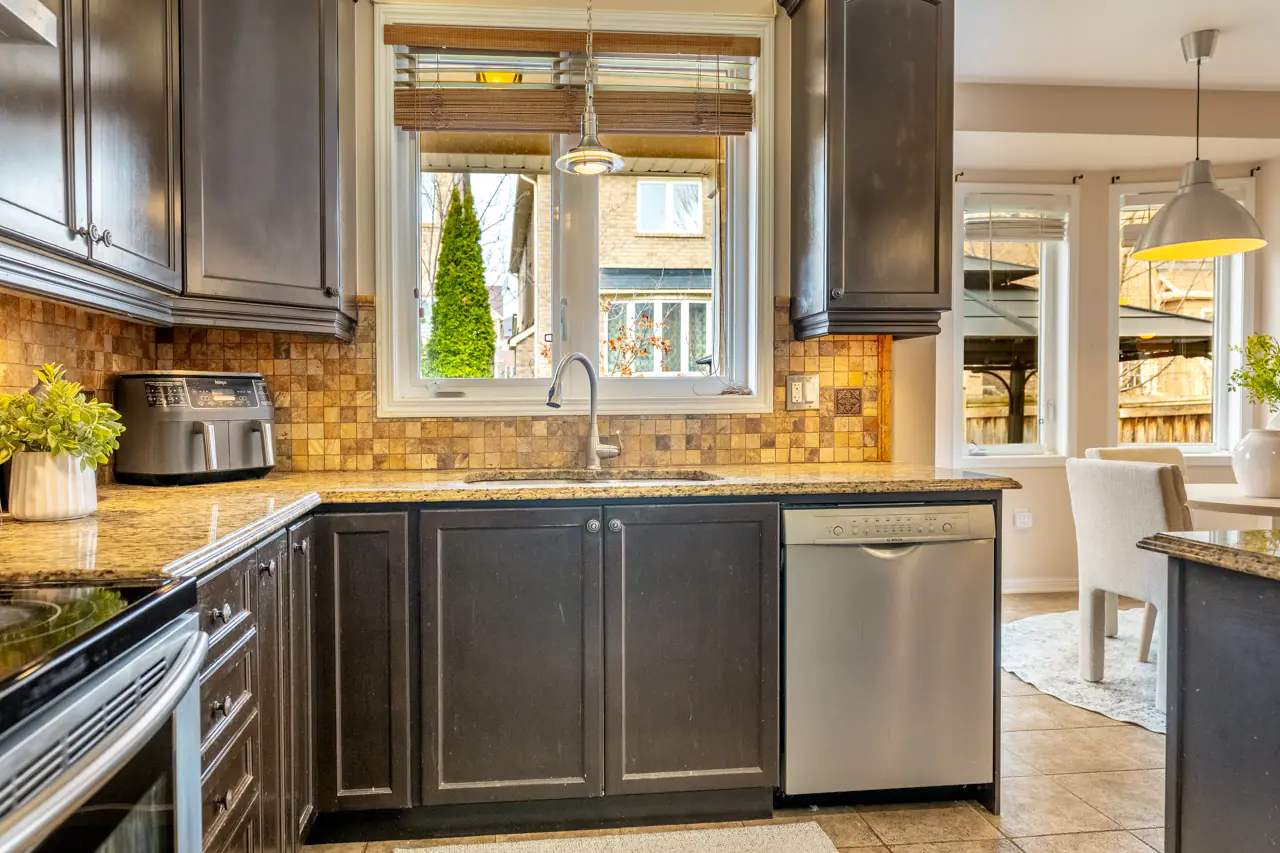
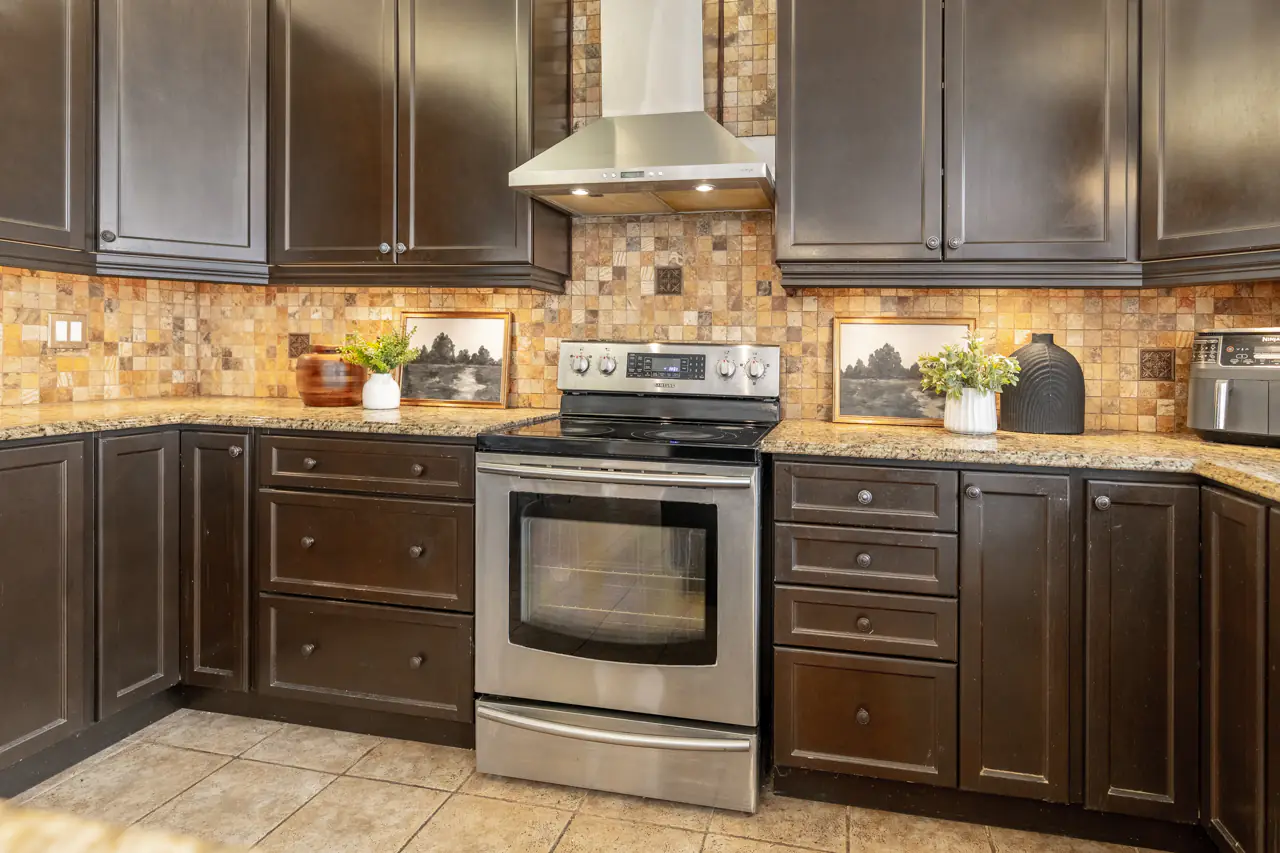
Extended cabinetry provides generous storage and is complemented by upper and lower valence lighting. Granite countertops offer ample preparation space, while the centre island adds casual breakfast seating and a convenient spot for family and friends to gather.
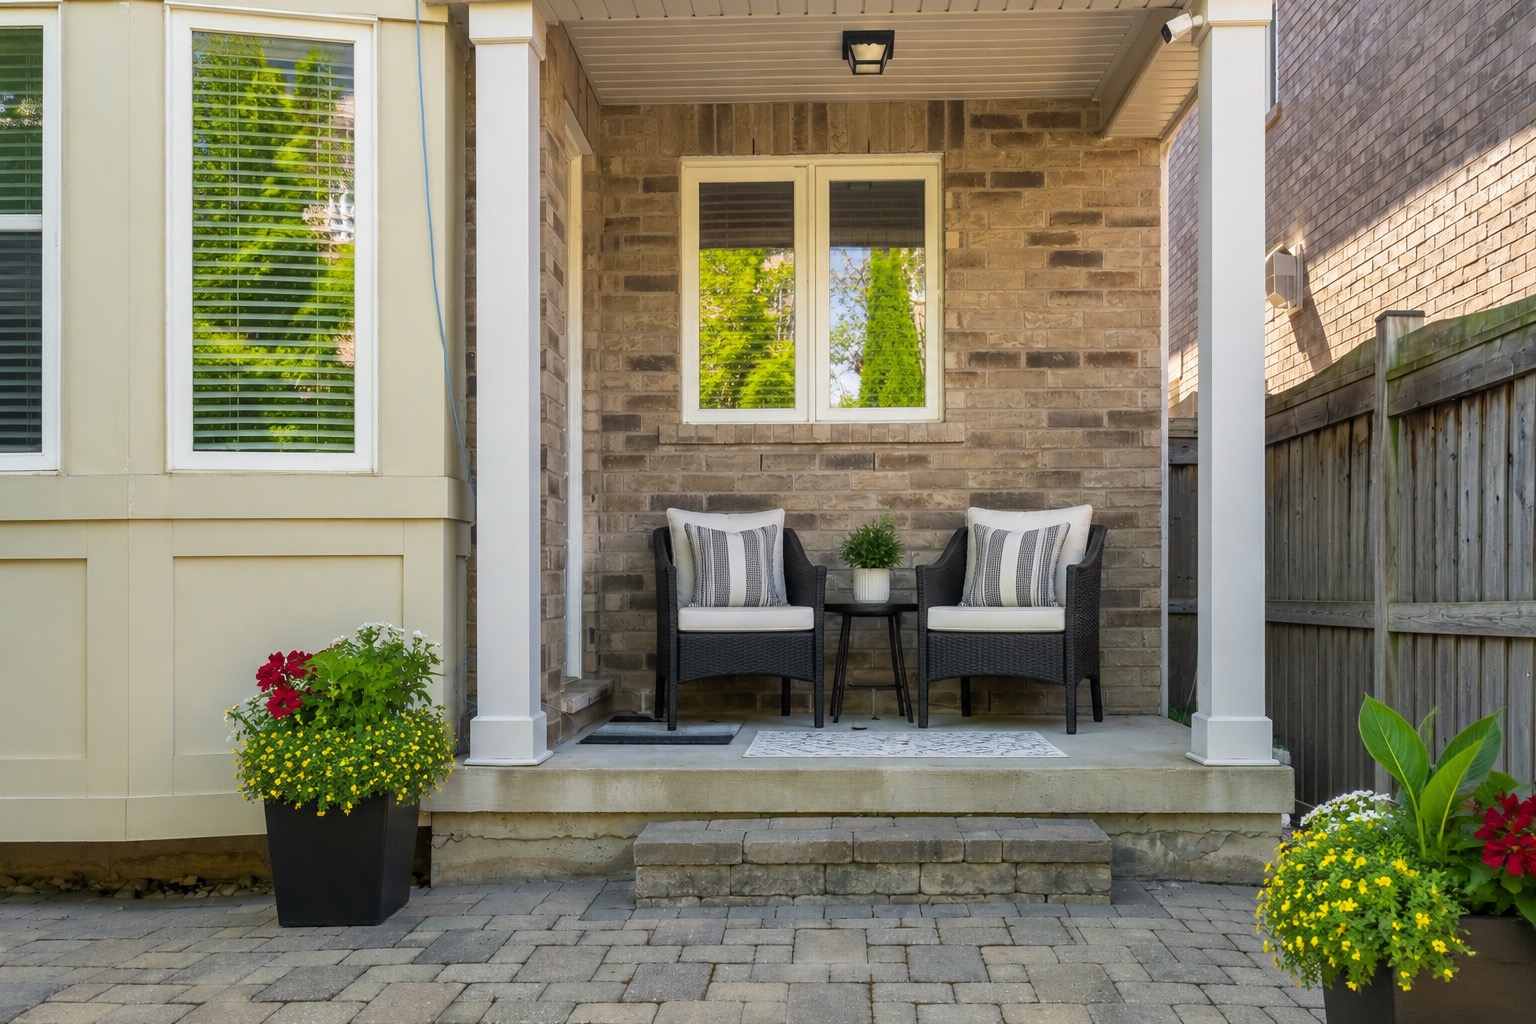
Stainless-steel appliances complete the kitchen, and the adjoining breakfast area is filled with natural light and offers direct access to the backyard.
It is easy to picture the rhythm of daily life here: coffee at the island before work, backpacks being packed in the morning, family dinners at the table, and guests lingering in the kitchen long after the meal is finished.
An Upstairs Layout That Changes Everything
Many homes offer four bedrooms. Far fewer offer four bedrooms, three full bathrooms, and an additional den on the same level.
That difference matters.
The second-floor den creates a separate living area away from the main floor. It could become a family media room, children’s play area, reading lounge, teenage hangout, or shared study space. Buyers needing another bedroom may also see the potential to enclose it as a fifth bedroom.
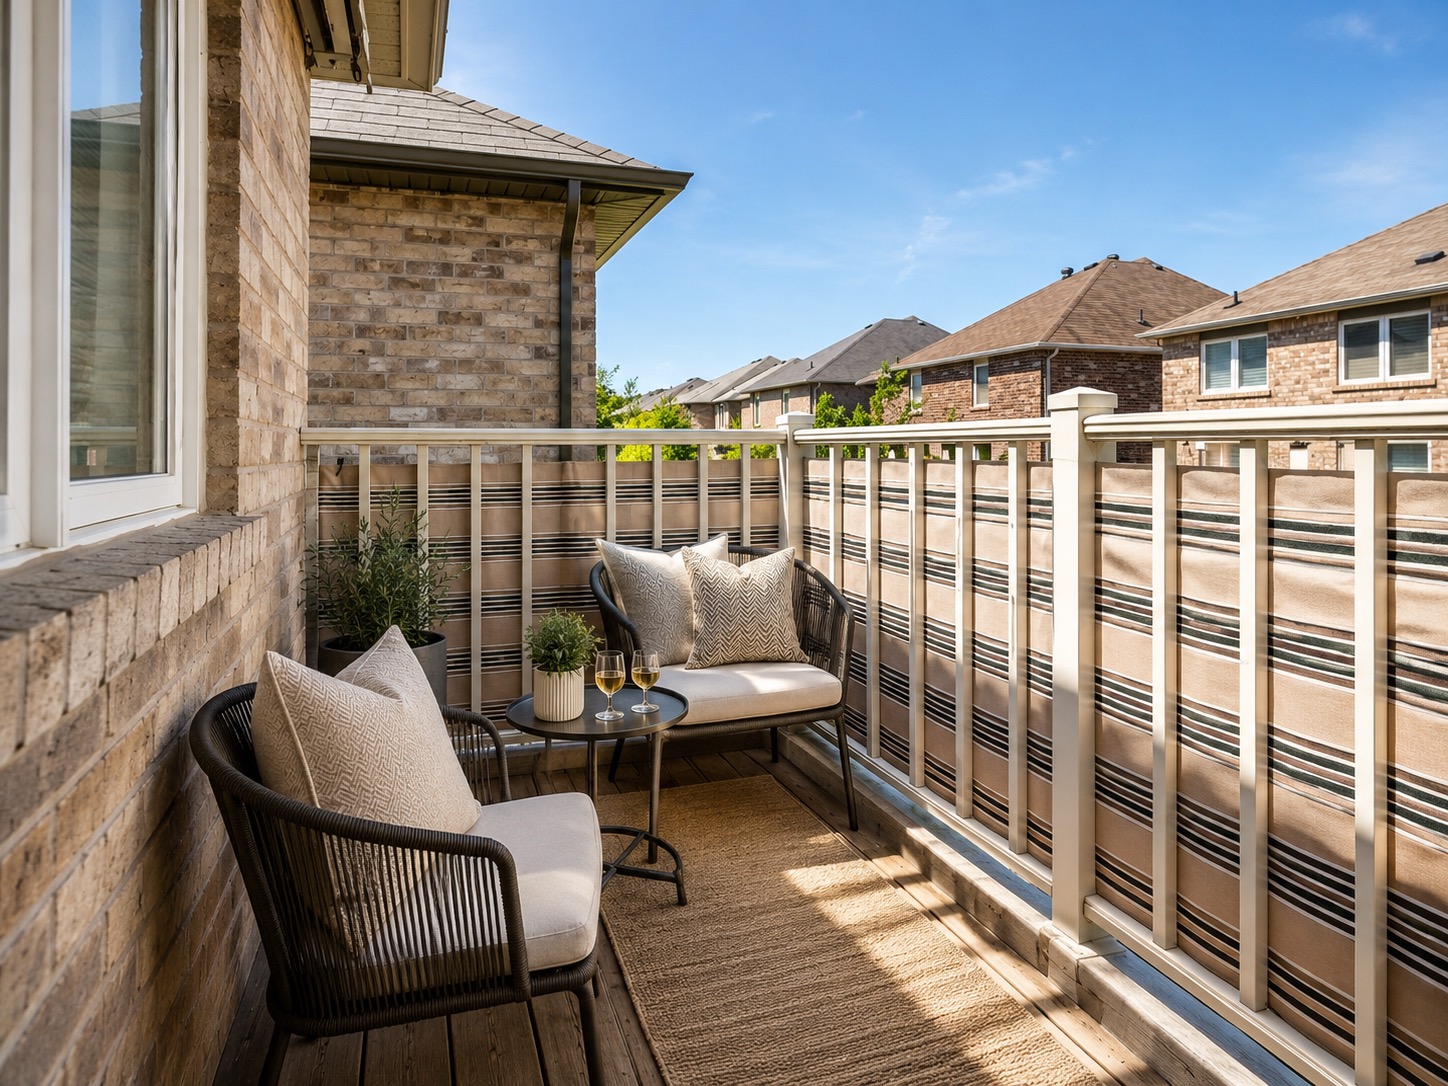
The primary suite provides the size and separation expected in a home of this scale. It includes two walk-in closets, a private balcony, and a spacious 5-piece ensuite.
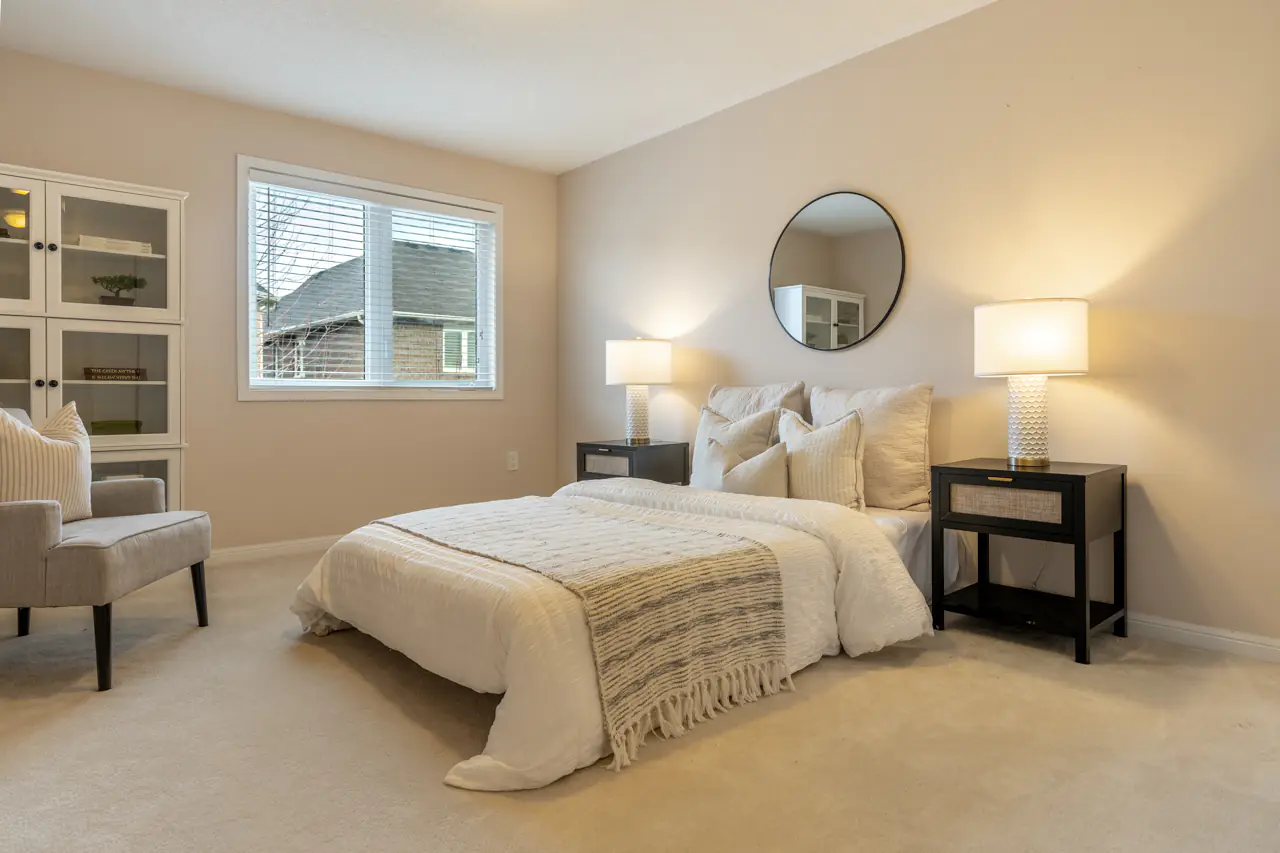
The fourth bedroom has its own private 3-piece ensuite and walk-in closet, making it particularly well suited for an older child, an extended family member, or a frequent overnight guest.
The second and third bedrooms share a Jack-and-Jill bathroom, giving each bedroom convenient access without relying on a hallway bathroom.
With three full bathrooms upstairs, rushed mornings become easier, guests have more privacy, and family members have the independence that becomes increasingly valuable as children get older.
Quiet Court Living in Milton’s Scott Neighbourhood
A home this spacious becomes even more appealing when paired with a location that simplifies everyday life.
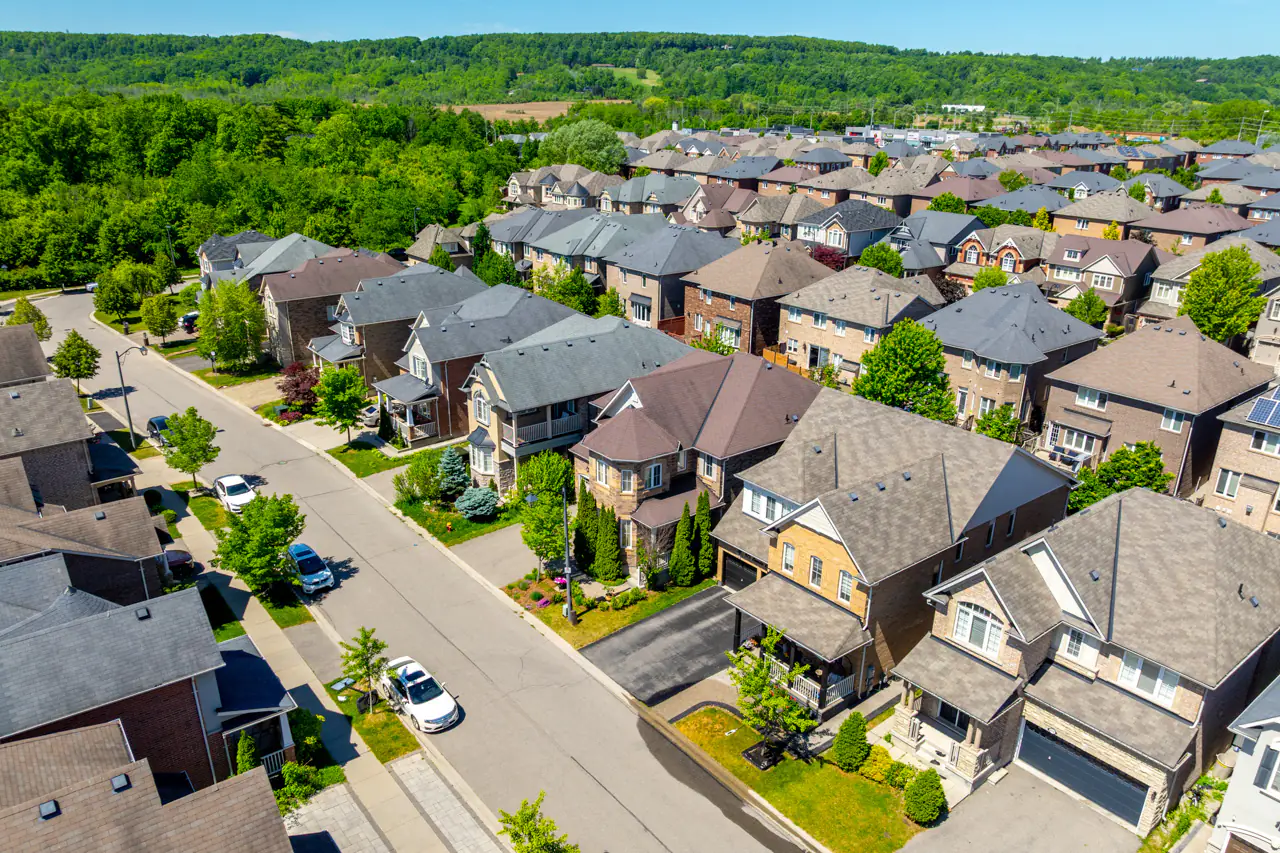
The quiet court setting creates a calmer residential environment while keeping the family close to schools, parks, trails, shopping, and community amenities.
Sherwood Community Centre is nearby for recreation, swimming, skating, fitness programs, and community activities. Downtown Milton, Milton GO Station, and Highway 401 are also easily accessible, helping connect the neighbourhood to the rest of town and the surrounding GTA.
This location allows families to spend less time getting where they need to go and more time enjoying where they live.
More Space. More Privacy. More Possibilities.
This is a home that offers more than impressive dimensions.
It offers an office where you can close the door. An upstairs lounge for the kids to spend time with friends. Multiple bathrooms that make mornings less complicated. A private suite for a family member or guest. A kitchen where everyday moments naturally come together.
Most importantly, it offers the flexibility to continue serving your family through the seasons of life.
For buyers who value space, functionality, and a quiet Scott neighbourhood, this home deserves to be experienced in person.