307-115 Nipissing Road

For Lease

$1,950
/Month
115 Nipissing Road #307, Milton, ON, Canada
1 BED1 Bath571 Sq Ft

Property Description

Brand-New, Never-Lived-In Condo for Lease at The Millhouse

Be the first to call this brand-new one-bedroom suite home.

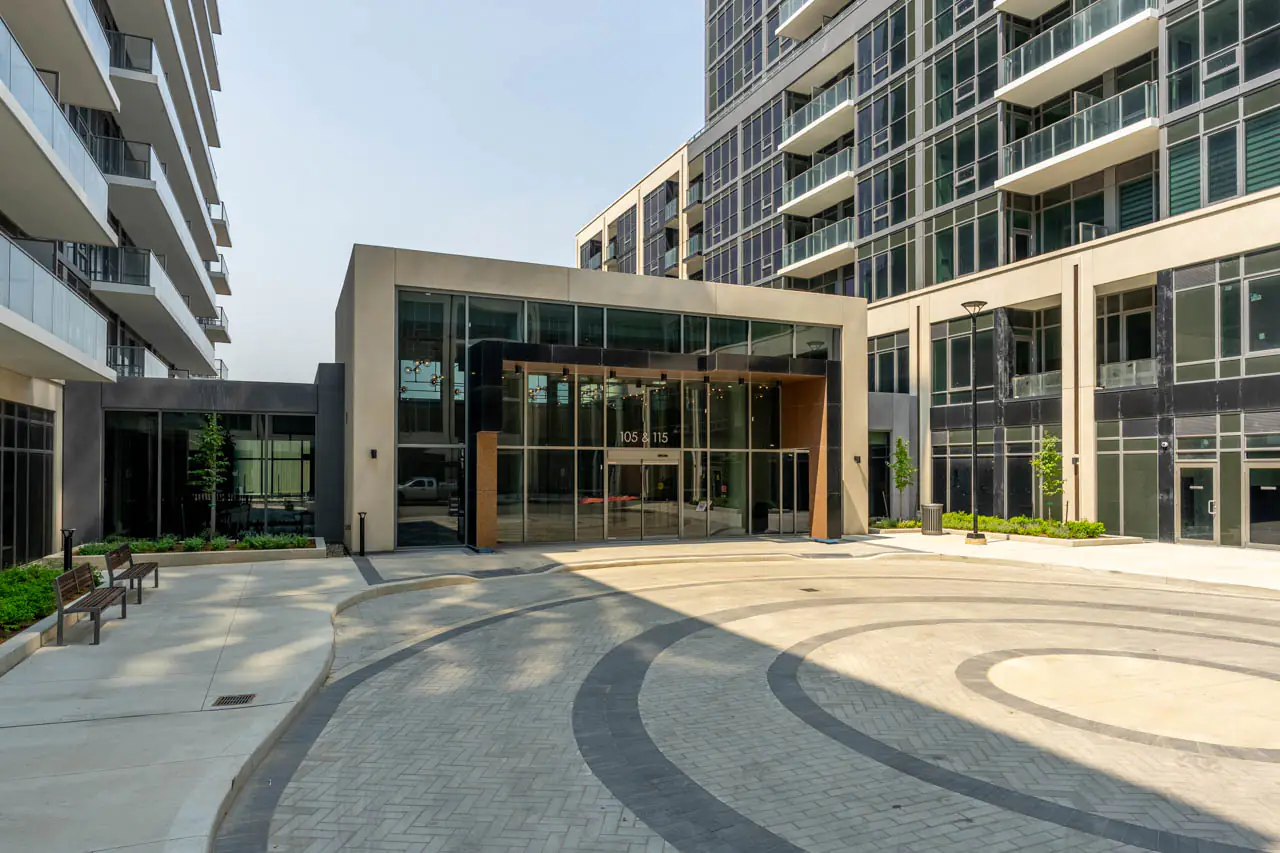
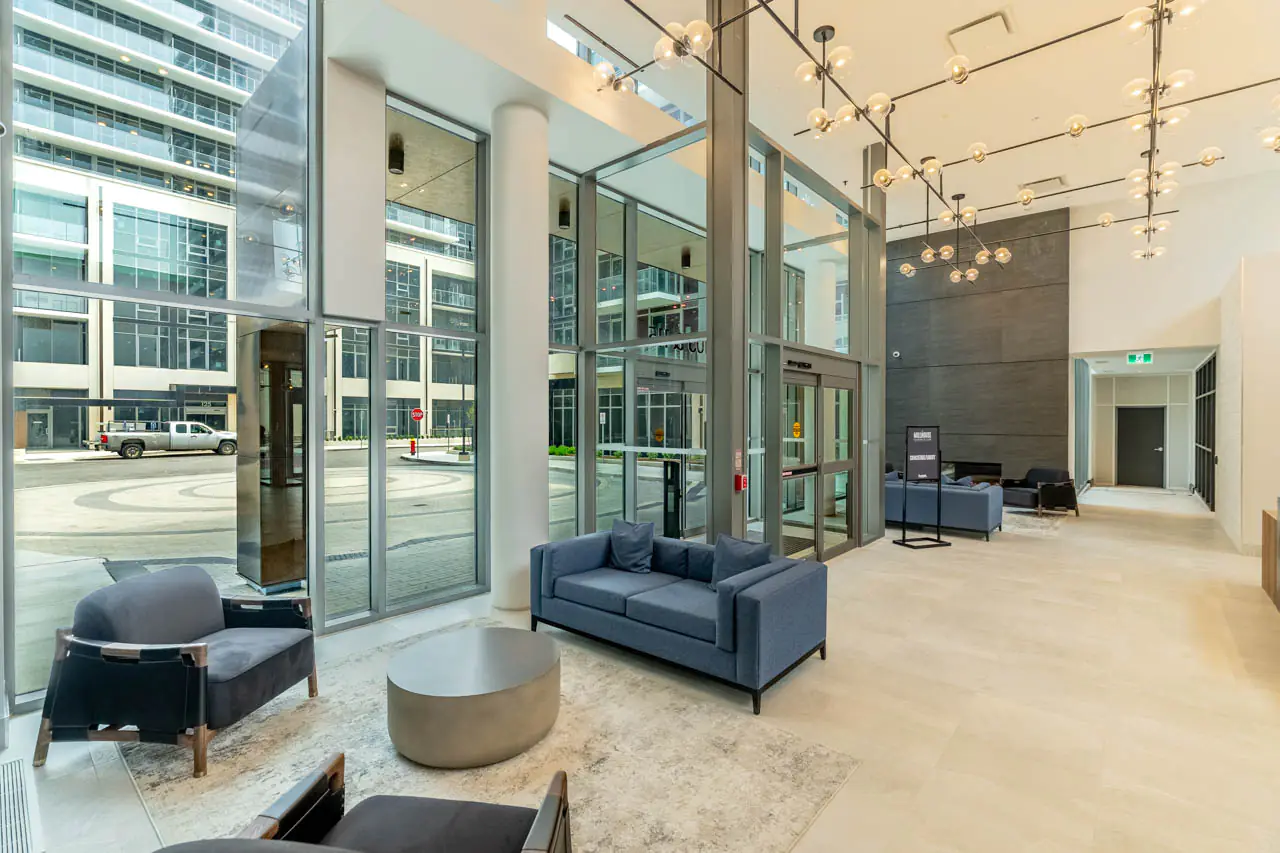
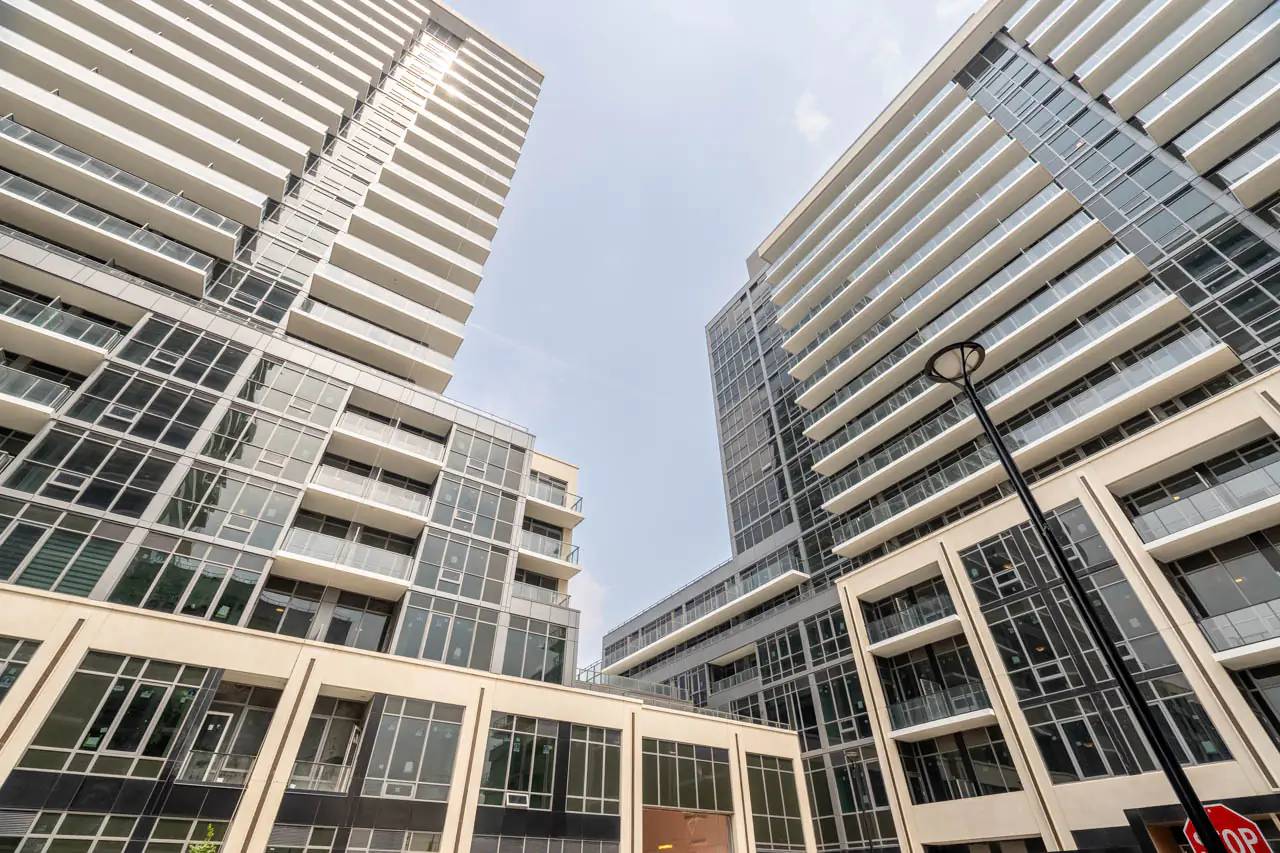
Located at 115 Nipissing Road in The Millhouse by Fernbrook Homes, this never-lived-in condo combines modern finishes, smart-home technology and an extensive collection of amenities in a convenient Milton location.

A Fresh Start in a Brand-New Suite

Everything in this condo is fresh, clean and ready for its first resident.

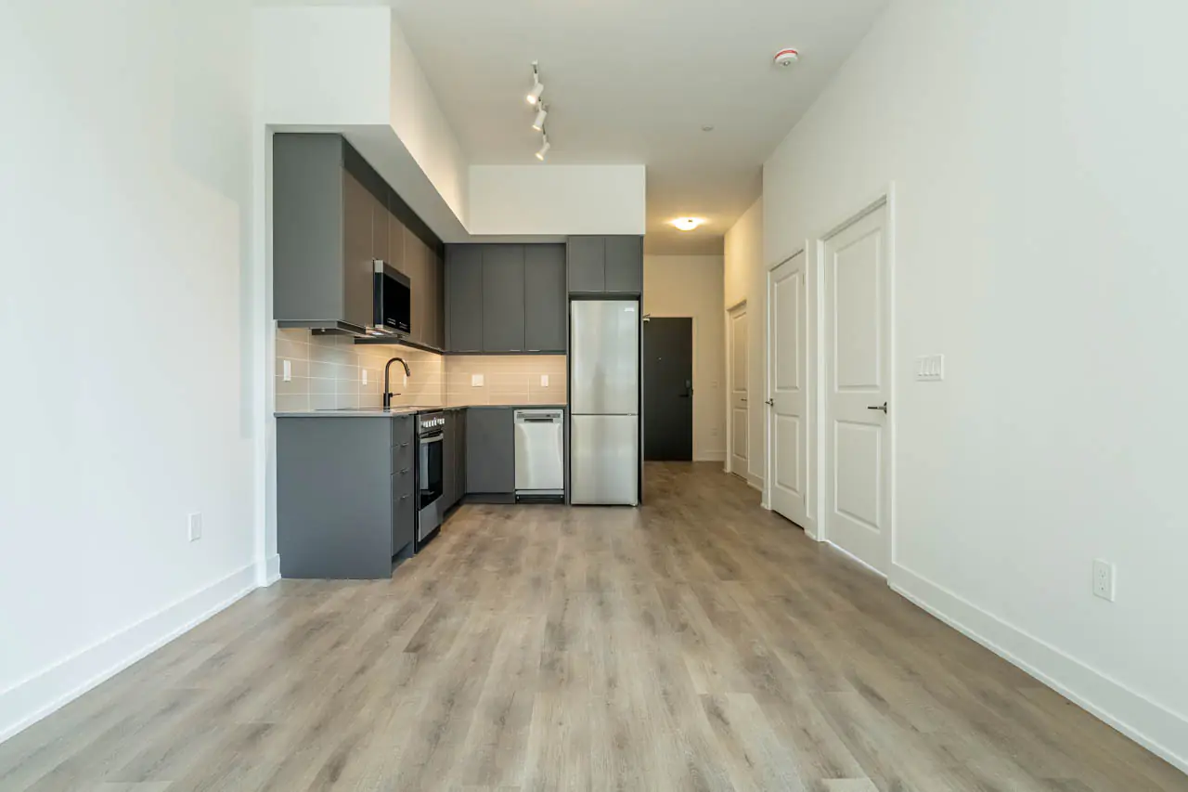
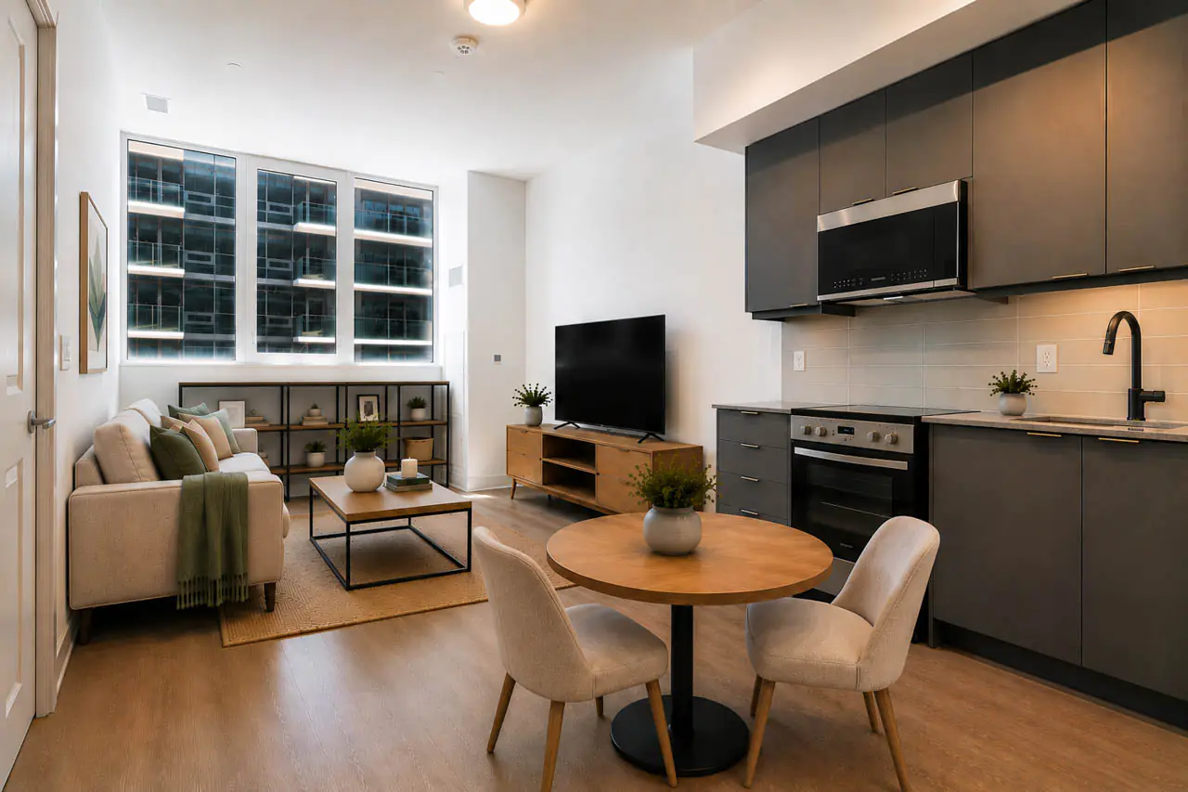
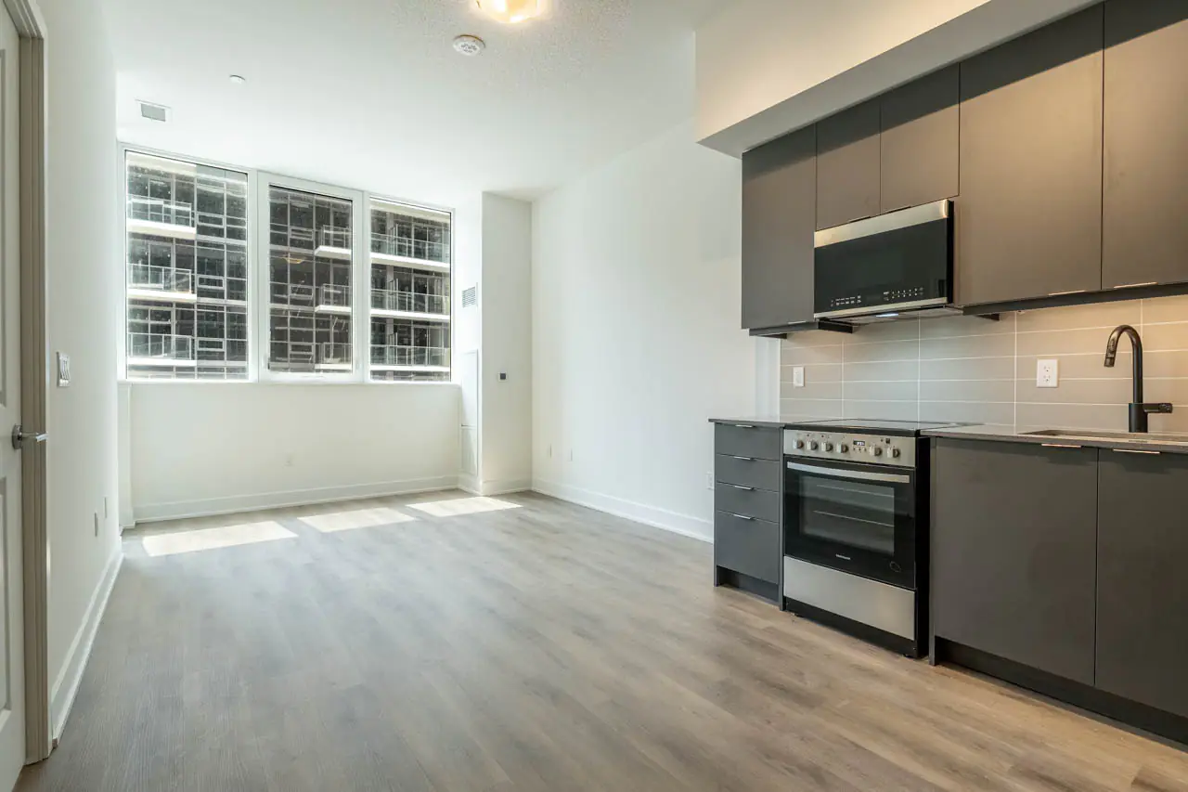
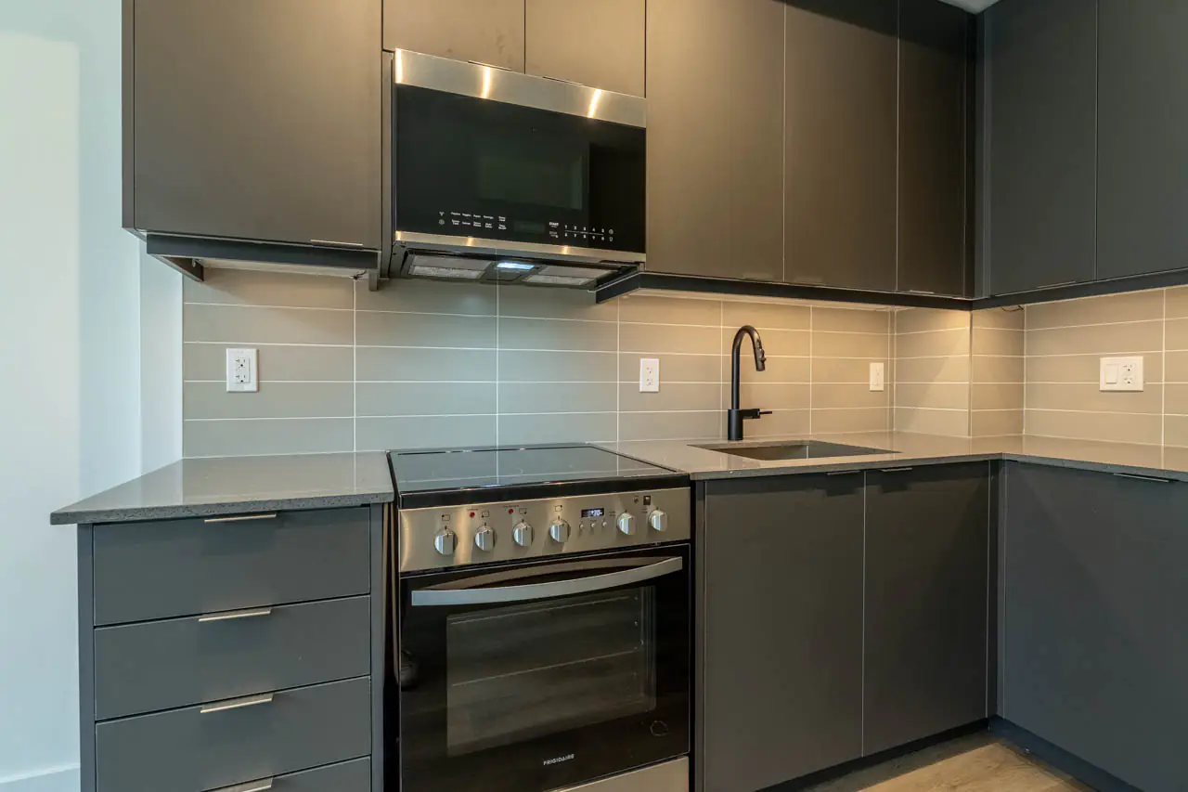
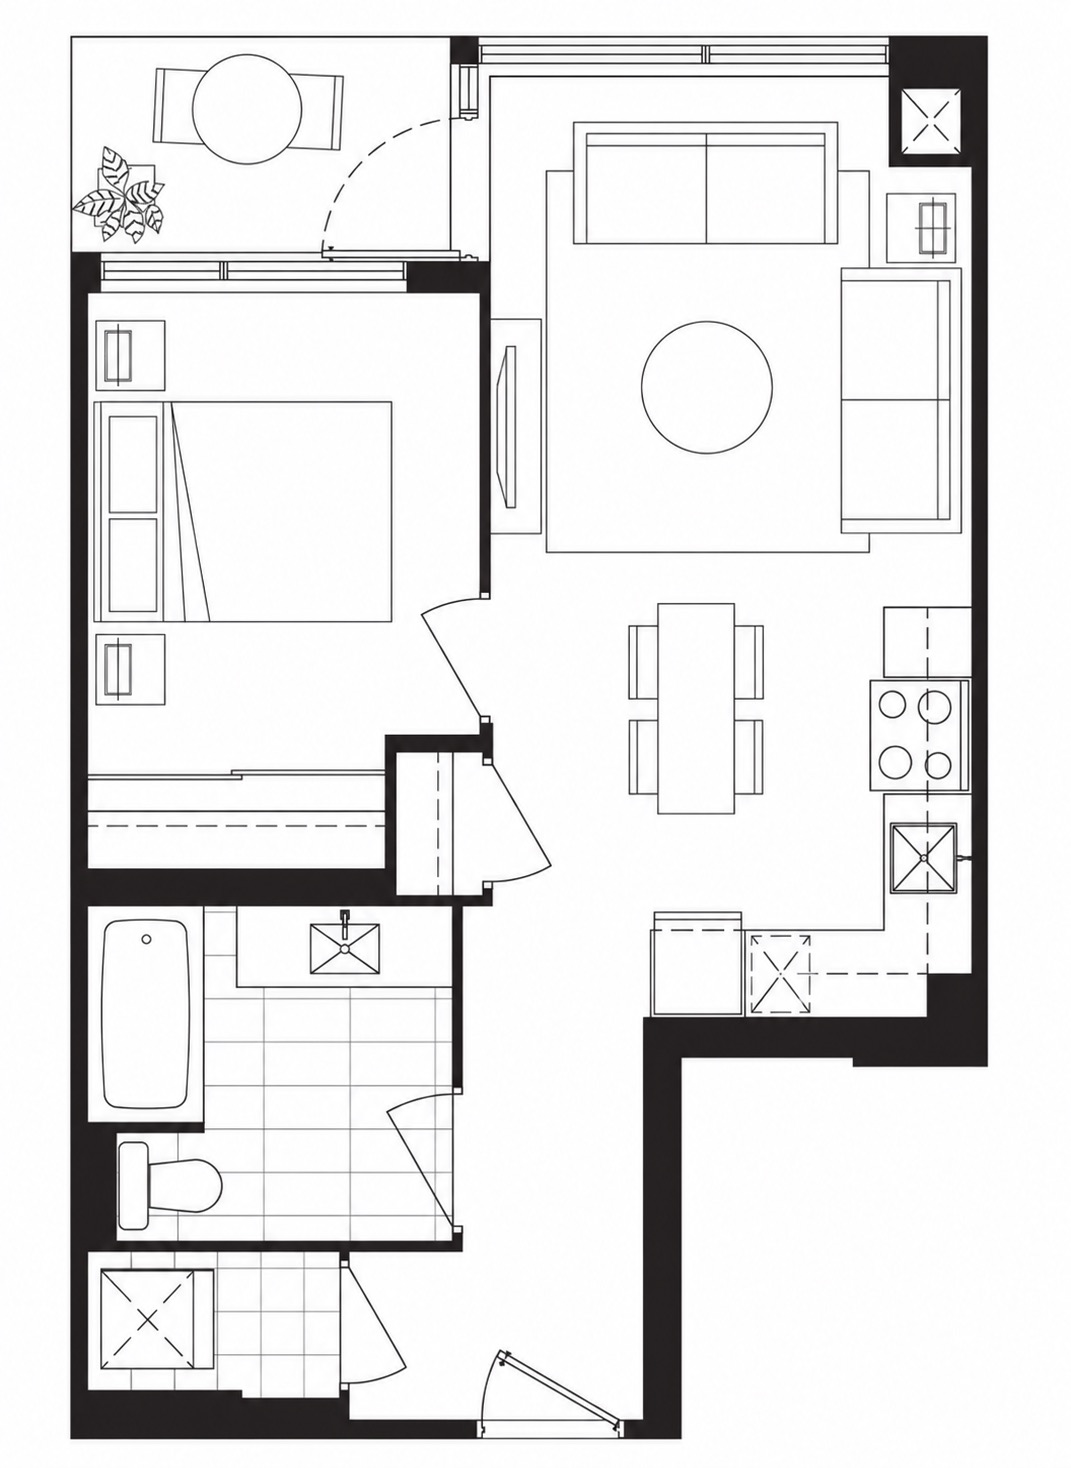
The kitchen features contemporary flat-panel charcoal cabinetry, light-toned counters, a tiled backsplash, under-cabinet lighting and stainless steel appliances. Its open-concept design connects naturally with the living and dining area, creating a functional space for relaxing, entertaining or working from home.

Large windows bring natural light into the suite, while wide-plank flooring gives the principal living areas a modern and consistent appearance.

Comfortable and Efficient Layout

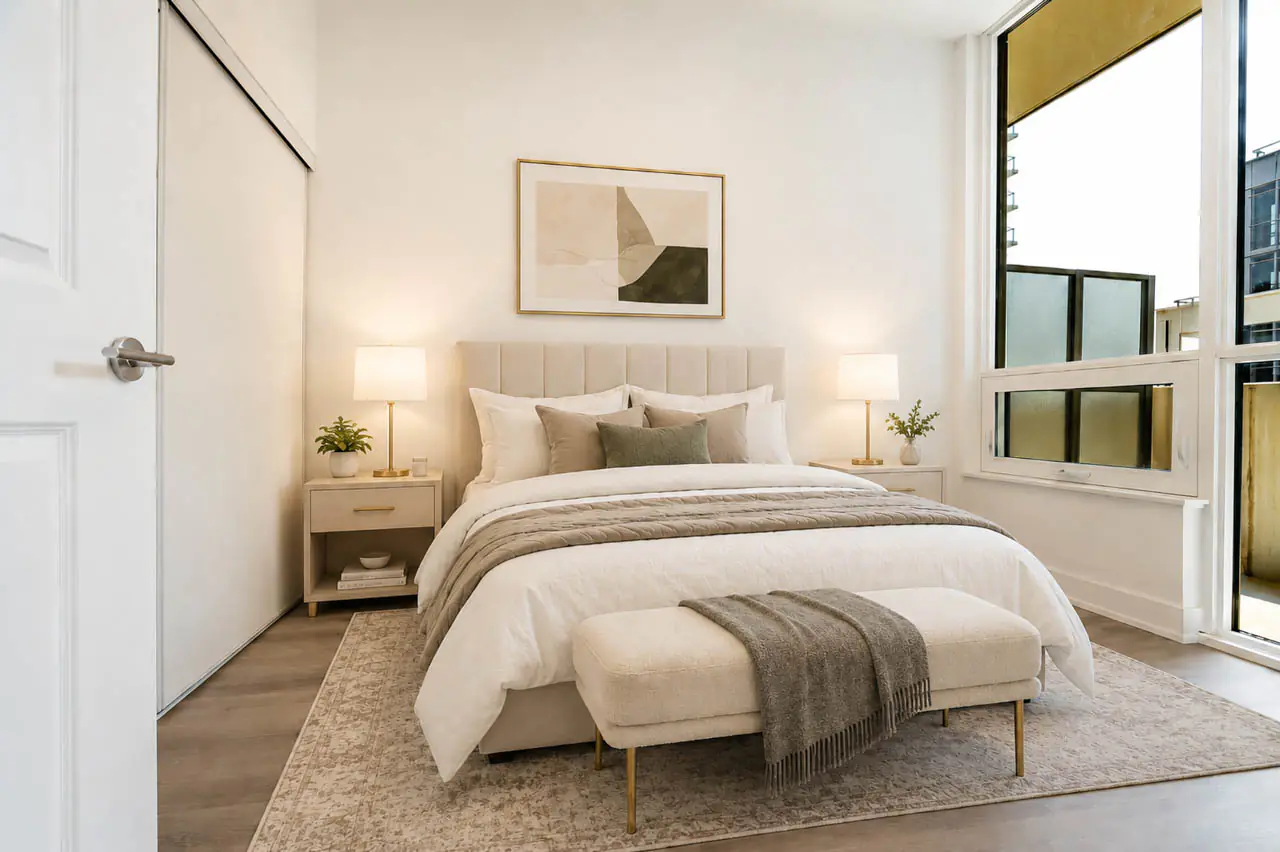
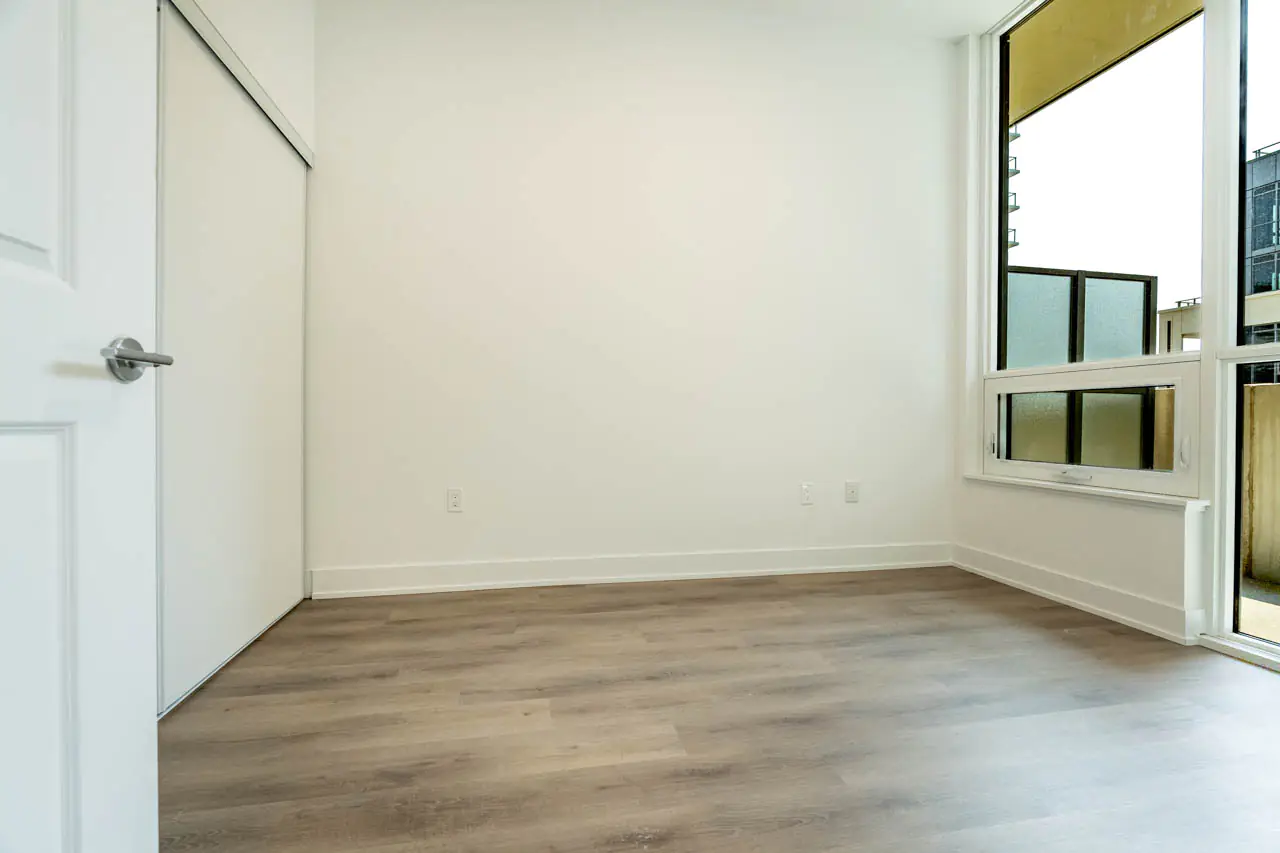
The bedroom is privately positioned away from the main living space and offers generous closet storage.

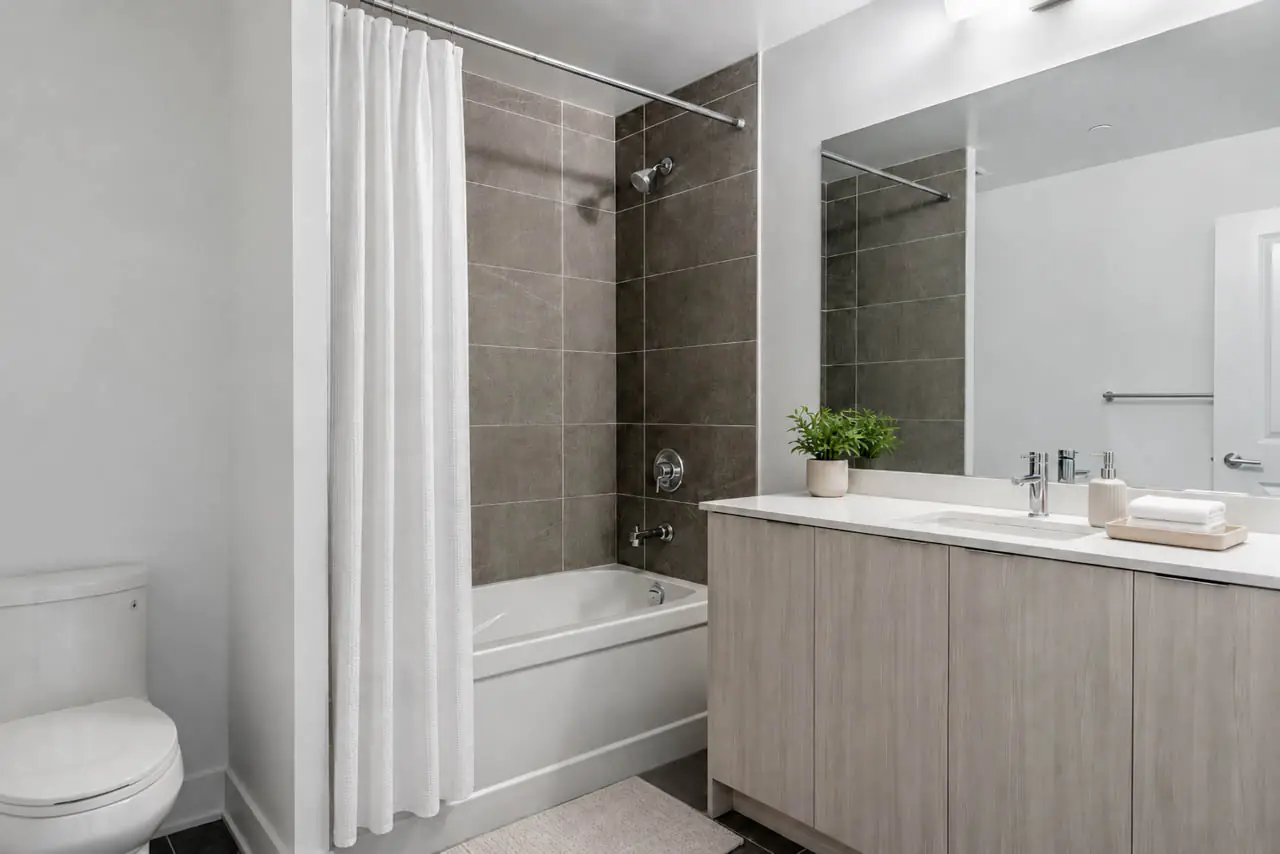
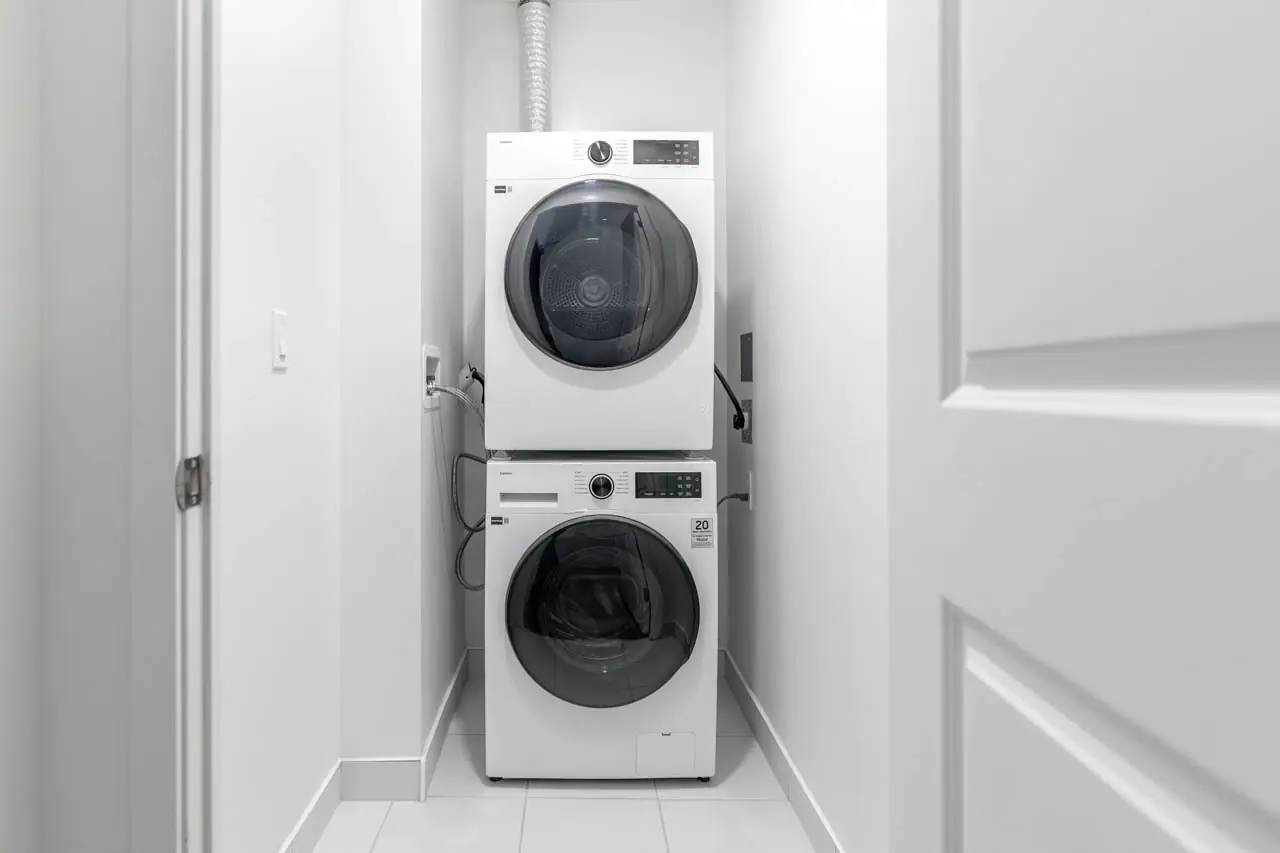
The four-piece bathroom includes a modern vanity, an expansive mirror and a tiled tub-and-shower surround. A stacked washer and dryer are located inside the suite for added convenience.

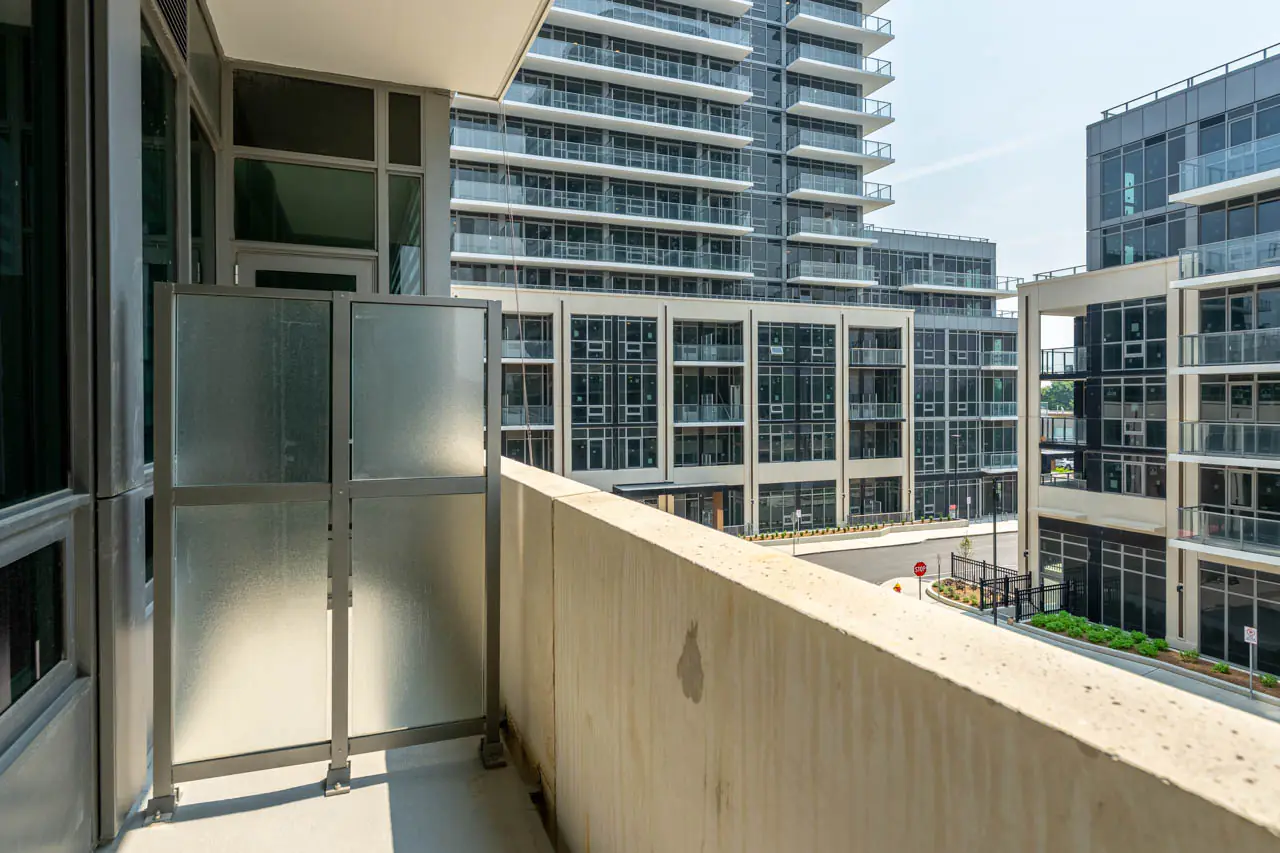
The private balcony provides additional outdoor space and an urban courtyard outlook within The Millhouse community.

Smart-Home Convenience

The suite includes digital entry and an interactive in-suite wall pad designed to connect with various suite and community features.

Automated parcel lockers provide secure package delivery and notify residents when an item is ready for collection. The Millhouse community app also allows residents to receive updates and reserve amenity spaces.

An Extensive Collection of Amenities

The Millhouse offers far more than a typical condominium building.

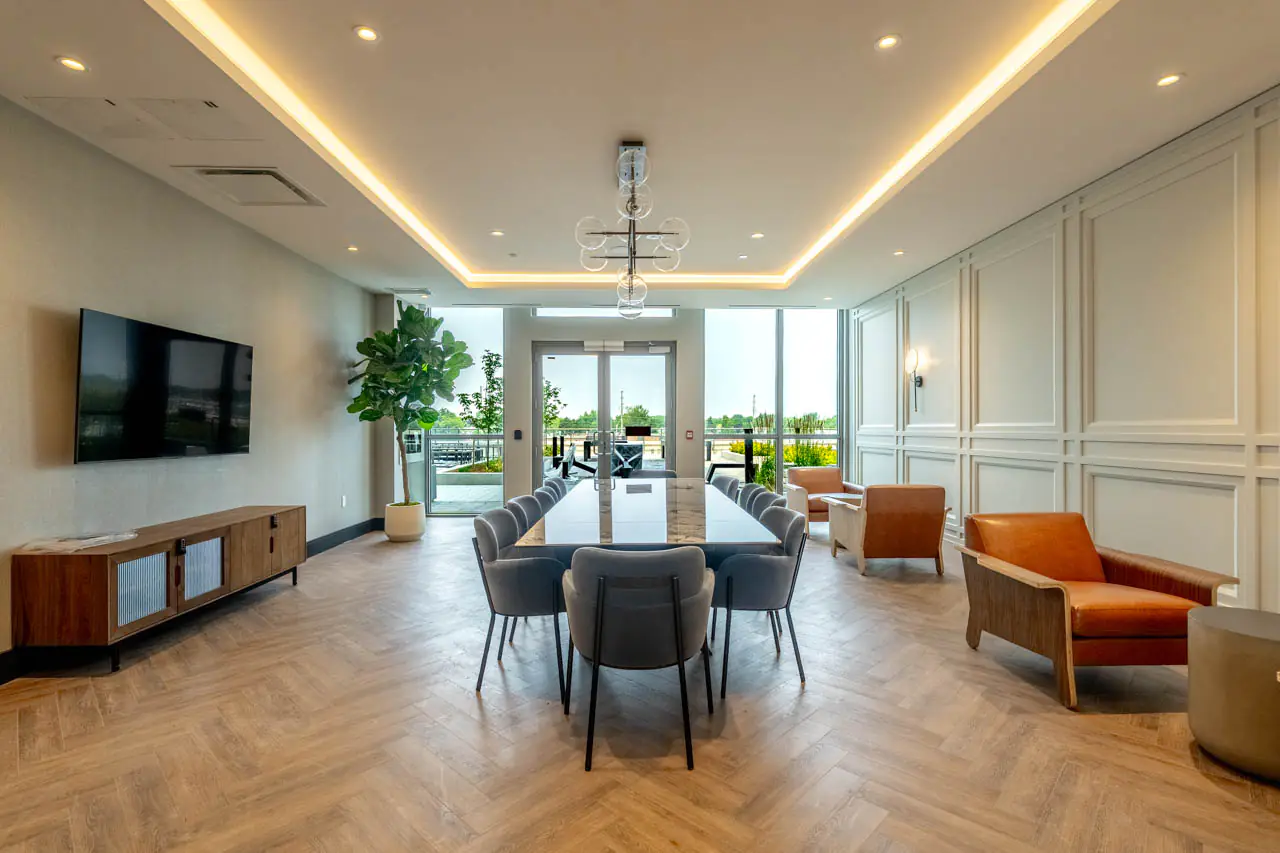
Residents have access to a 24-hour concierge and a professional co-working lounge complete with workstations, private offices, group tables, a boardroom and printing facilities.

Entertainment and social spaces include two party rooms, a private dining room with a kitchen, and a games room with a viewing lounge.

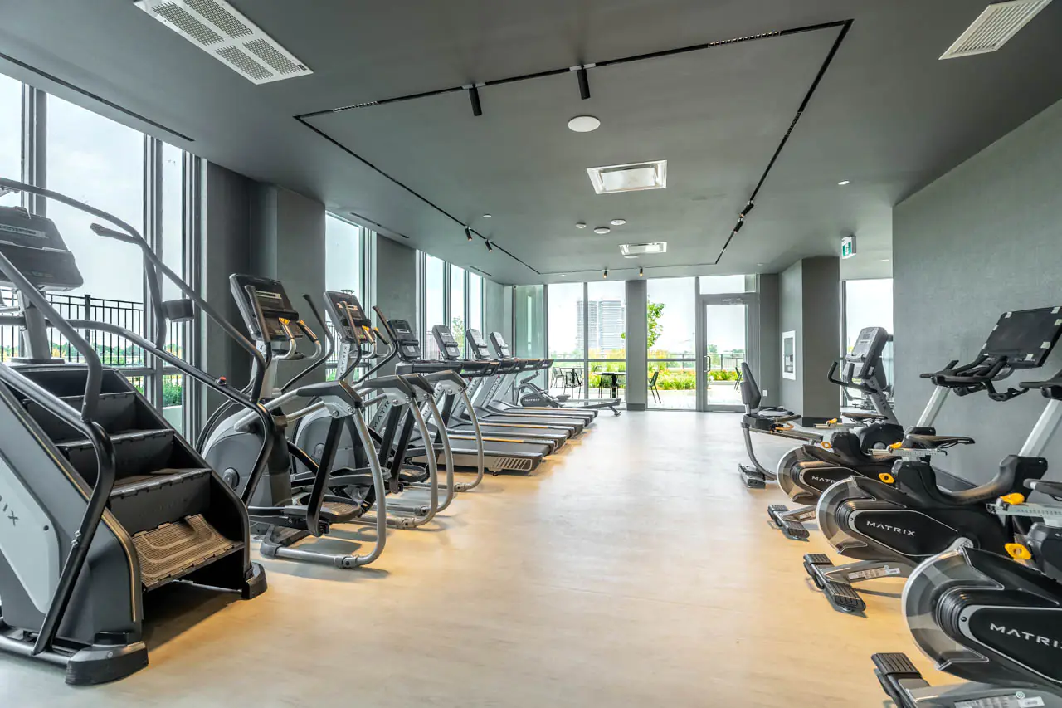
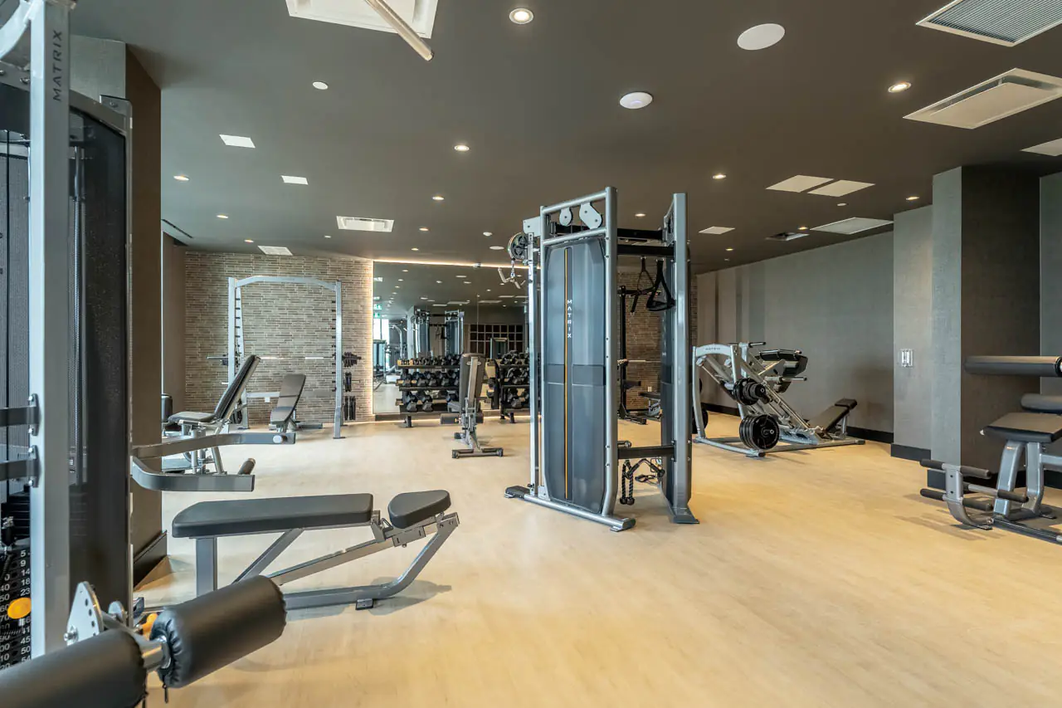
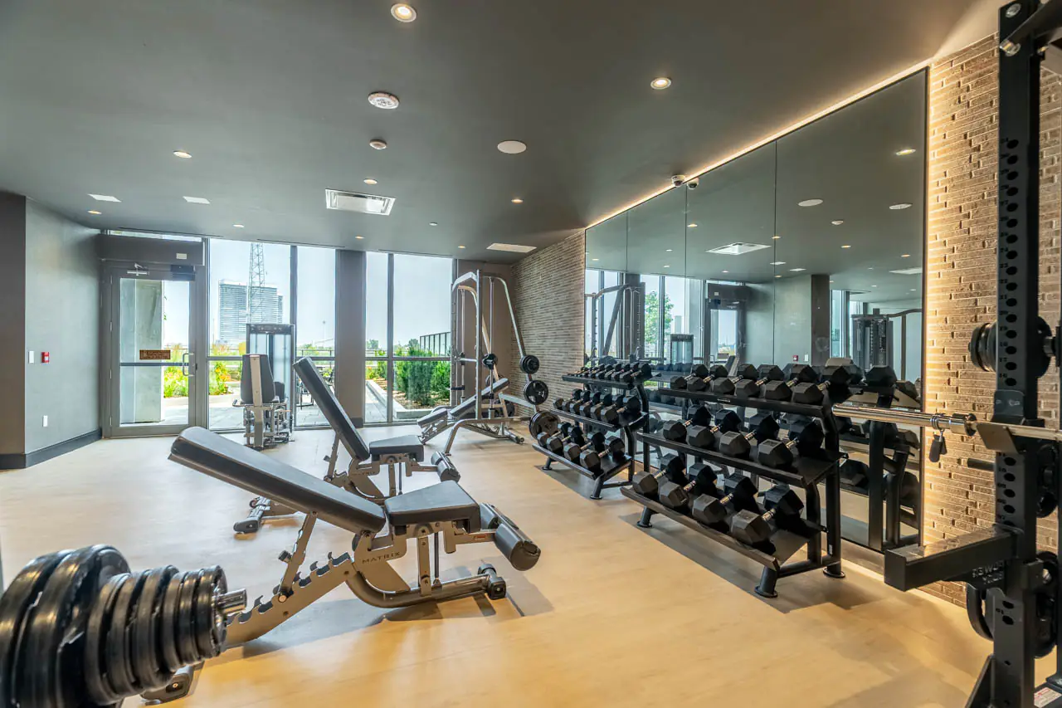
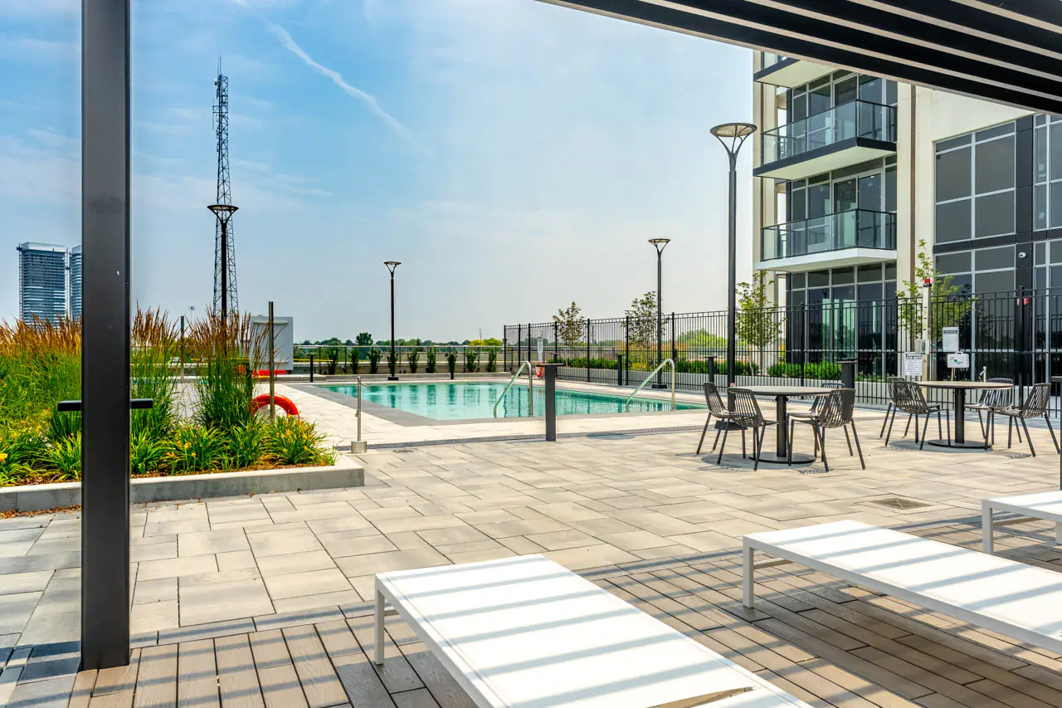
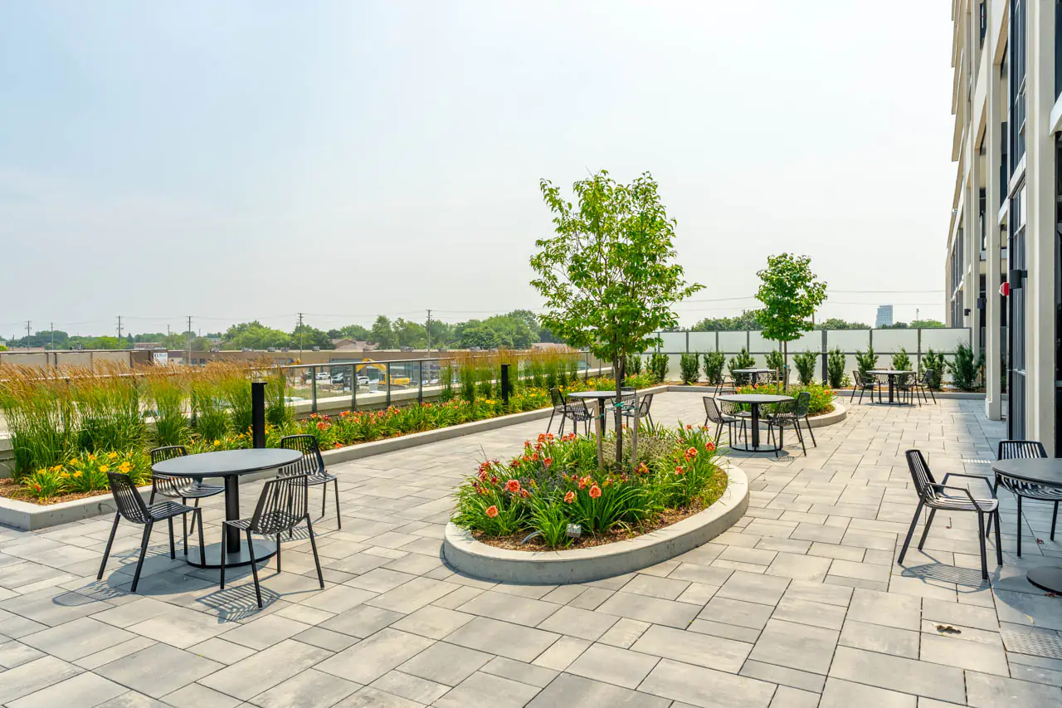
Fitness amenities include dedicated yoga, cardio and weight-training areas, along with a TRX station. Outdoor features include a swimming pool and sun deck, fitness area, communal BBQs, dining and games areas, and private reservable alfresco kitchens with lounge space.

This is an opportunity to become the first resident of a brand-new suite while enjoying the convenience and amenities of one of Milton’s newest condominium communities.

NOTE: Some photos have been virtually staged for your viewing pleasure!
Just the Facts

OwnershipCondominium
NeighbourhoodTimberlea
Size571 Sq.Ft.
Beds Above Grade1
Full Baths1
Garage Parking1
Powered by KT Media

Listing Agents

Chris Behie

REAL ESTATE SALES REPRESENTATIVE

Schedule a Visit

Open House Terms & Privacy Agreement

for KT Open Houses

  1. 1. Visitor Etiquette

    To help protect our client’s property and maintain a respectful and safe environment, all visitors are required to follow these guidelines unless otherwise directed by a representative of the Kormendy Trott Team:

    • Footwear: Please remove footwear upon entry.
    • Washroom Facilities: Please refrain from using washroom facilities unless permission has been provided.
    • Personal Belongings and Furniture: Please do not touch personal belongings or open furniture that is not included in the sale, including dressers, media consoles and other free-standing furniture.
    • Food and Beverages: Outside food and beverages are not permitted inside the property.
    • Furniture: Please refrain from sitting or lying on furniture.
    • Pets: Pets are not permitted inside the property.
    • Children: Parents and guardians are responsible for ensuring that children follow these guidelines.

    2. Visitor Registration and Safety

    To help protect our client’s property, personal belongings and the safety of our team members, all visitors are required to provide accurate and complete contact information before entering the property.

    Your information may be retained as an internal record of attendance and used to contact you regarding this property, your visit and related real estate opportunities that may reasonably be relevant to your inquiry.

    3. Digital Communications and Follow-Up

    After registering, you may receive a text message or email containing information about this property, related listings, future open houses and relevant real estate opportunities.

    Where required, these communications will include identification information and an unsubscribe mechanism. You may withdraw your consent or opt out of future promotional communications at any time by using the unsubscribe link included in an email, replying STOP to an applicable text message or contacting us directly.

    4. Website Analytics and Relevant Advertising

    If you visit our website, we may use cookies, pixels and similar technologies to understand website activity, measure advertising performance and show relevant advertising on platforms such as Google, Facebook and Instagram.

    For more information about our use of analytics, cookies and advertising technologies, and the choices available to you, please review our Privacy Policy.

    5. Privacy and Data Protection

    We may use trusted service providers to operate our website, manage customer relationships, deliver communications, analyze performance and support our advertising activities.

    We do not sell your personal information. Personal information is handled in accordance with our Privacy Policy and applicable privacy laws.

    6. Acknowledgement

    By submitting this form, you acknowledge that you have read, understood and agreed to these Open House Terms & Privacy Agreement. You agree to follow the visitor etiquette guidelines and any reasonable instructions provided by our team during your visit.

    KT Realty
    229–336 Bronte Street South
    Milton, ON L9T 7W6
    [email protected]
    1 (800) 617-0090