47 Hopewell Crescent, Stoney Creek
A Fresh Opportunity in Stoney Creek Mountain
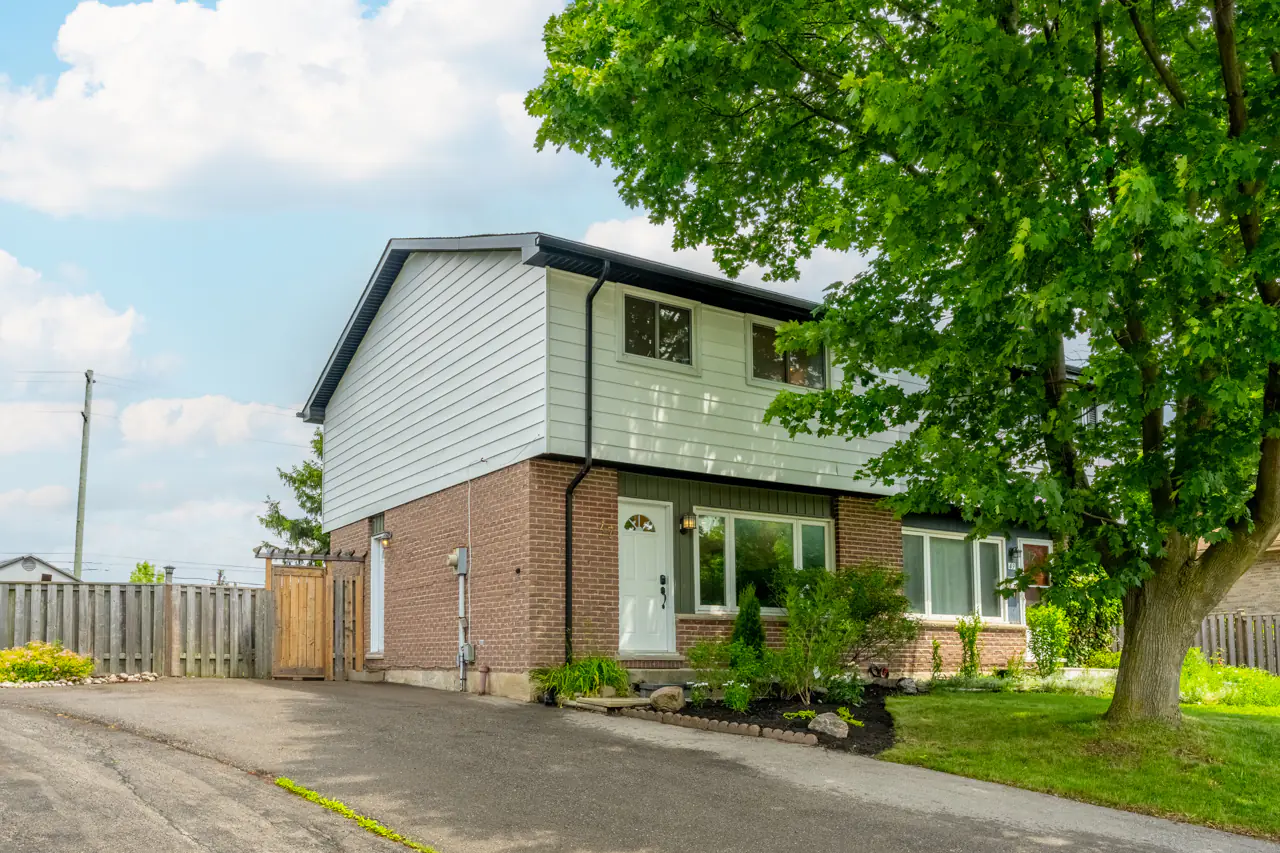
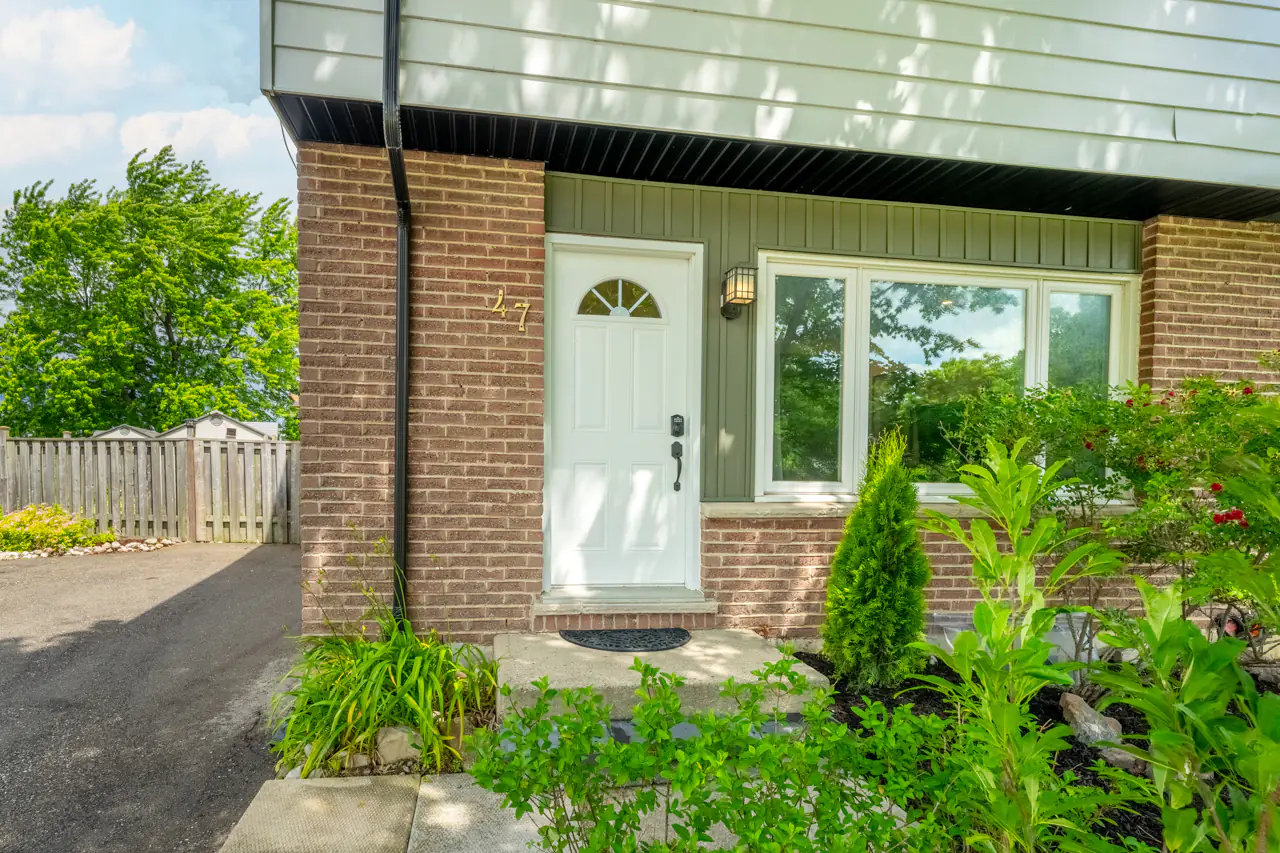
Welcome to 47 Hopewell Crescent, an updated semi-detached home tucked onto a quiet crescent in the Valley Park area of Stoney Creek Mountain.
This is the kind of home that makes sense for buyers who want something move-in ready, functional, and well-located, but still want outdoor space that feels noticeably larger than the typical semi-detached property.
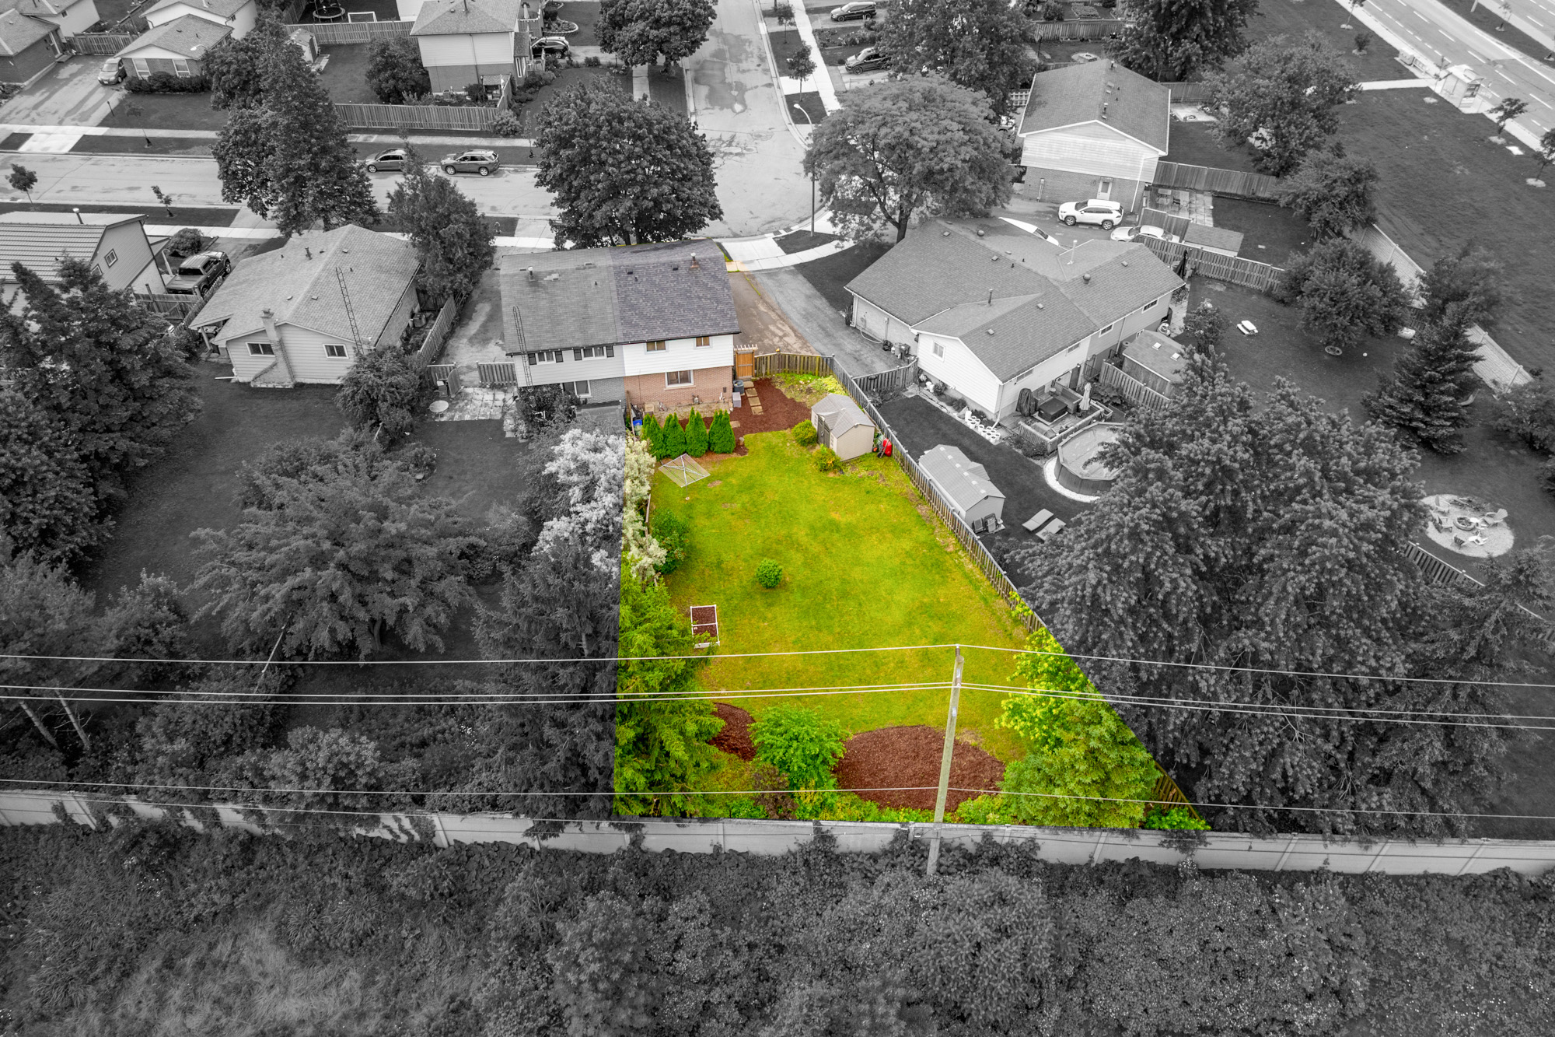
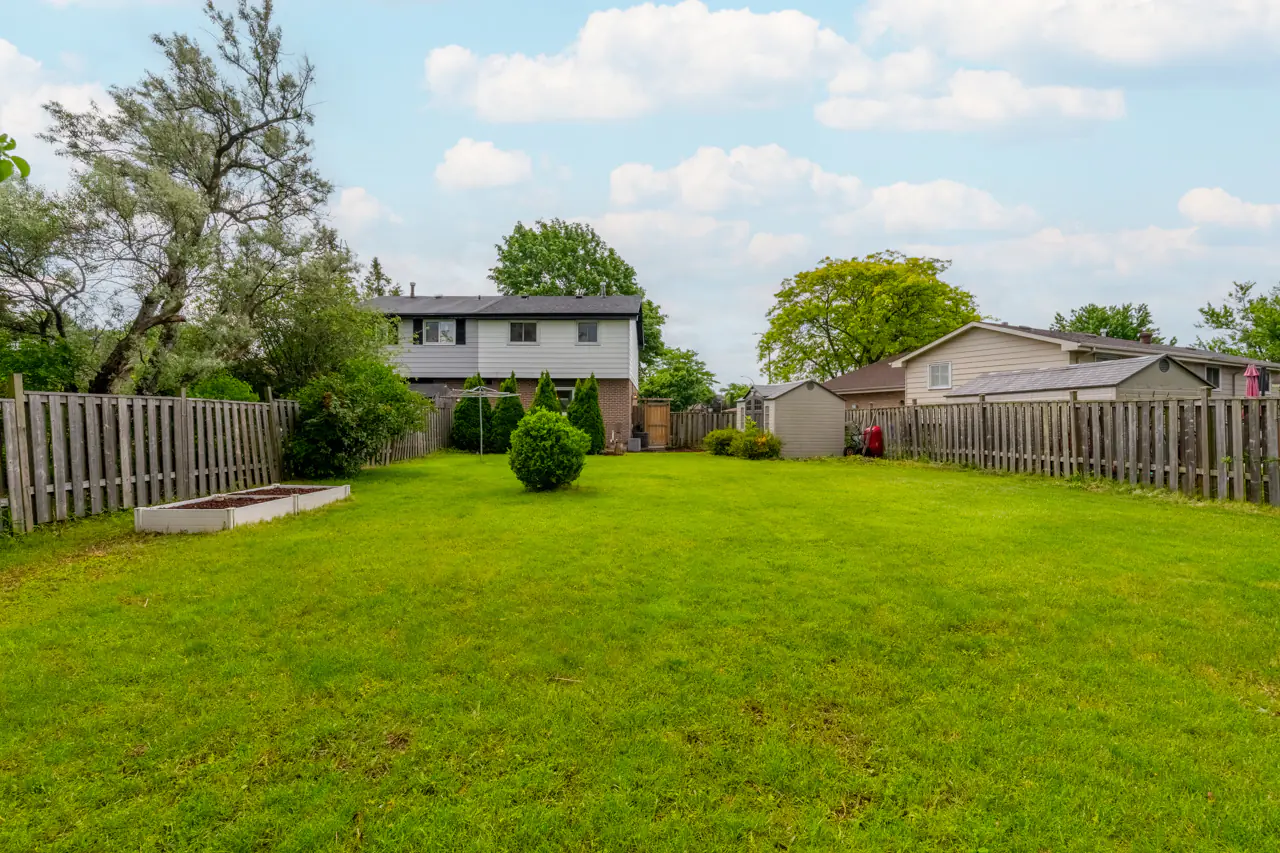
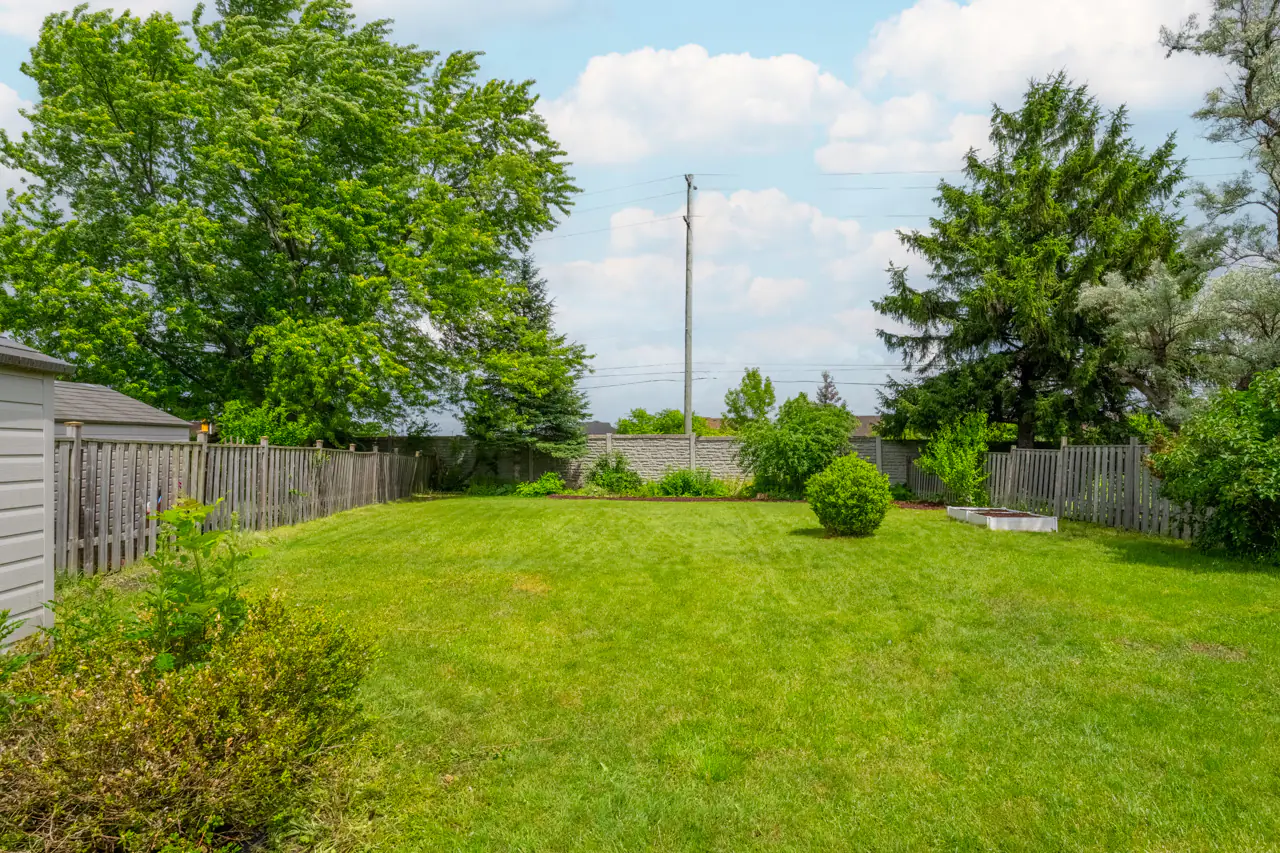
Set on a pie-shaped lot measuring approximately 159 feet deep and widening to roughly 66 feet across the back, the backyard is the feature that changes the whole feel of the property.
A Backyard That Gives You Room to Actually Use It
The lot is a major part of the story here.
Instead of a narrow, standard backyard, this pie-shaped property opens up beautifully at the rear, giving you room for outdoor dining, kids, pets, gardening, a play structure, a larger patio concept, or simply more space to enjoy without feeling boxed in.
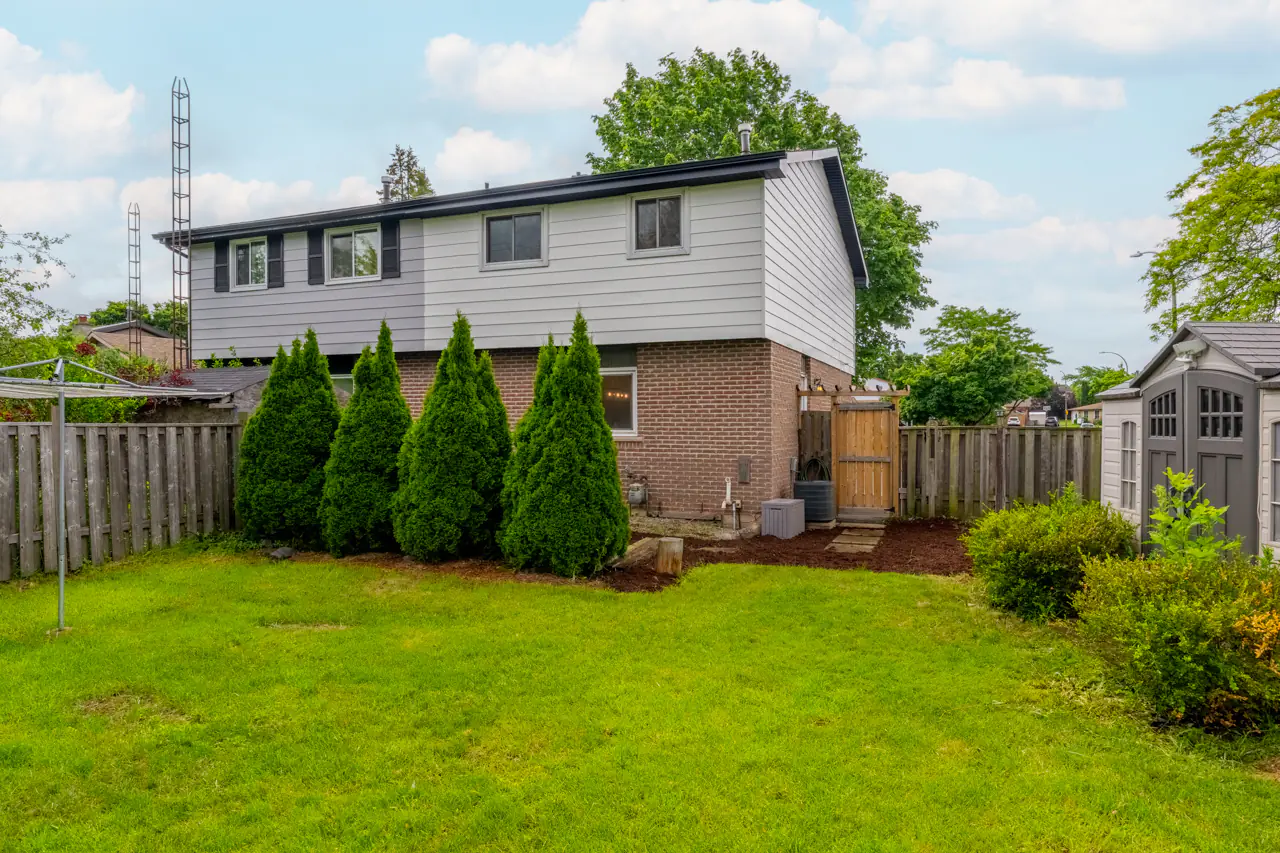
It is fully fenced and includes a large garden shed, making it practical today while still leaving room for future ideas.
For buyers who have been looking at homes in this price range and feeling underwhelmed by the outdoor space, this backyard should stand out immediately.
Updated Main Floor With a Custom Feel
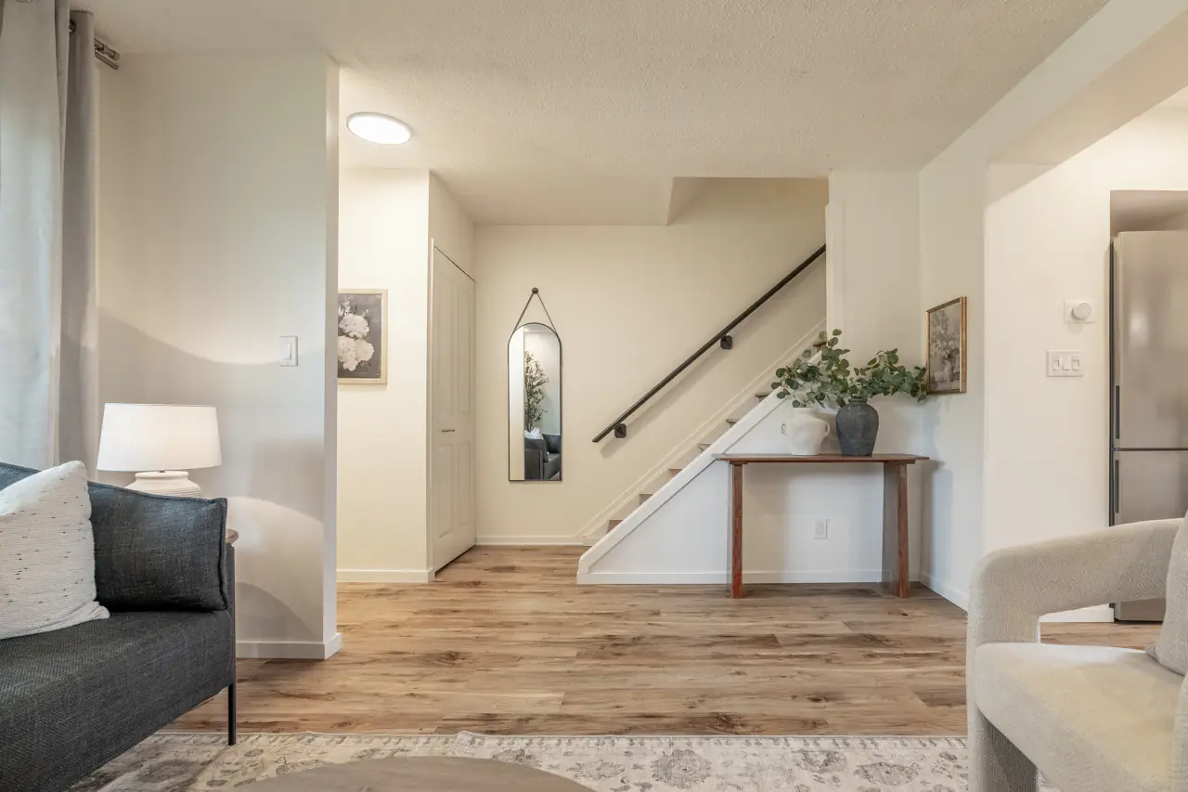
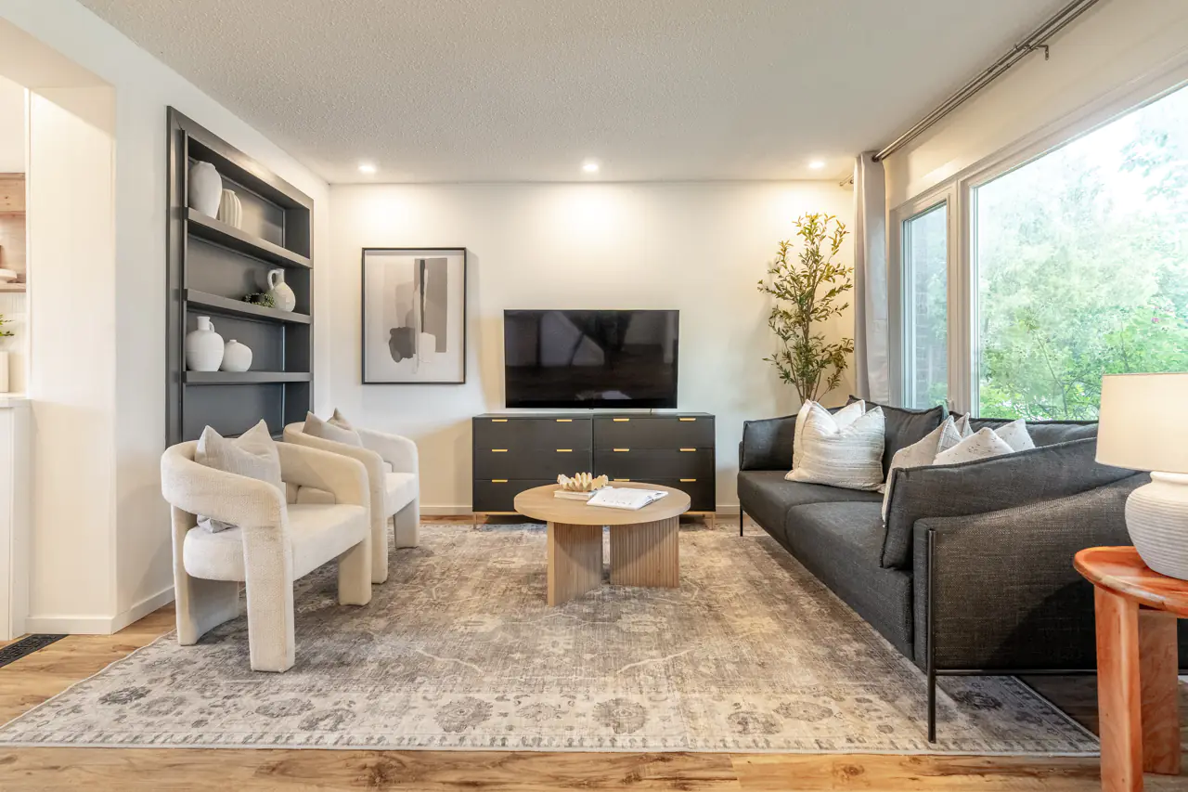
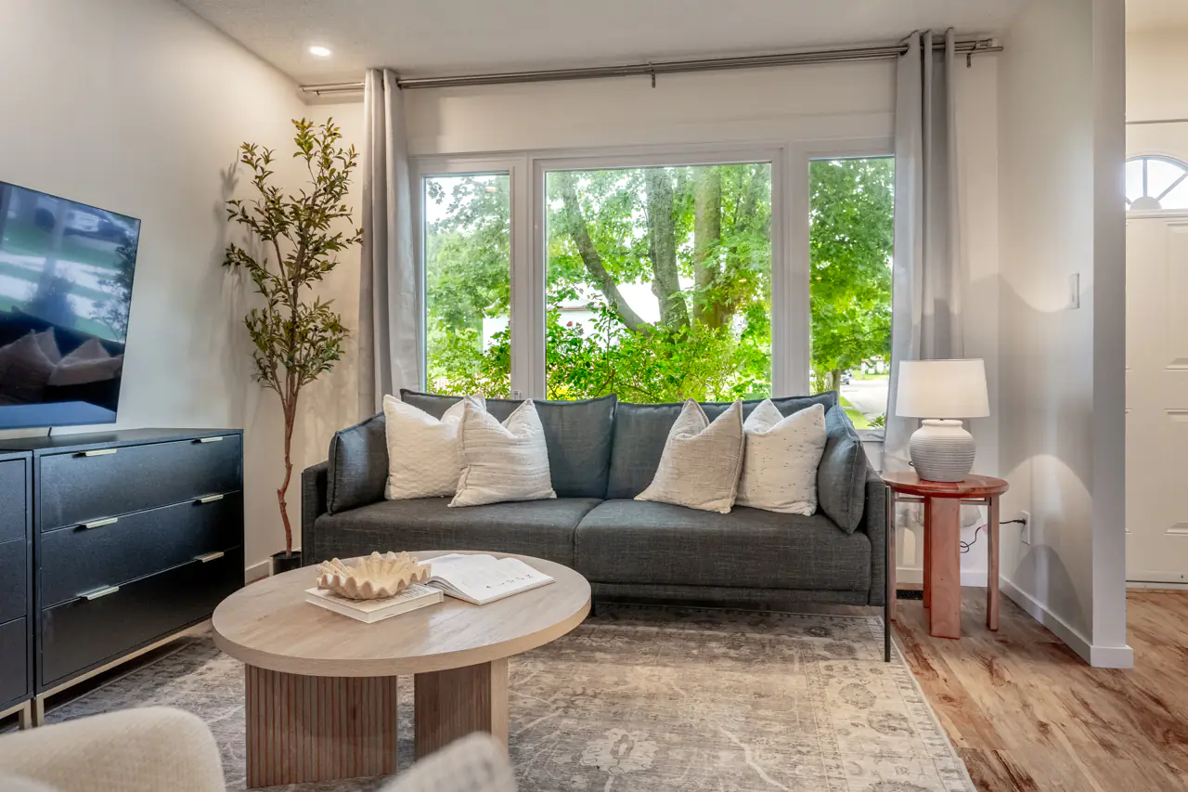
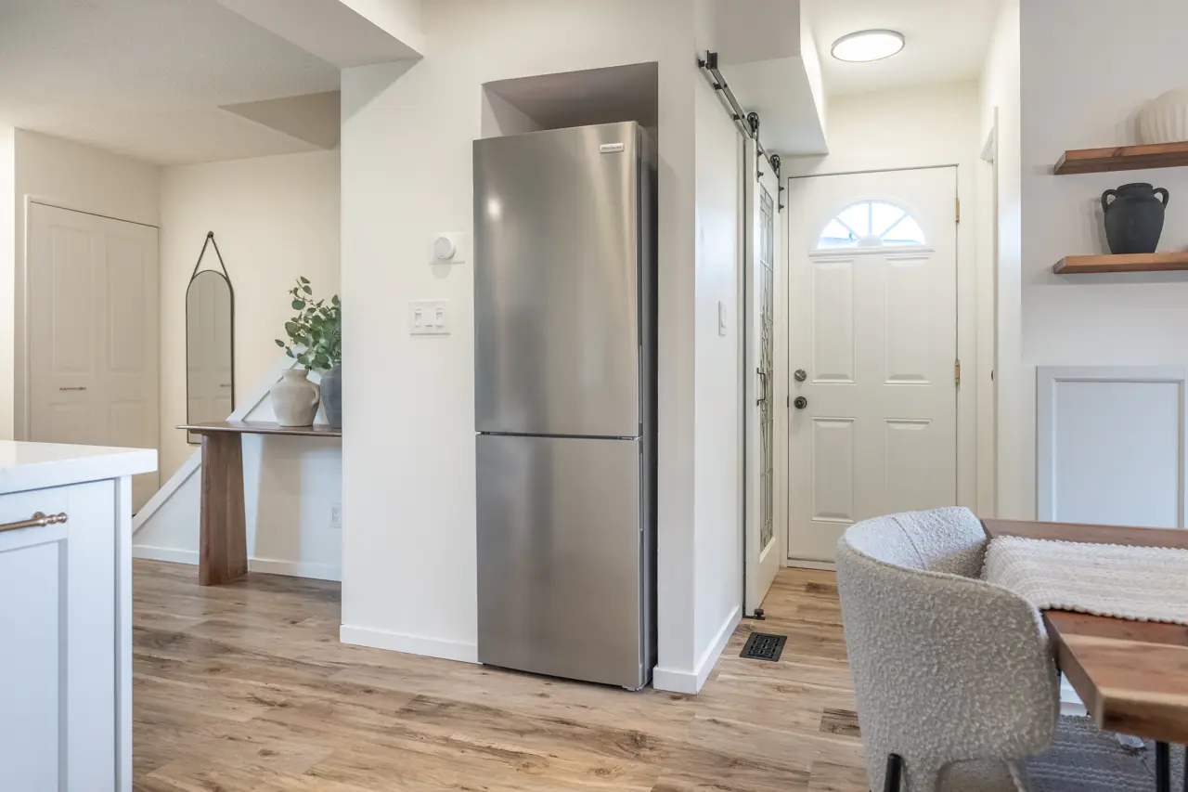
Inside, the main floor has been updated with wide-plank flooring and a comfortable layout for everyday living.
The living room includes a custom TV niche with display shelving, giving the space a clean focal point without needing bulky furniture.
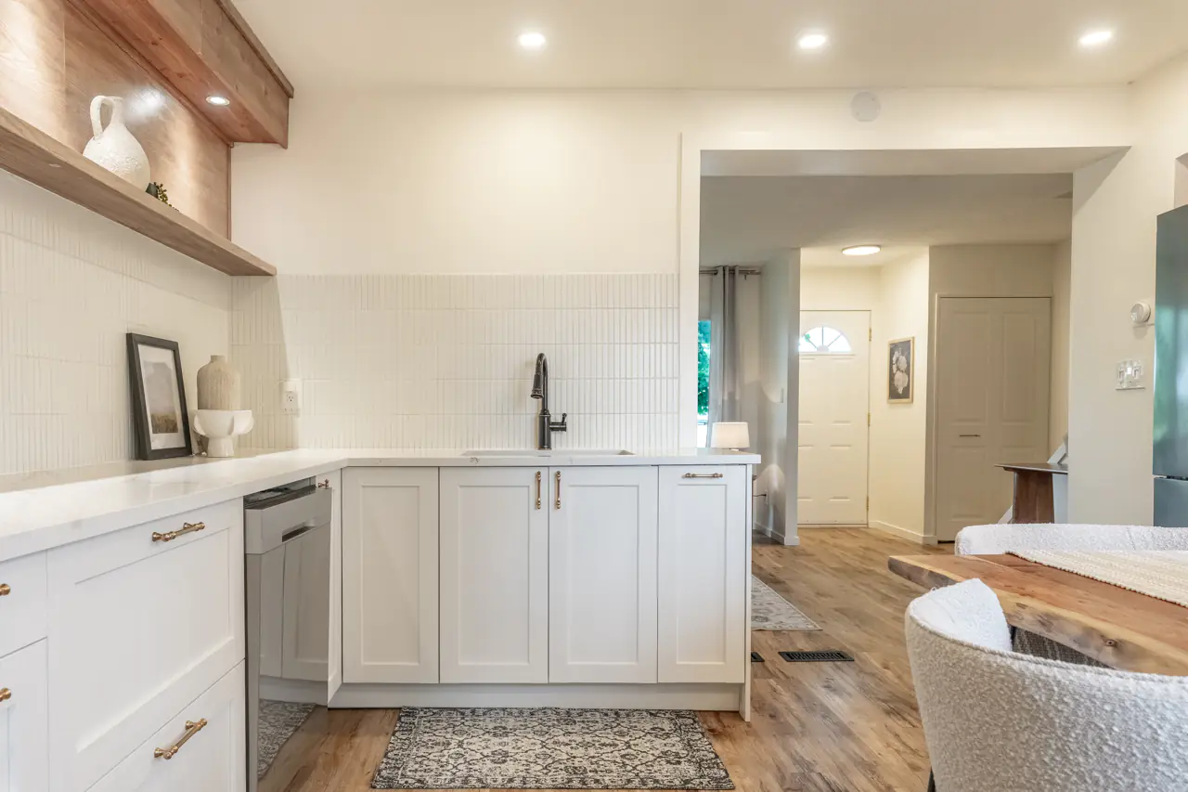
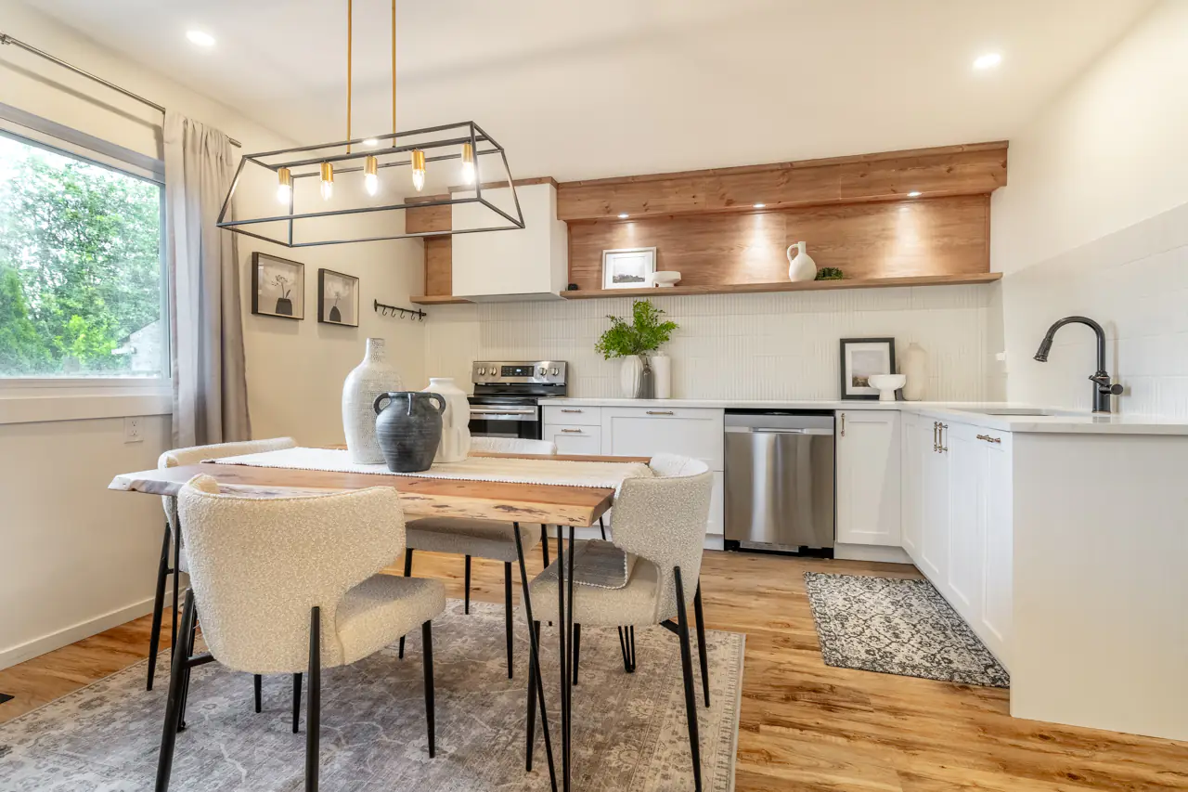
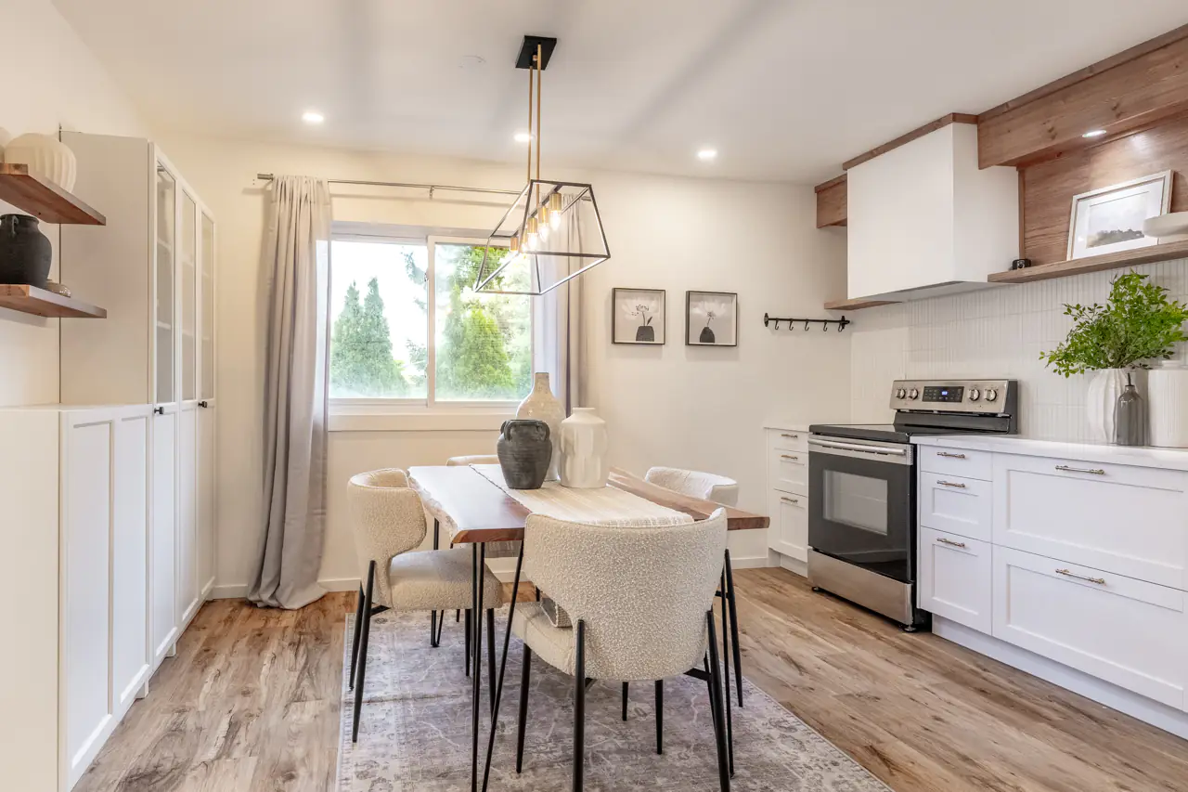
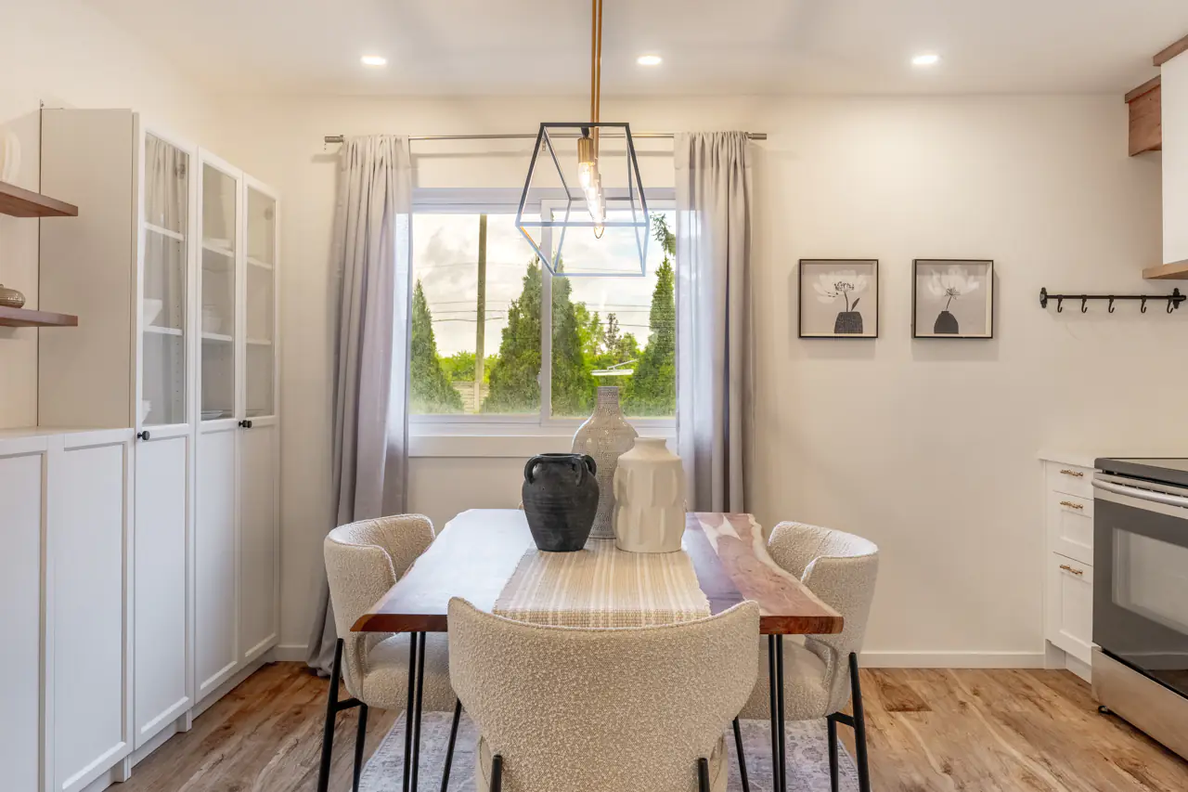
The kitchen brings a more curated feel than a typical renovation. Quartz countertops, shaker-style lower cabinetry, pot-and-pan drawers, a deep undermount sink, vertical tile backsplash, and a separate pantry with glass display cabinets all work together to create a space that feels stylish and practical.
The open accent shelving adds character and gives you a place to style the kitchen with the items you actually want to see: glassware, cookbooks, ceramics, plants, or everyday pieces that add warmth to the room.
A large window overlooking the backyard brings in natural light and keeps the kitchen connected to the outdoor space.
Three Bedrooms With Flexible Future Options
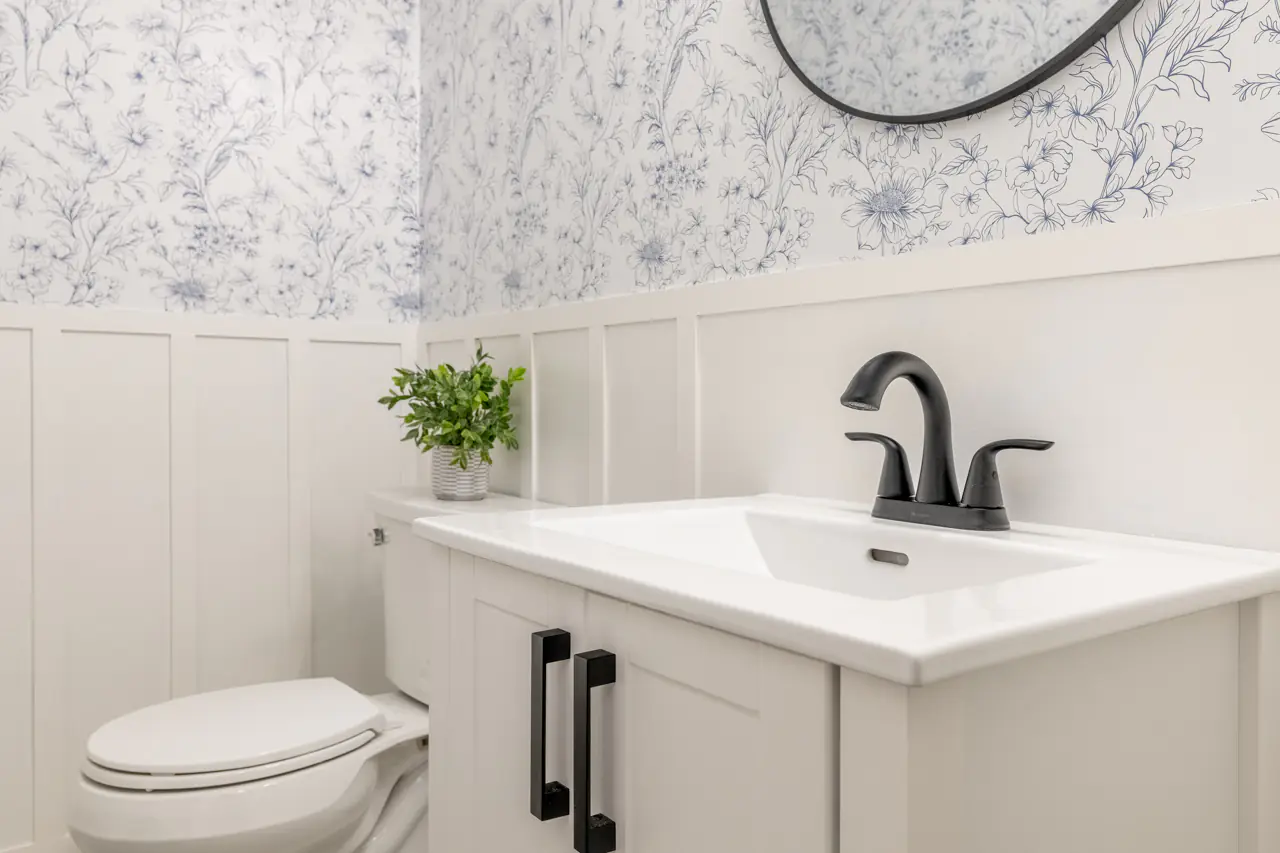
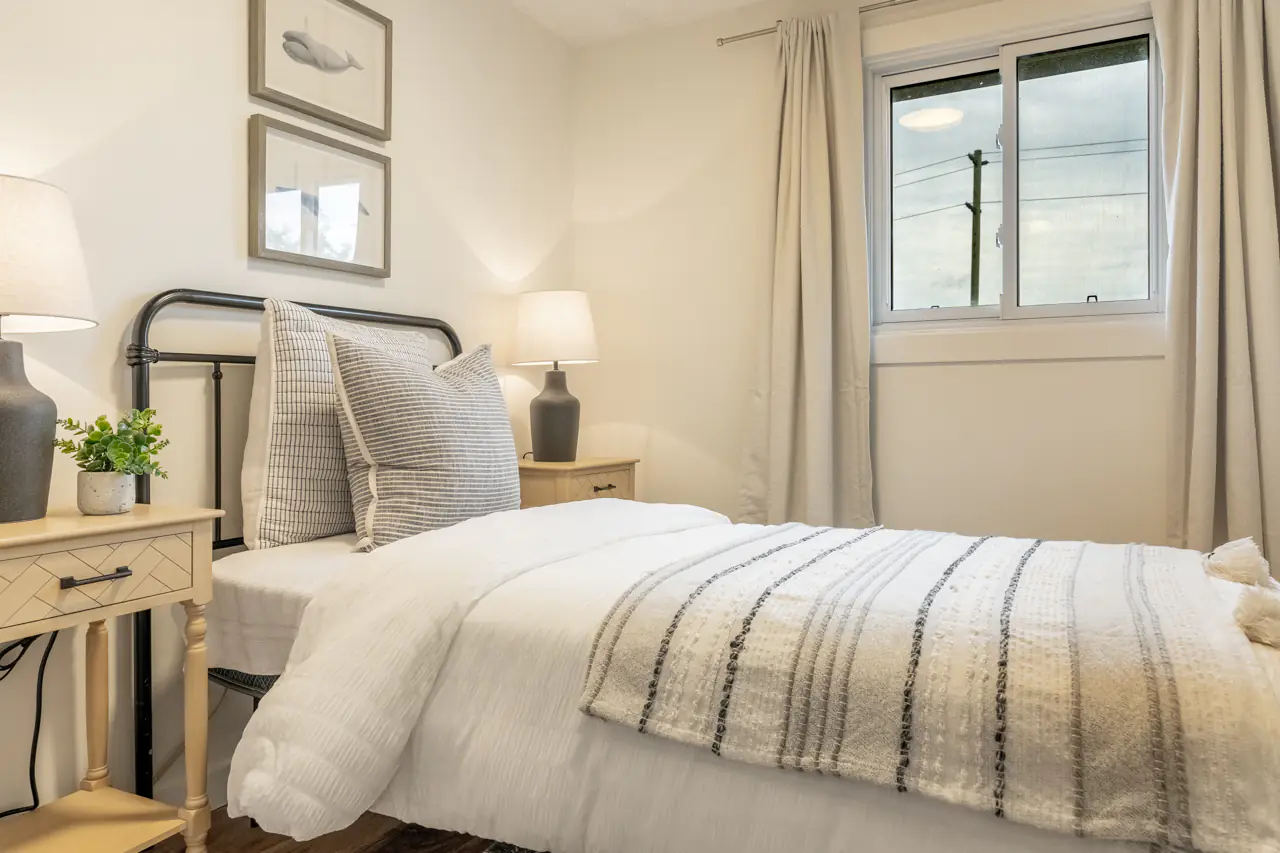
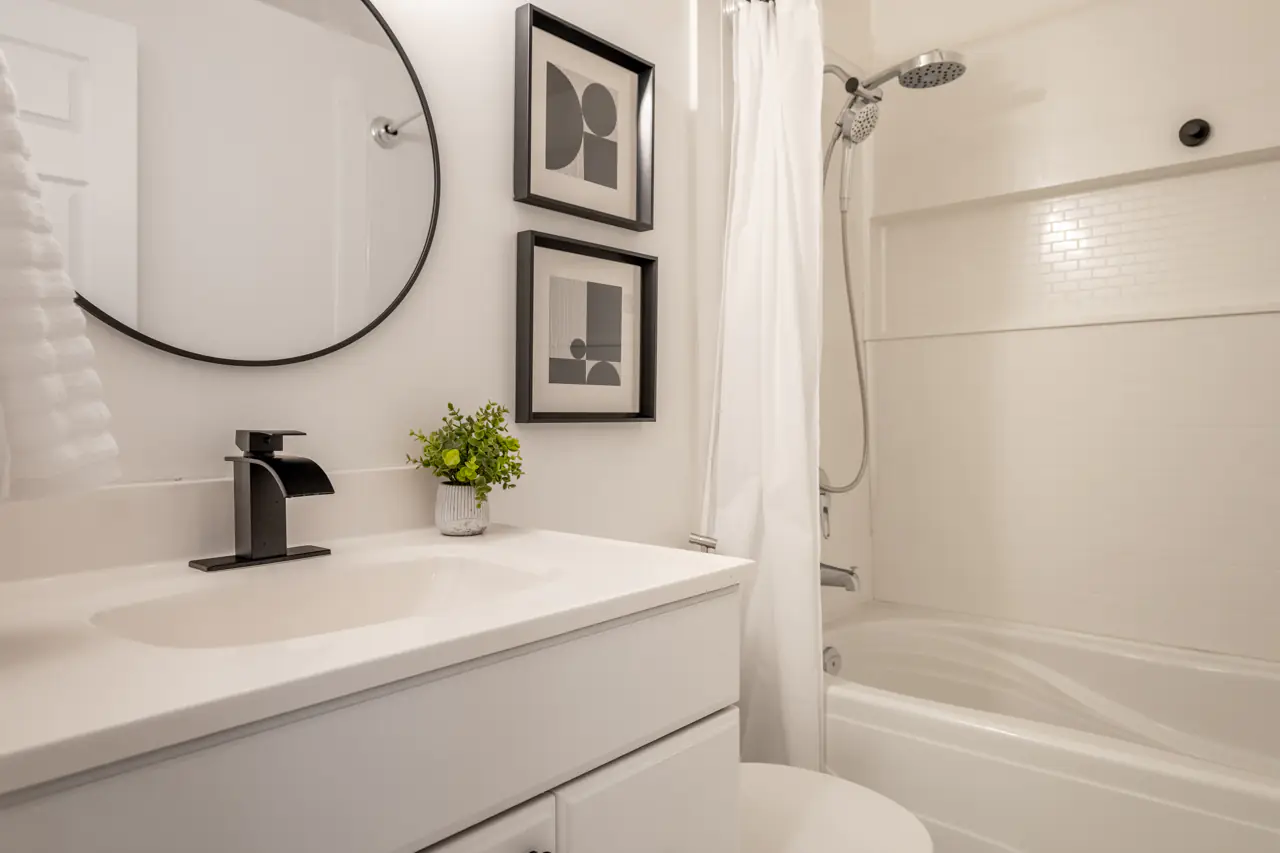
Upstairs, the home currently offers three bedrooms and a renovated 4-piece bathroom completed in 2026, featuring a soaker tub and tiled shower niche.
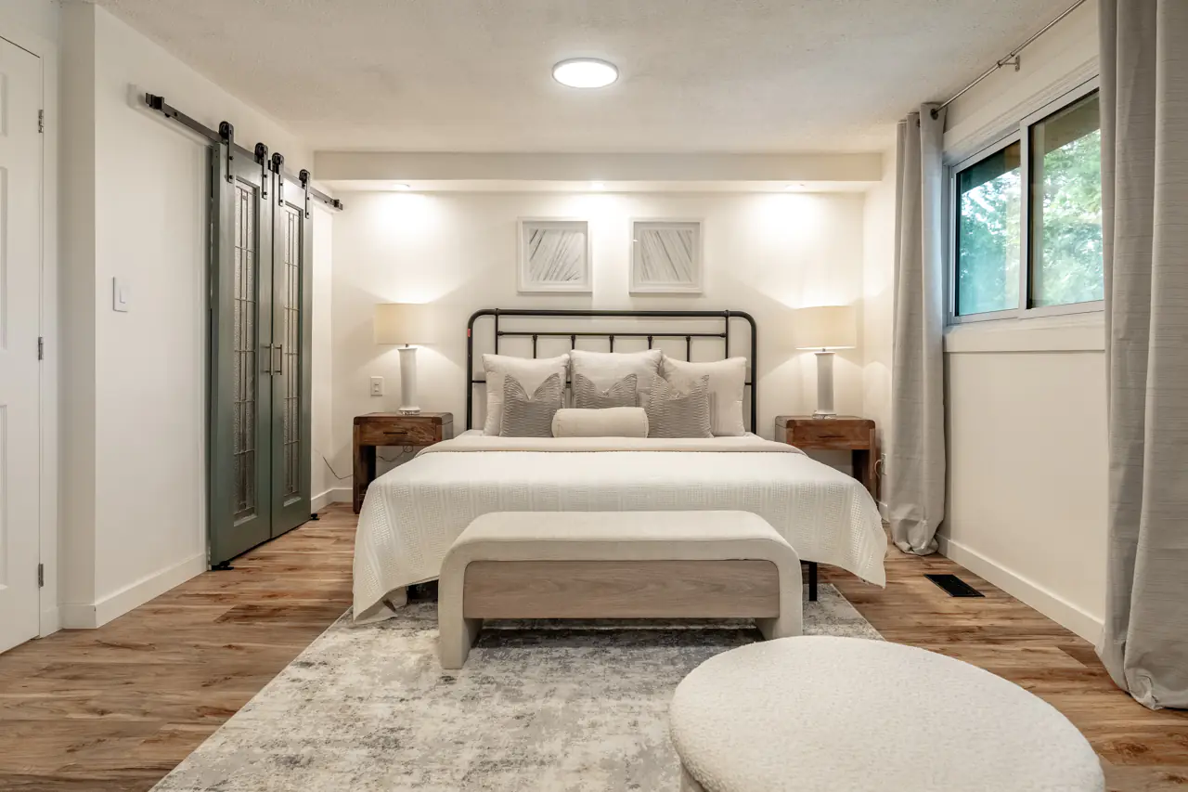
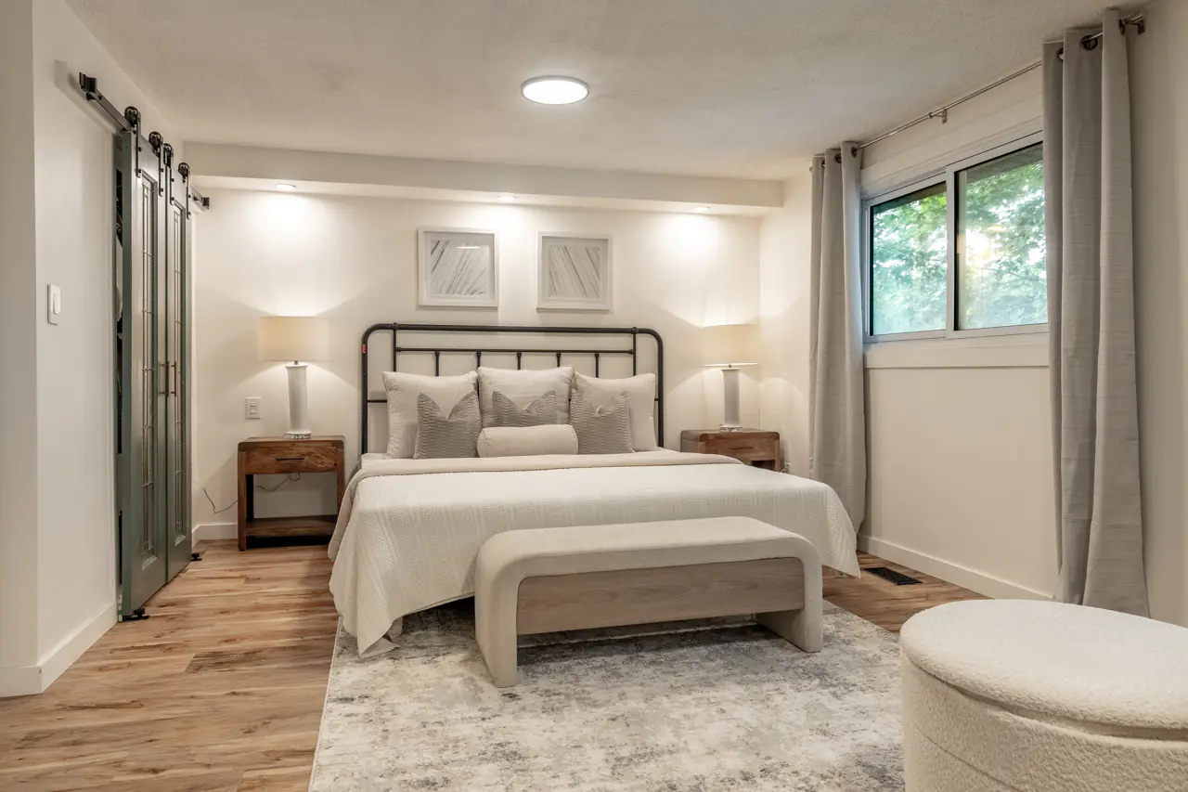
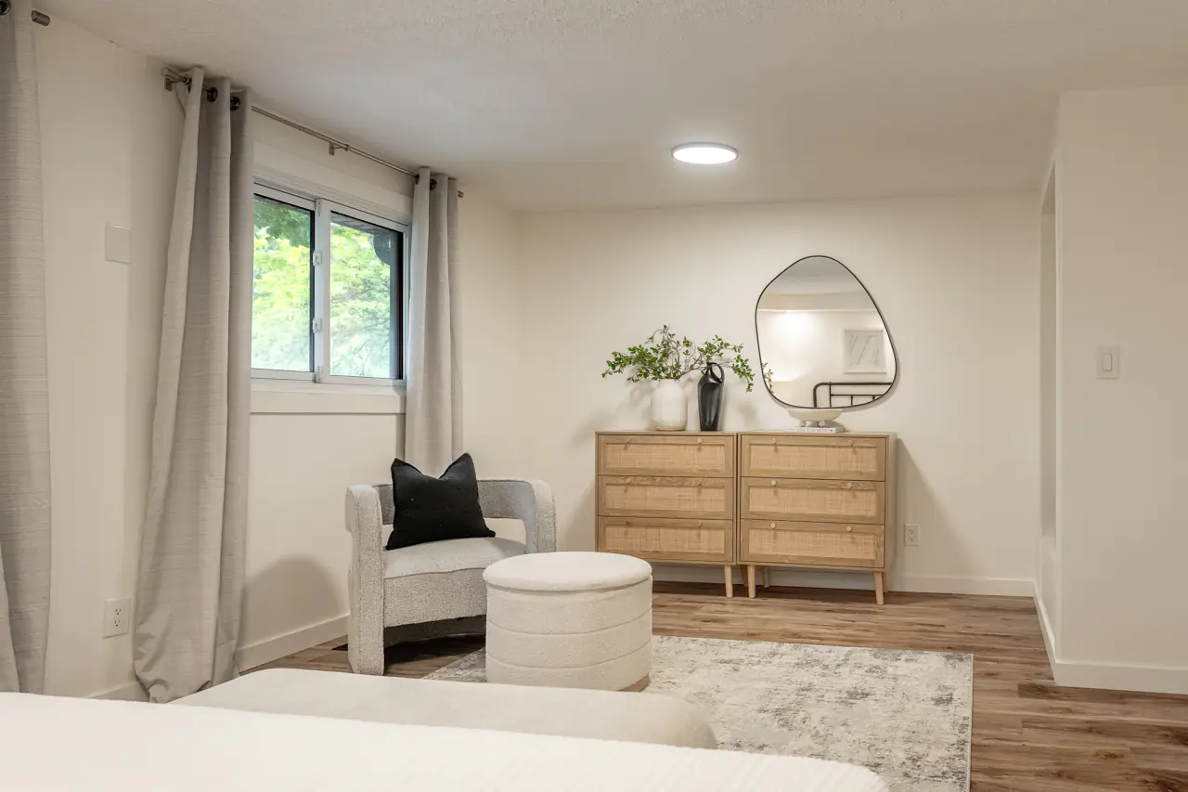
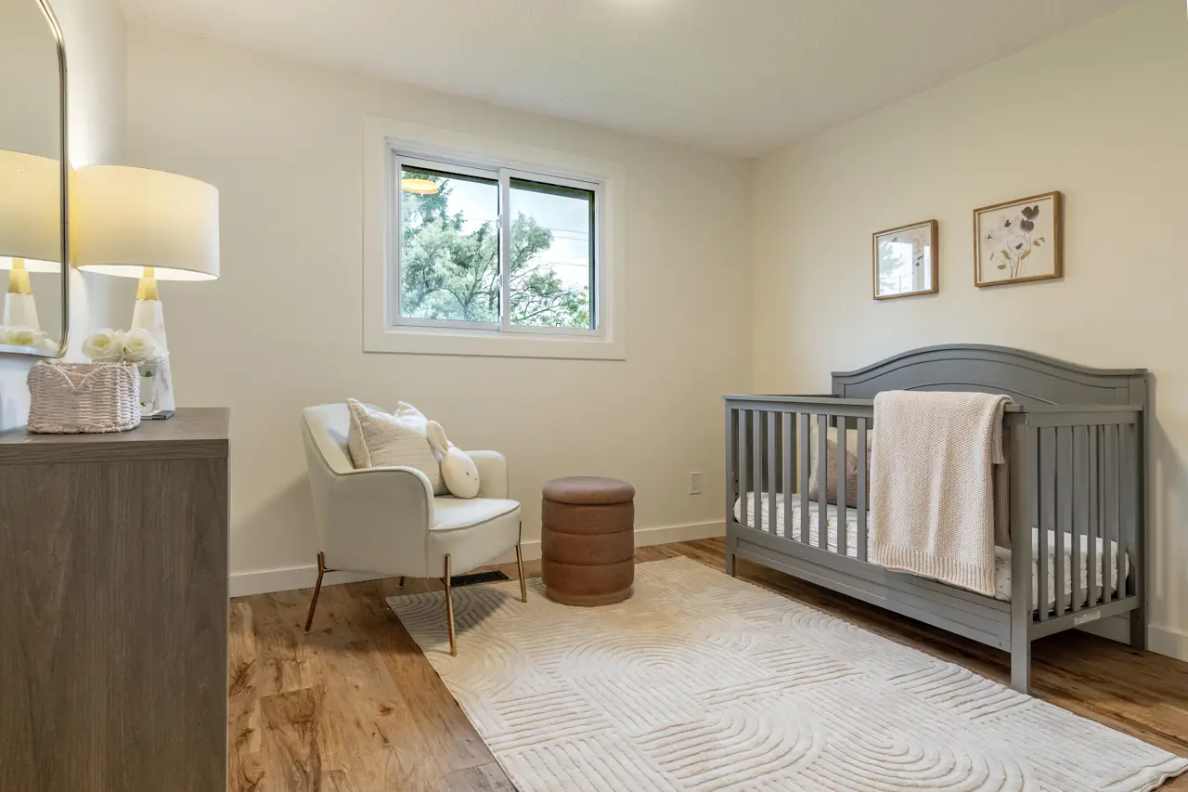
The primary bedroom is larger than expected because it was created by combining two of the home’s original bedrooms. This gives you a more spacious primary retreat today, with the option to convert the home back to a four-bedroom configuration if that better suits your future needs.
That flexibility is a real advantage for growing families, buyers working from home, or anyone who wants a home that can adapt over time.
A Convenient Valley Park Location
Hopewell Crescent is located in a family-oriented pocket of Stoney Creek Mountain, close to many of the everyday amenities buyers care about most.
Valley Park Community Centre and Arena are nearby, along with schools, parks, trails, playgrounds, shopping, restaurants, and Felker’s Falls Conservation Area.
For commuters, the location is practical. You are close to the Red Hill Valley Parkway and the Lincoln M. Alexander Parkway, giving you easy connections across Hamilton, toward the QEW, Burlington, Niagara, and surrounding areas. Confederation GO Station is also within a reasonable drive.
The Right Fit for the Right Buyer
47 Hopewell Crescent offers updated living space, a flexible bedroom layout, parking for three vehicles, and a backyard that feels genuinely rare for a semi-detached home in this area.
For first-time buyers, young families, or anyone looking for more outdoor space without moving into a detached price point, this is a strong opportunity in a well-connected Stoney Creek Mountain neighbourhood.