1106A-115 Nipissing Road

For Lease

$1,950
/Month
1106a-115 Nipissing Road, Milton, ON, Canada
1 BED1 Bath510 Sq Ft

Property Description

1106A – 115 Nipissing Road, Milton

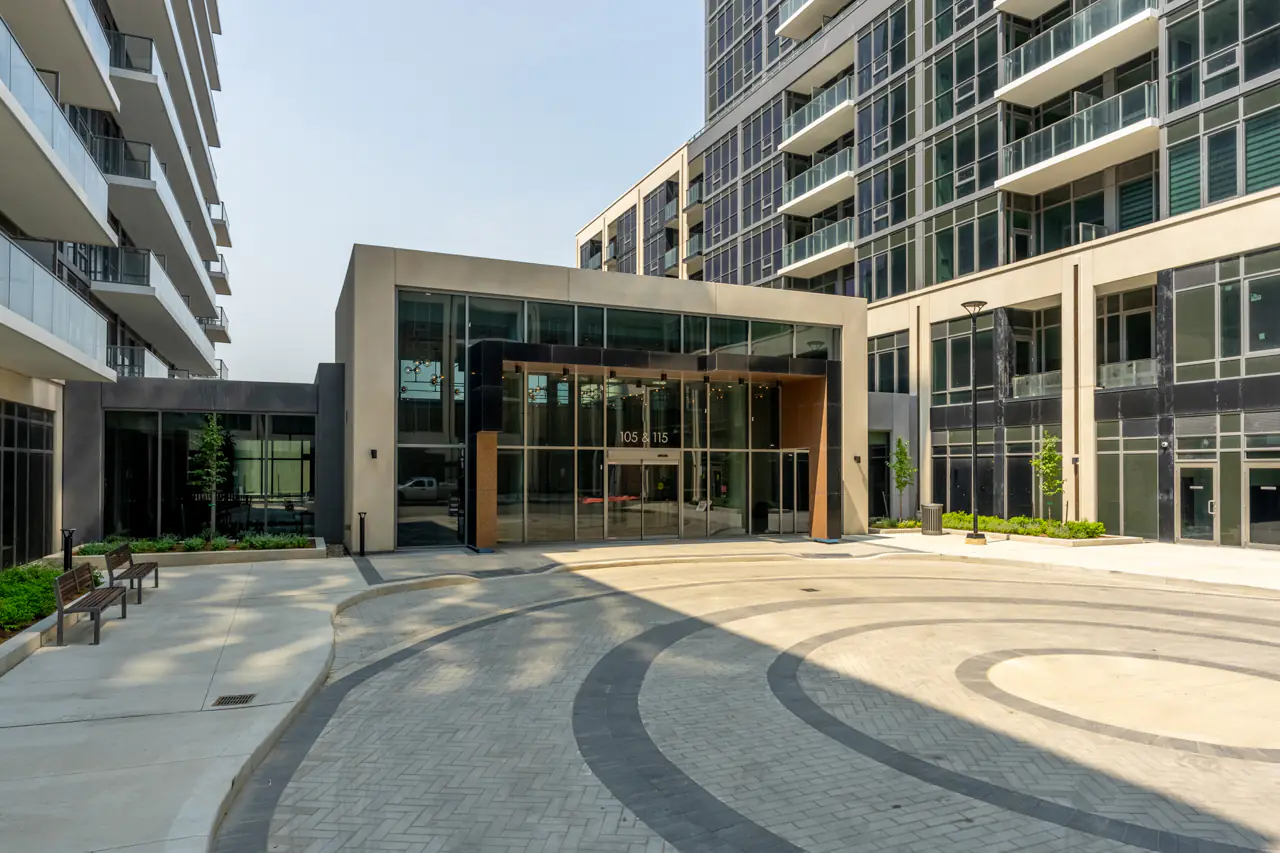
Brand-New 11th-Floor Living at The Millhouse

There is something different about moving into a home that nobody has lived in before.

Suite 1106A at The Millhouse Condos offers exactly that opportunity, a completely brand-new, never-occupied one-bedroom condo with elevated 11th-floor views, underground parking and immediate availability.

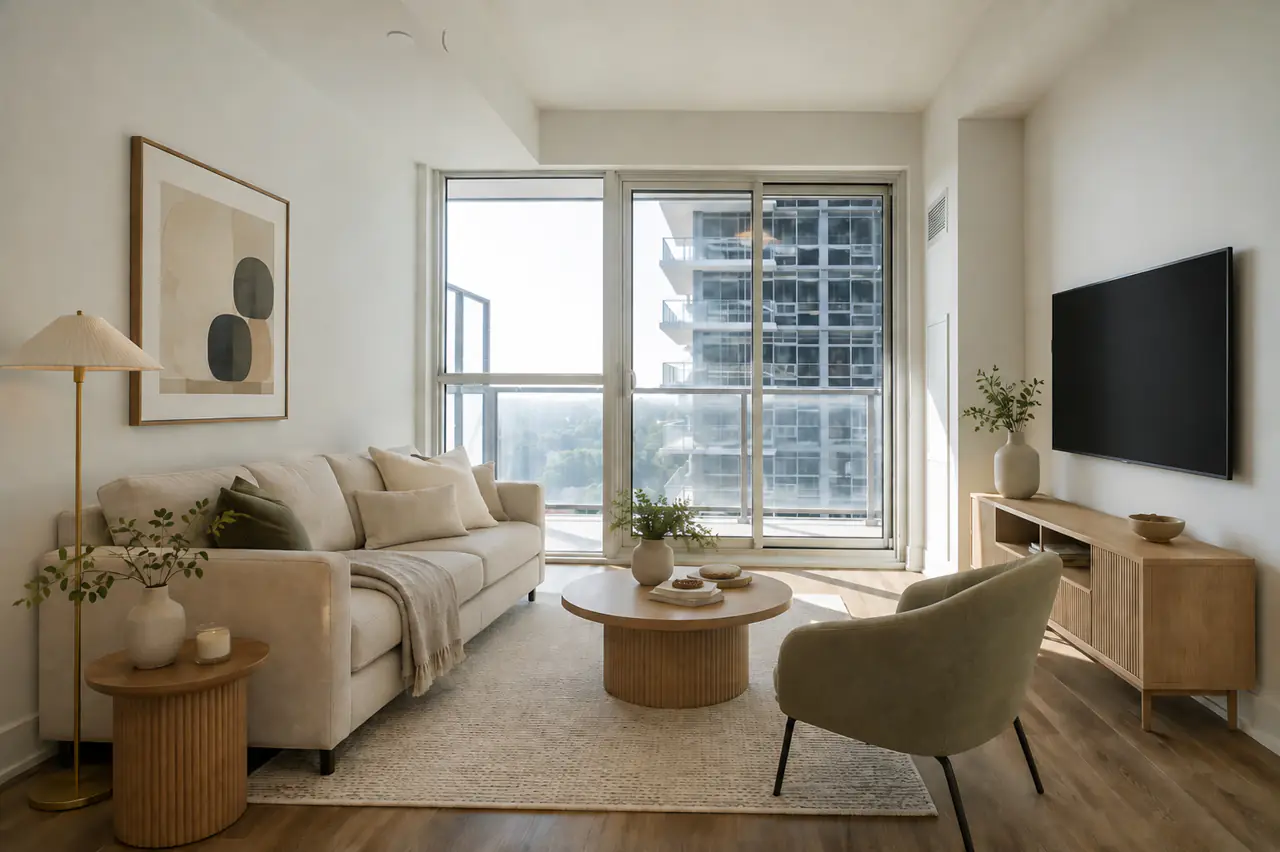
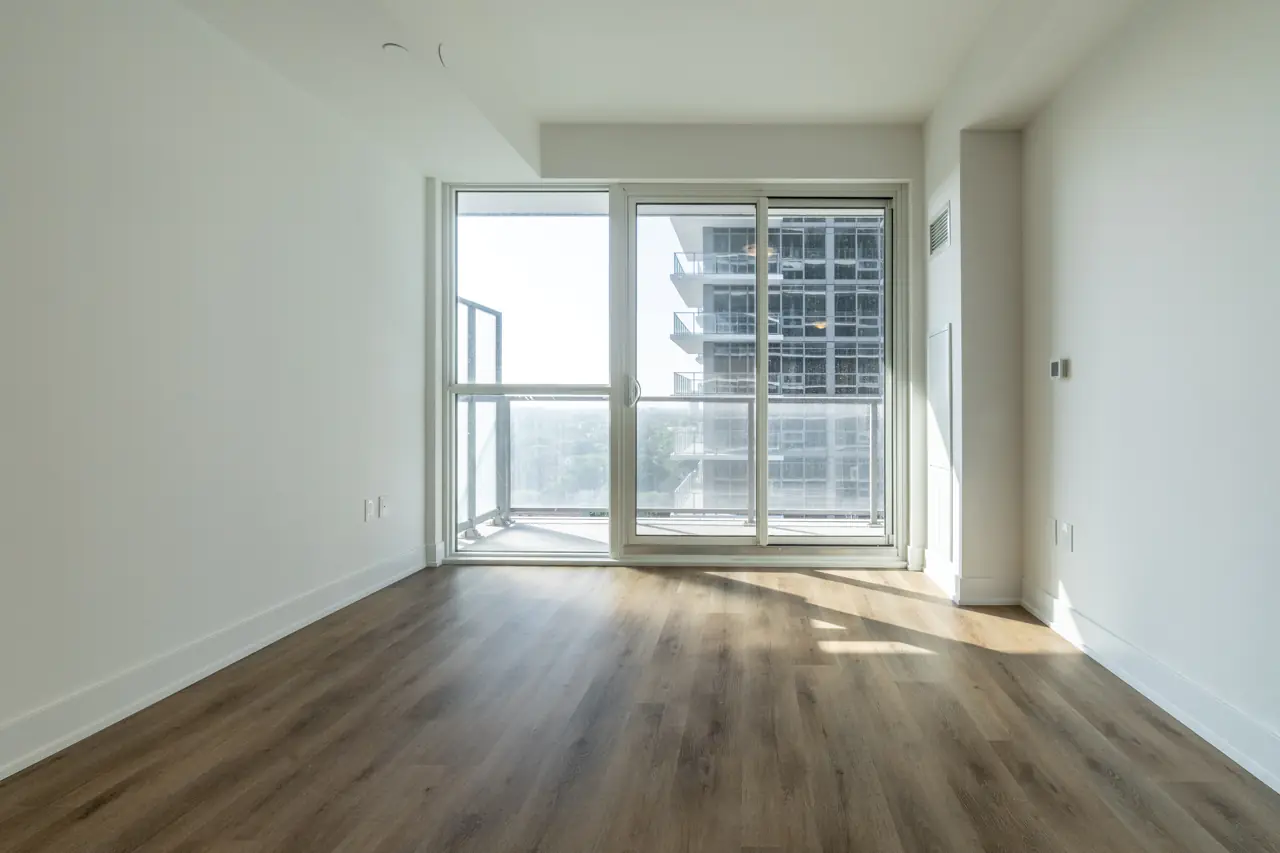
At approximately 510 sq. ft., the layout is designed to use every inch efficiently without feeling closed in. Expansive glazing brings plenty of daylight into the principal living space, while the elevated position gives the condo an outlook stretching toward Milton’s Niagara Escarpment.

A Balcony You’ll Actually Want to Use

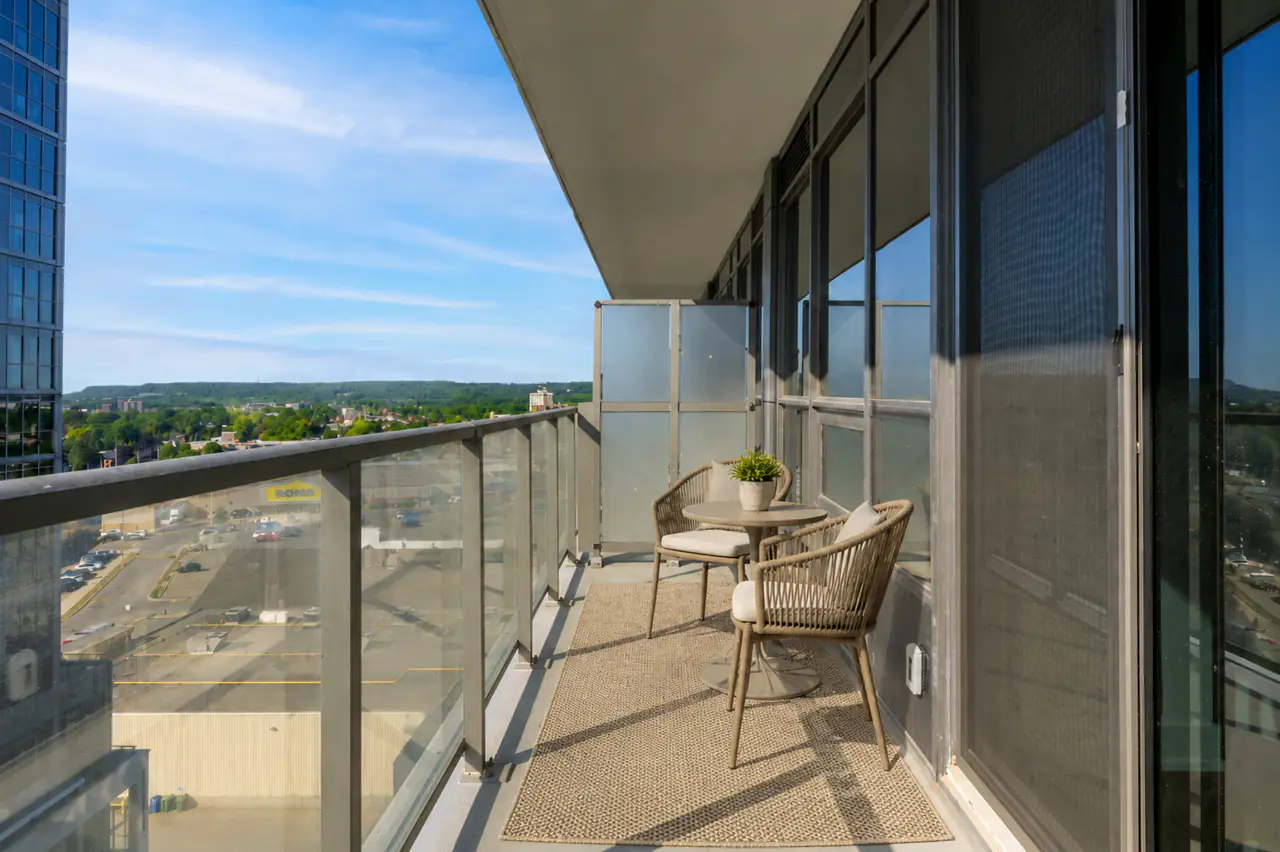
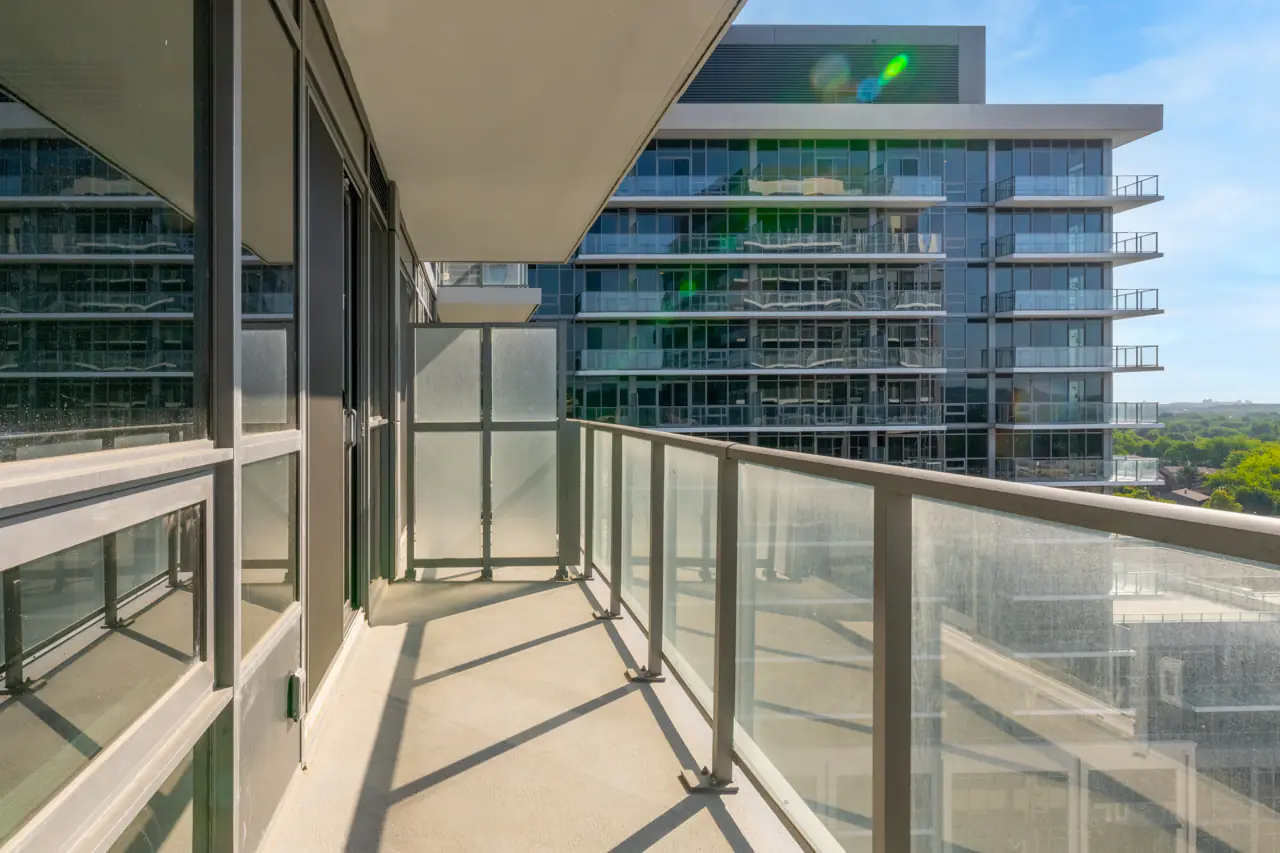
One of the highlights of this suite is the outdoor space.

The private balcony extends the living space outdoors and gives you a front-row seat to the surrounding landscape and escarpment in the distance. Whether it’s coffee before work, fresh air at the end of the day, or simply having an outdoor space of your own, it’s a feature that makes a real difference in condo living.

Clean, Contemporary Finishes

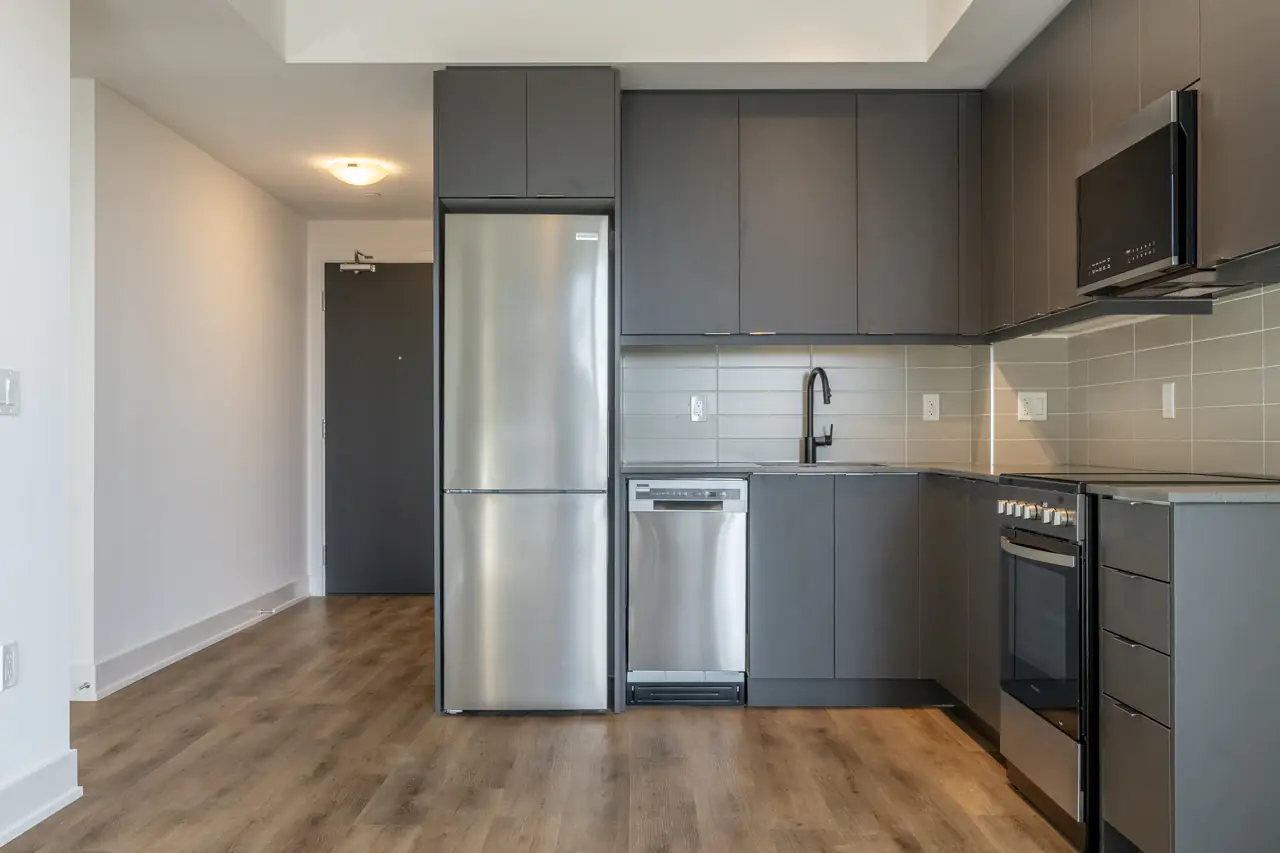
Inside, wide-plank flooring runs throughout the principal spaces for a seamless, carpet-free look.

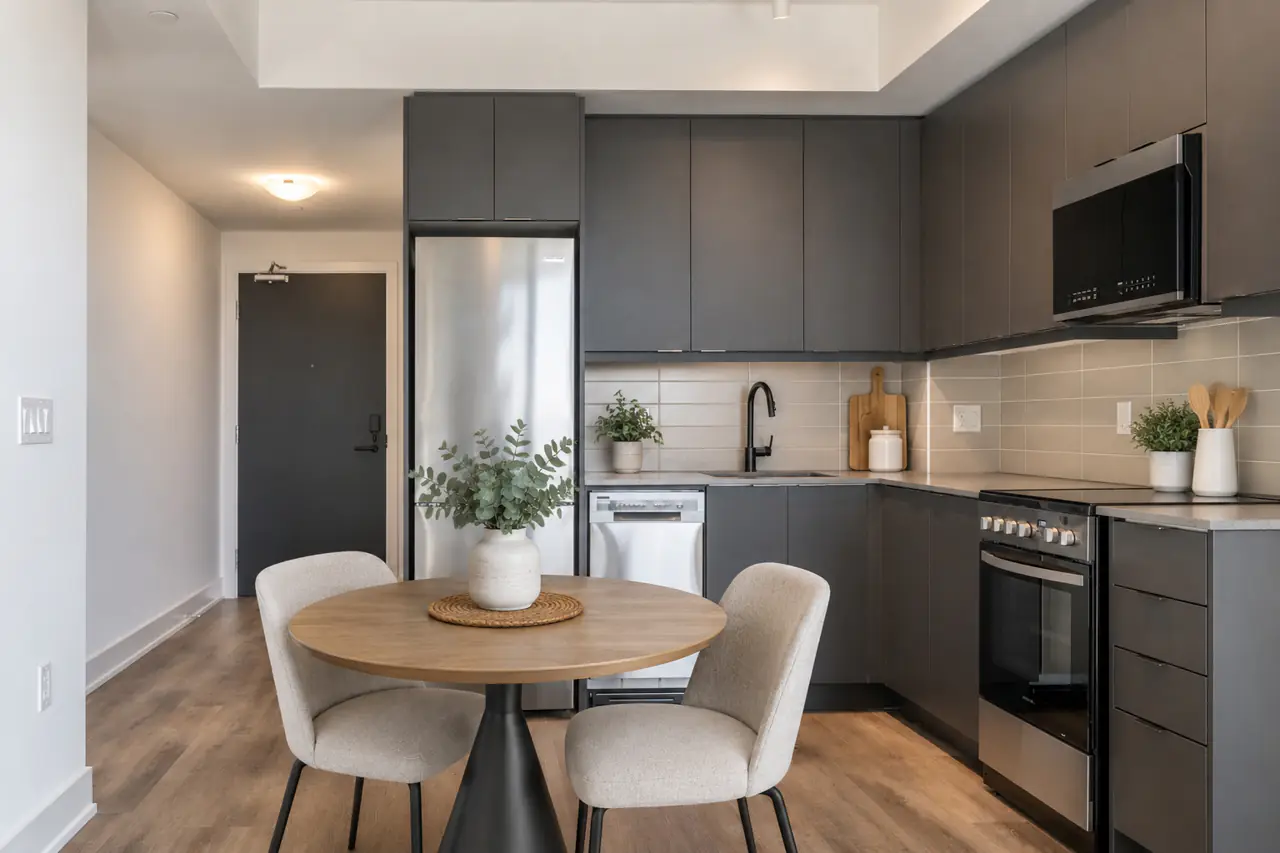
The open-concept kitchen keeps everything streamlined with dark contemporary cabinetry, quartz countertops, tiled backsplash and stainless-steel appliances. It opens directly into the living and dining area, creating a straightforward layout that’s easy to furnish and easy to live in.

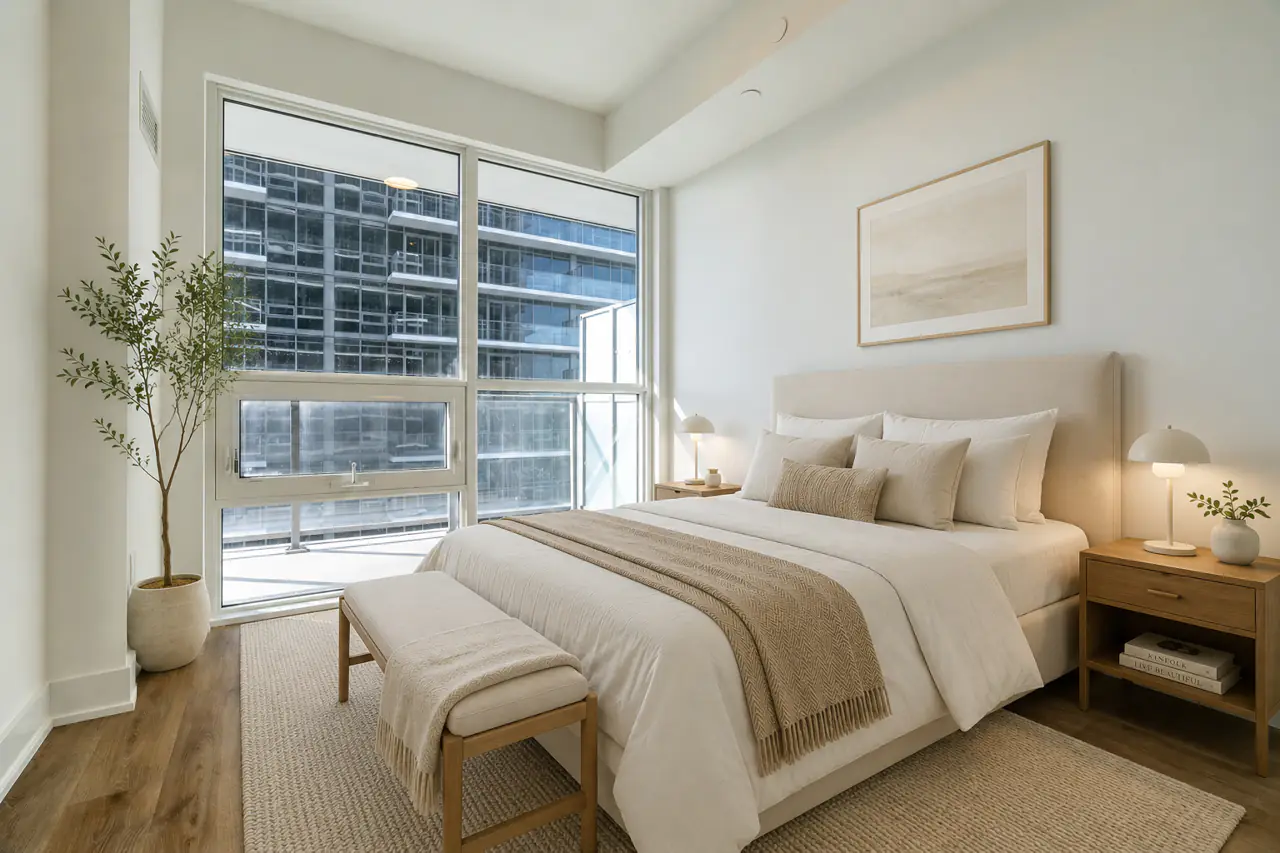
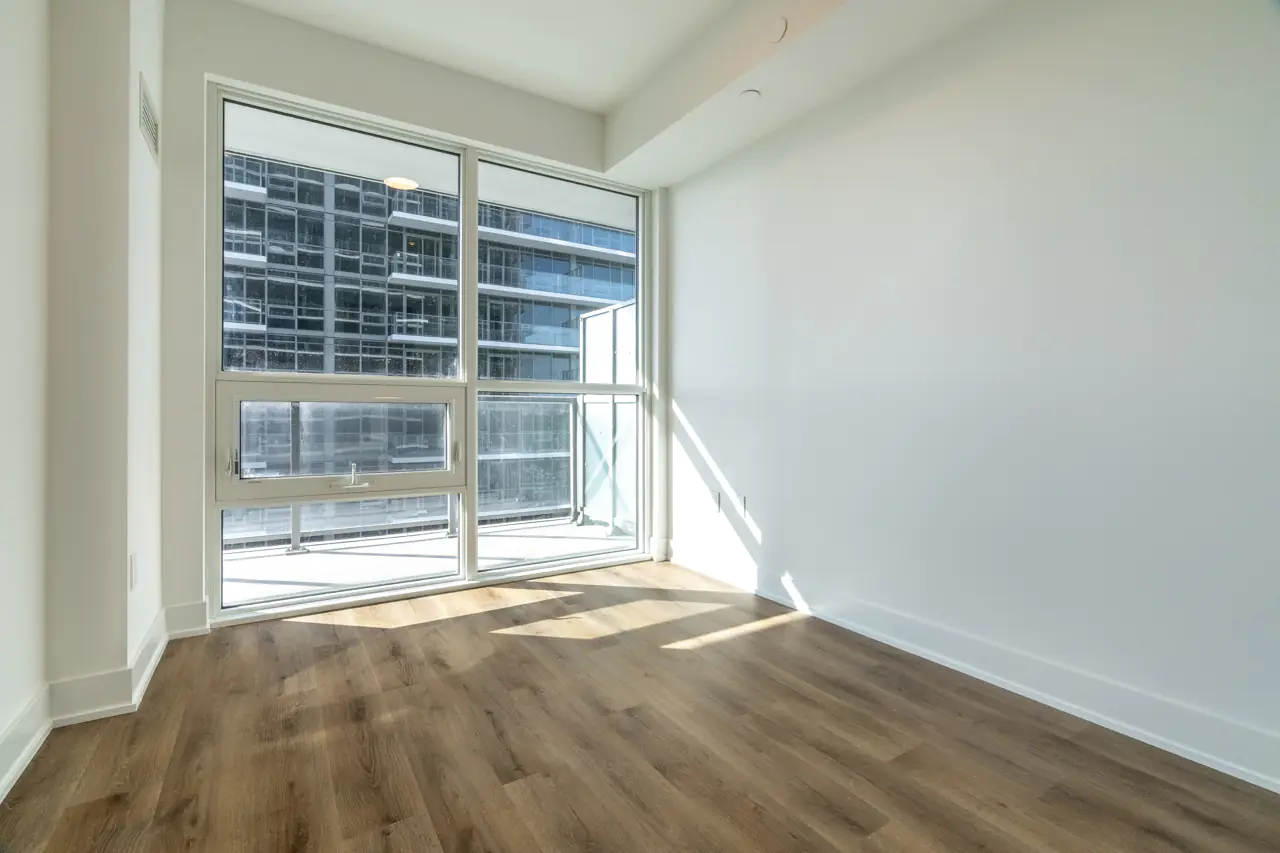
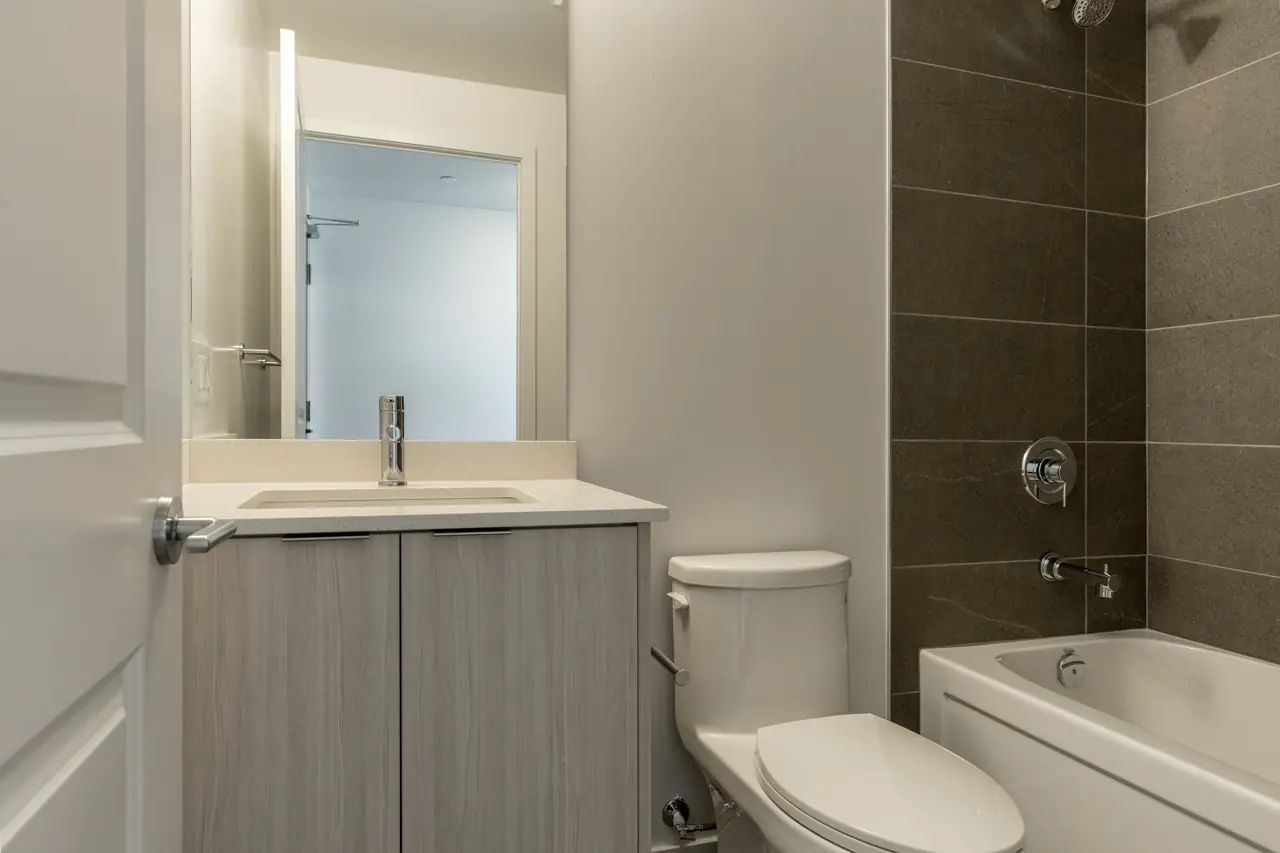
The bedroom is bright and well proportioned, with a double closet for storage. The 4-piece bathroom continues the modern aesthetic with a sleek vanity and tiled tub and shower surround.

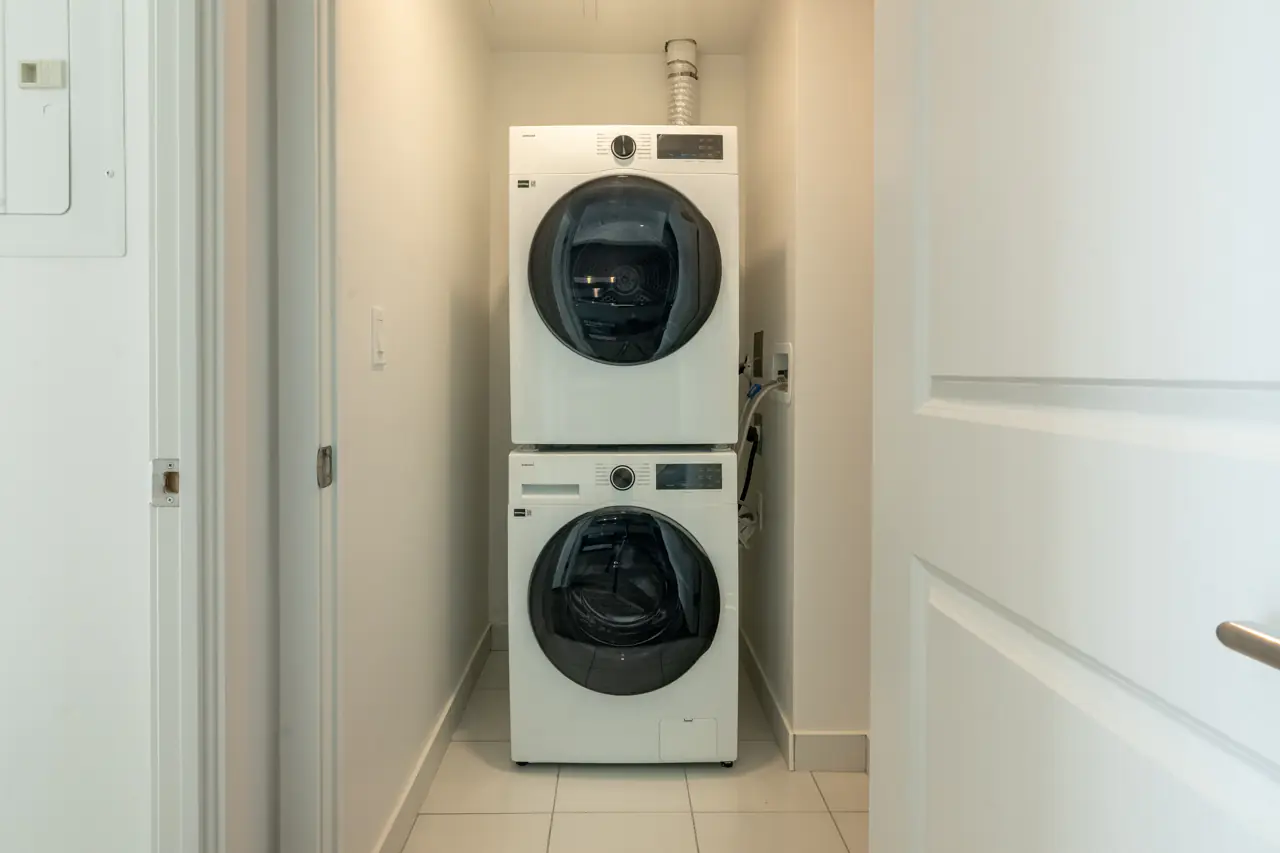
A dedicated in-suite laundry area with stacked washer and dryer means there’s no shared laundry room to worry about.

And importantly for anyone with a vehicle, one underground parking space is included.

The Millhouse Lifestyle

The suite is only part of the appeal.

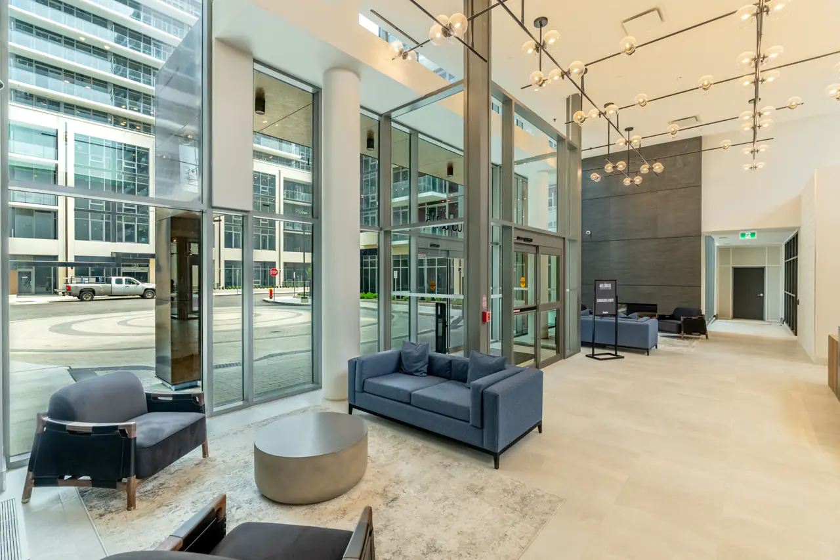
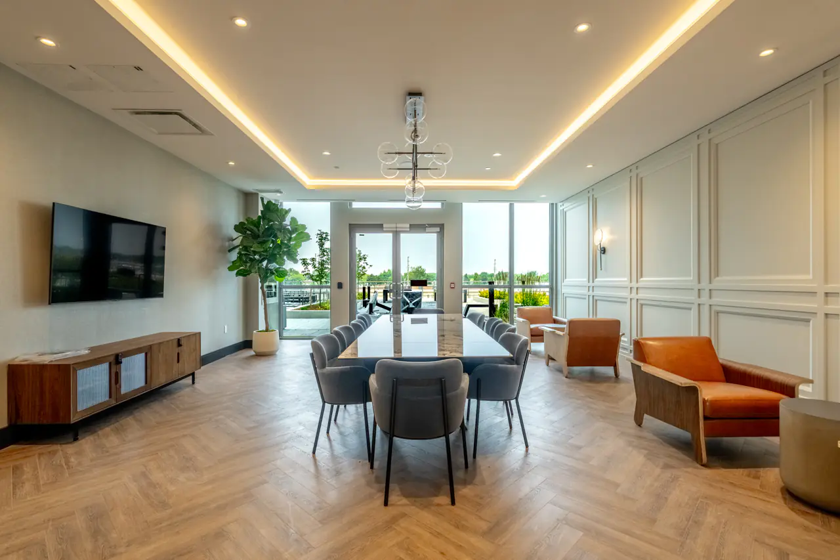
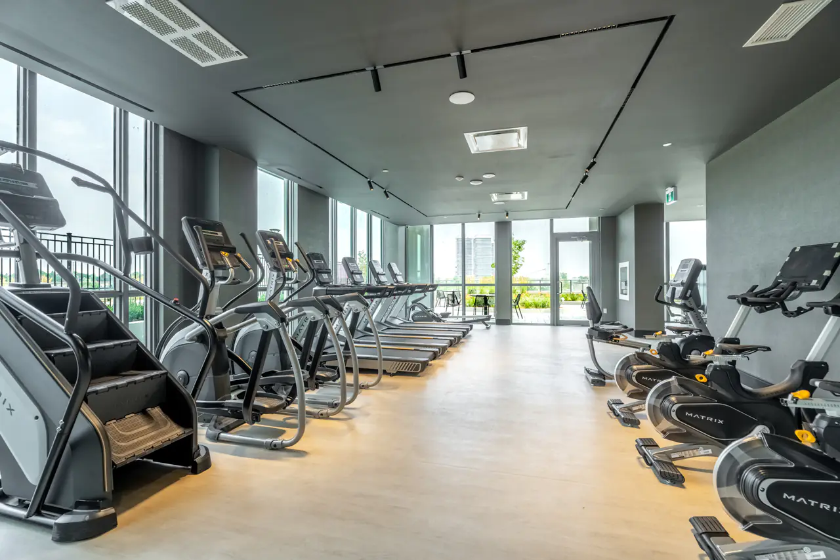
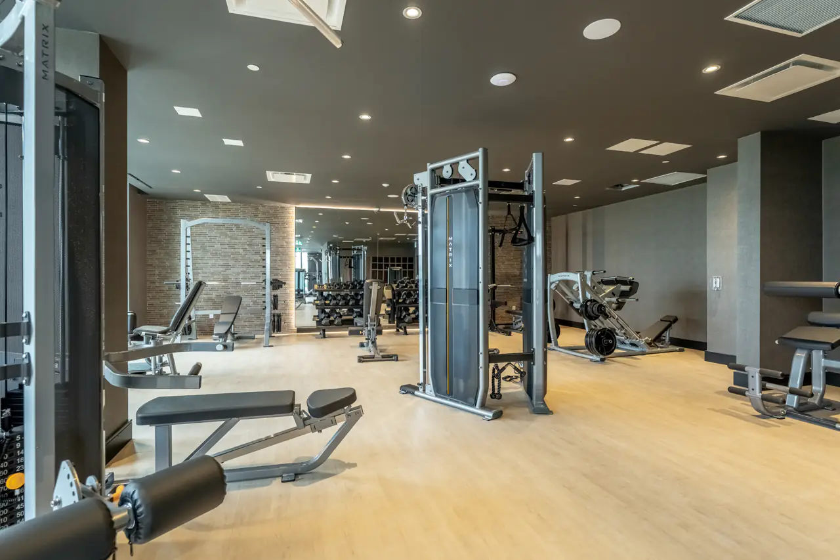
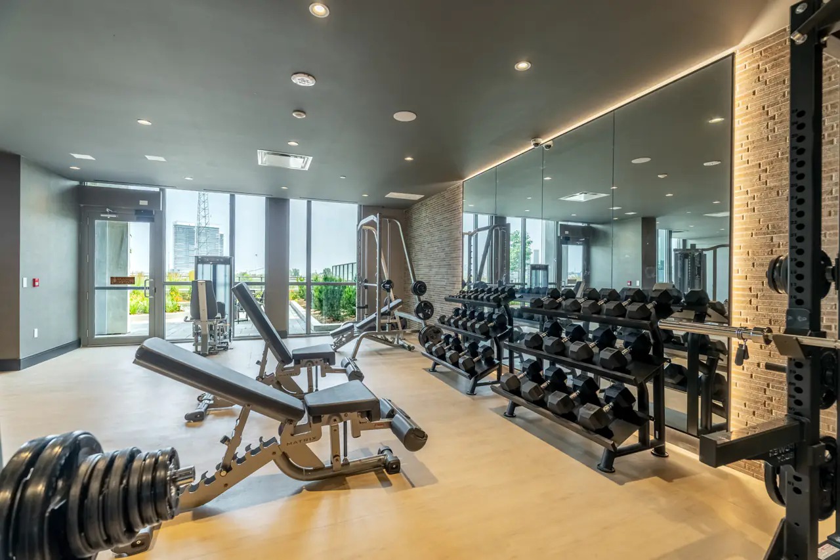
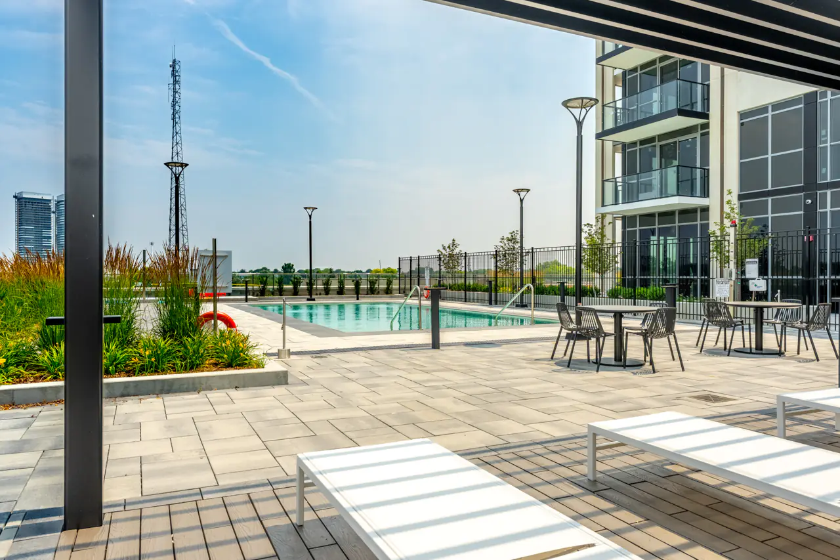
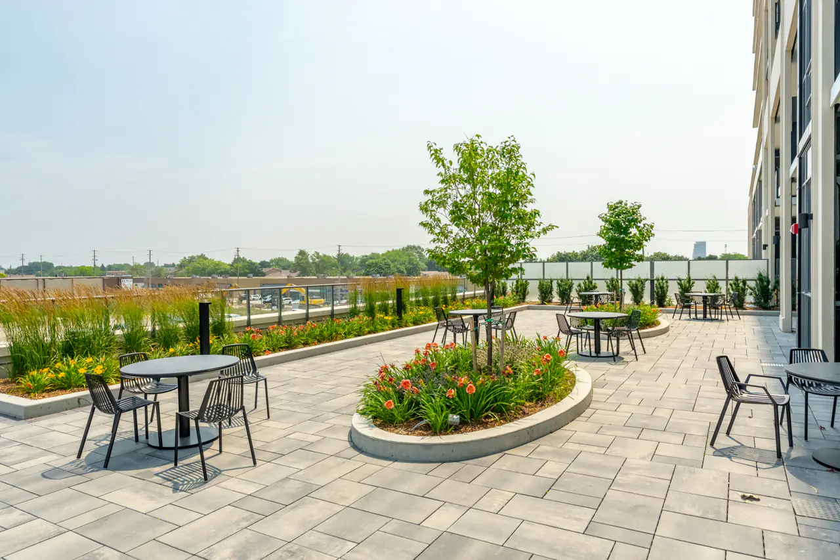
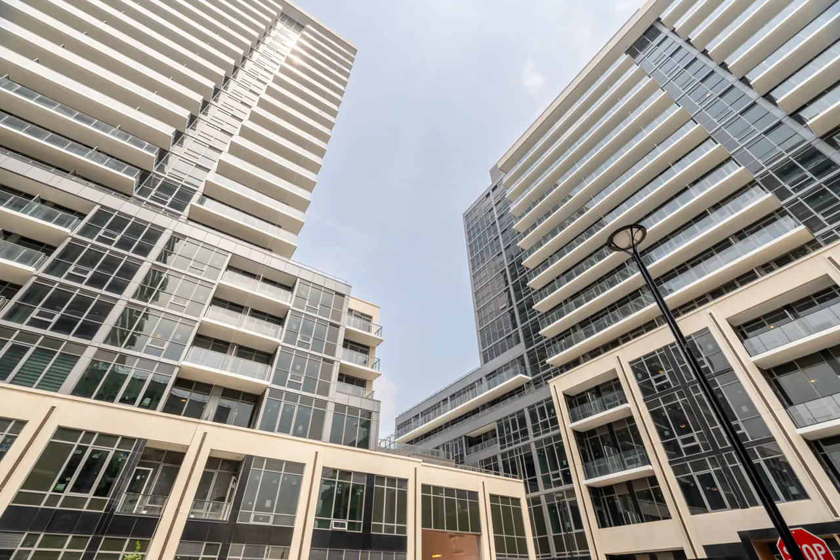
Built by Fernbrook Homes, The Millhouse Condos was created around a substantial collection of resident amenities, including a 24-hour concierge, fitness facilities, dedicated yoga studio, co-working areas, party rooms, private dining and entertaining spaces, games and screening lounges, pool and sundeck, sauna, steam room, hot tub and outdoor gathering areas. (The Millhouse Condos)

It creates an environment where working from home, exercising, entertaining friends, or simply relaxing doesn’t necessarily require leaving the building.

Central Milton Convenience

The location puts you close to many of the places that make everyday life easier, with Milton GO, Highway 401, Downtown Milton, shopping, restaurants, parks and services all nearby. Fernbrook specifically highlights the development’s convenient access to Milton GO, Highways 401 and 407 and Milton’s downtown core. (The Millhouse Condos)

Brand new. Never occupied. Great views. Underground parking.

Suite 1106A is vacant and available immediately, with flexible occupancy for the right tenant.

NOTE: Some photos have been virtually staged for your viewing pleasure!
Just the Facts

OwnershipCondominium
NeighbourhoodTimberlea
Size510 Sq.Ft.
Beds Above Grade1
Full Baths1
Garage Parking1
Powered by KT Media

Listing Agents

Chris Behie

REAL ESTATE SALES REPRESENTATIVE

Schedule a Visit

Open House Terms & Privacy Agreement

for KT Open Houses

  1. 1. Visitor Etiquette

    To help protect our client’s property and maintain a respectful and safe environment, all visitors are required to follow these guidelines unless otherwise directed by a representative of the Kormendy Trott Team:

    • Footwear: Please remove footwear upon entry.
    • Washroom Facilities: Please refrain from using washroom facilities unless permission has been provided.
    • Personal Belongings and Furniture: Please do not touch personal belongings or open furniture that is not included in the sale, including dressers, media consoles and other free-standing furniture.
    • Food and Beverages: Outside food and beverages are not permitted inside the property.
    • Furniture: Please refrain from sitting or lying on furniture.
    • Pets: Pets are not permitted inside the property.
    • Children: Parents and guardians are responsible for ensuring that children follow these guidelines.

    2. Visitor Registration and Safety

    To help protect our client’s property, personal belongings and the safety of our team members, all visitors are required to provide accurate and complete contact information before entering the property.

    Your information may be retained as an internal record of attendance and used to contact you regarding this property, your visit and related real estate opportunities that may reasonably be relevant to your inquiry.

    3. Digital Communications and Follow-Up

    After registering, you may receive a text message or email containing information about this property, related listings, future open houses and relevant real estate opportunities.

    Where required, these communications will include identification information and an unsubscribe mechanism. You may withdraw your consent or opt out of future promotional communications at any time by using the unsubscribe link included in an email, replying STOP to an applicable text message or contacting us directly.

    4. Website Analytics and Relevant Advertising

    If you visit our website, we may use cookies, pixels and similar technologies to understand website activity, measure advertising performance and show relevant advertising on platforms such as Google, Facebook and Instagram.

    For more information about our use of analytics, cookies and advertising technologies, and the choices available to you, please review our Privacy Policy.

    5. Privacy and Data Protection

    We may use trusted service providers to operate our website, manage customer relationships, deliver communications, analyze performance and support our advertising activities.

    We do not sell your personal information. Personal information is handled in accordance with our Privacy Policy and applicable privacy laws.

    6. Acknowledgement

    By submitting this form, you acknowledge that you have read, understood and agreed to these Open House Terms & Privacy Agreement. You agree to follow the visitor etiquette guidelines and any reasonable instructions provided by our team during your visit.

    KT Realty
    229–336 Bronte Street South
    Milton, ON L9T 7W6
    [email protected]
    1 (800) 617-0090