A Home That Gets the Everyday Things Right
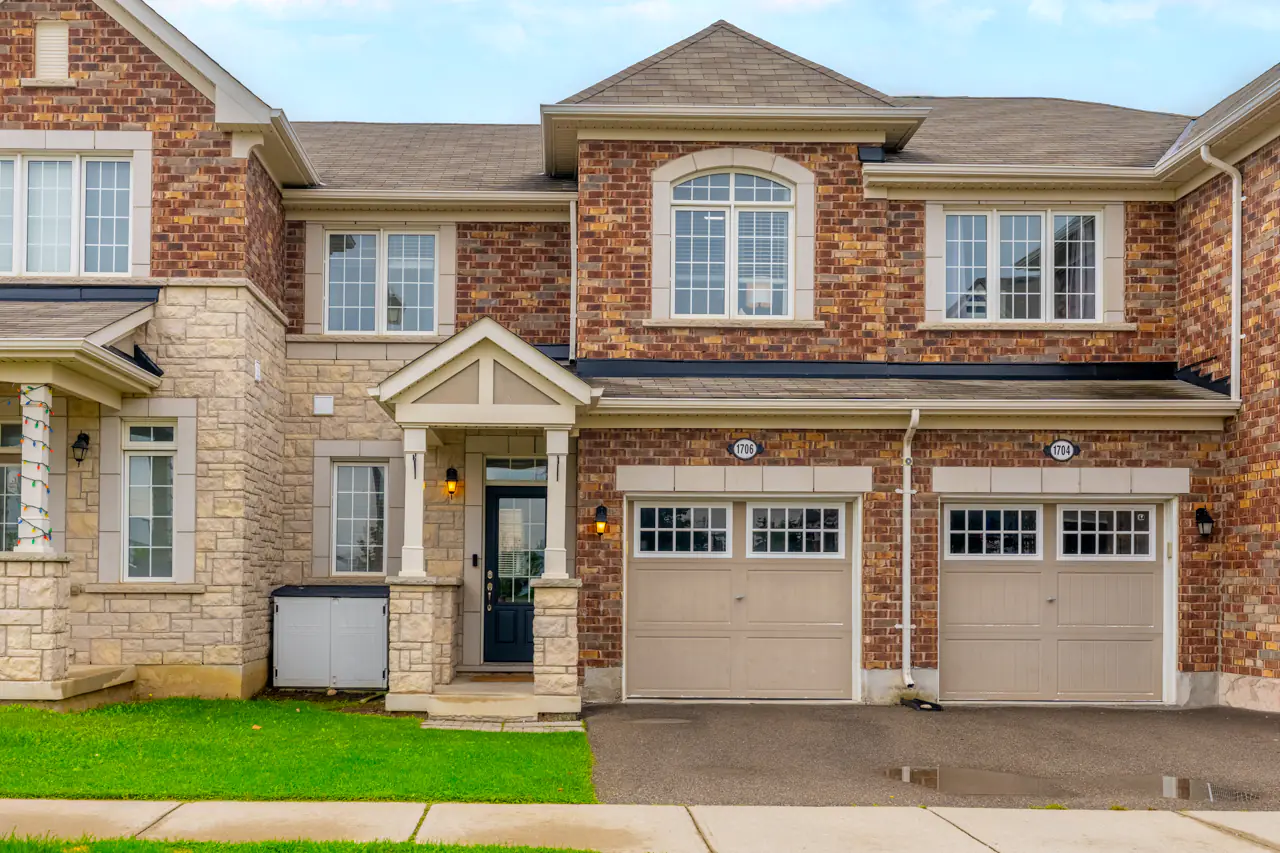
There’s a lot to like about 1706 Copeland Circle before you even step through the front door.
The setting in Milton’s Clarke neighbourhood puts highways, GO Transit, shopping, restaurants, parks and everyday essentials within remarkably easy reach. Then you get home and find something equally appealing: a well-designed kitchen, three bedrooms upstairs, a finished basement, garage parking and a private backyard.
Owned by the original owners since new, this freehold townhome offers a practical, complete layout that works at many stages of life.
The Kitchen Is the Heart of This One
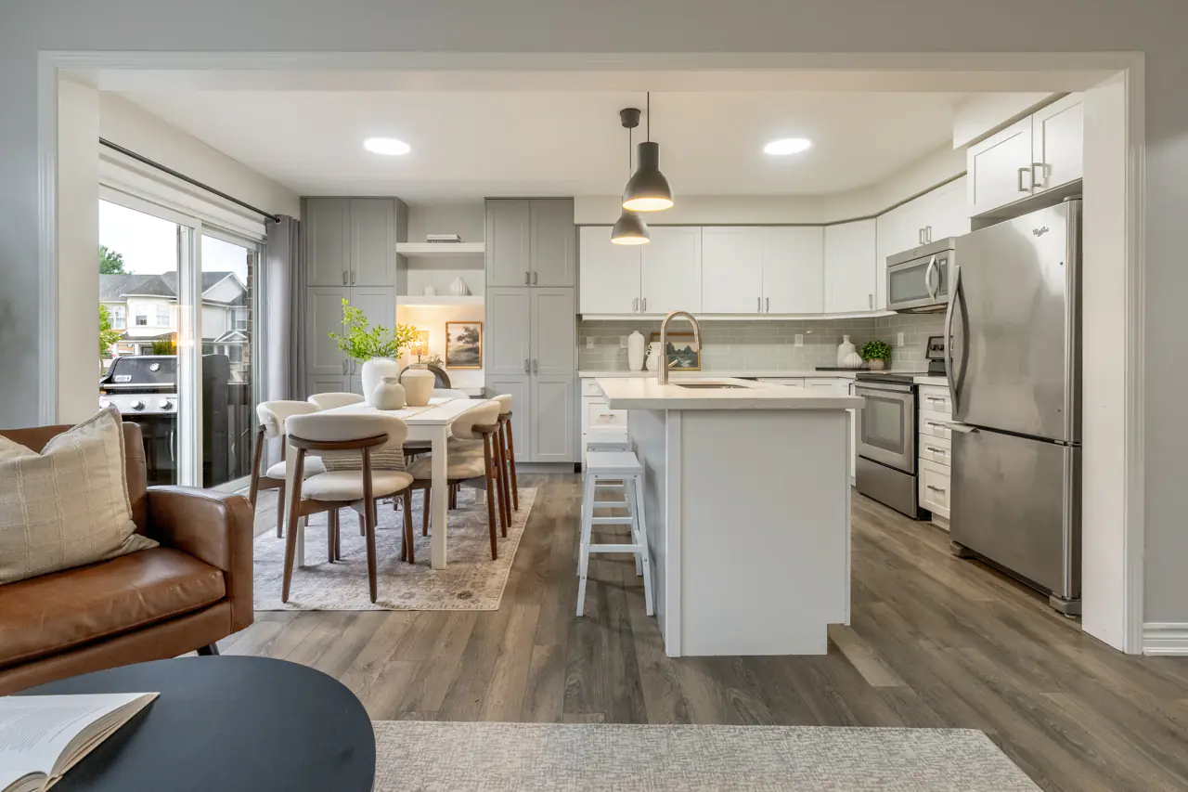
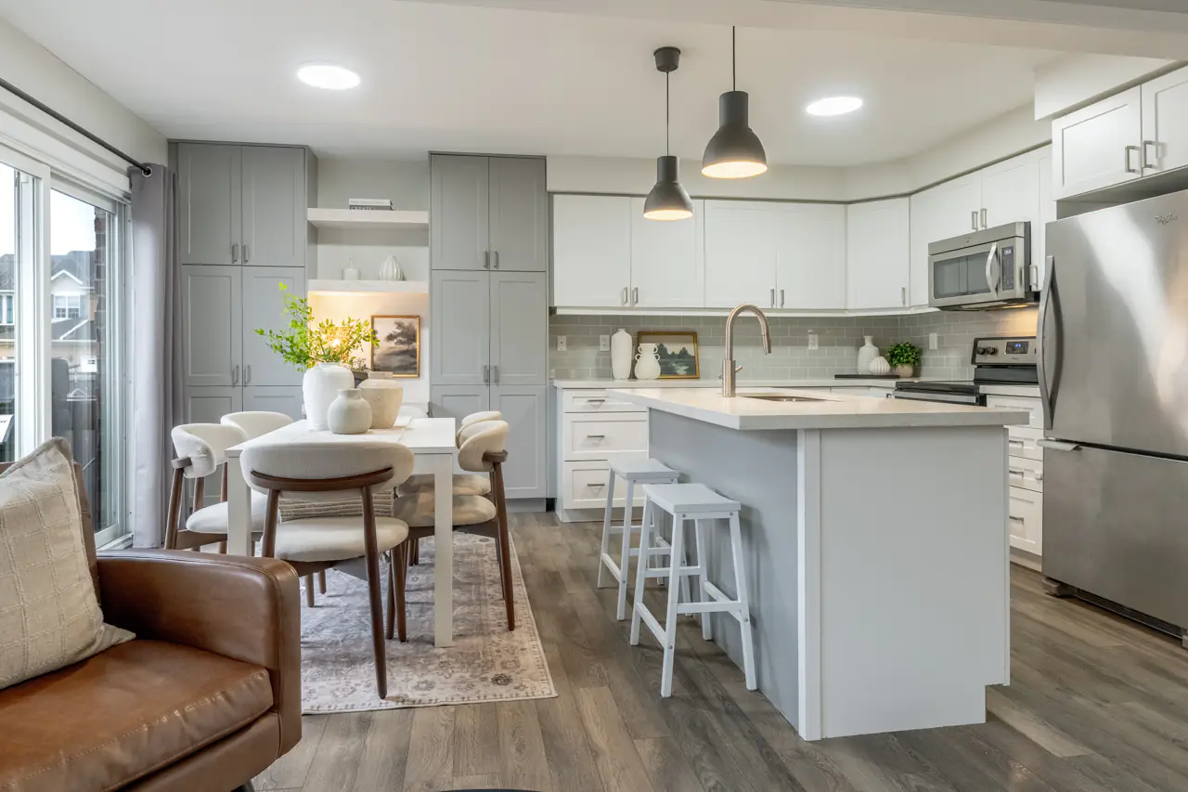
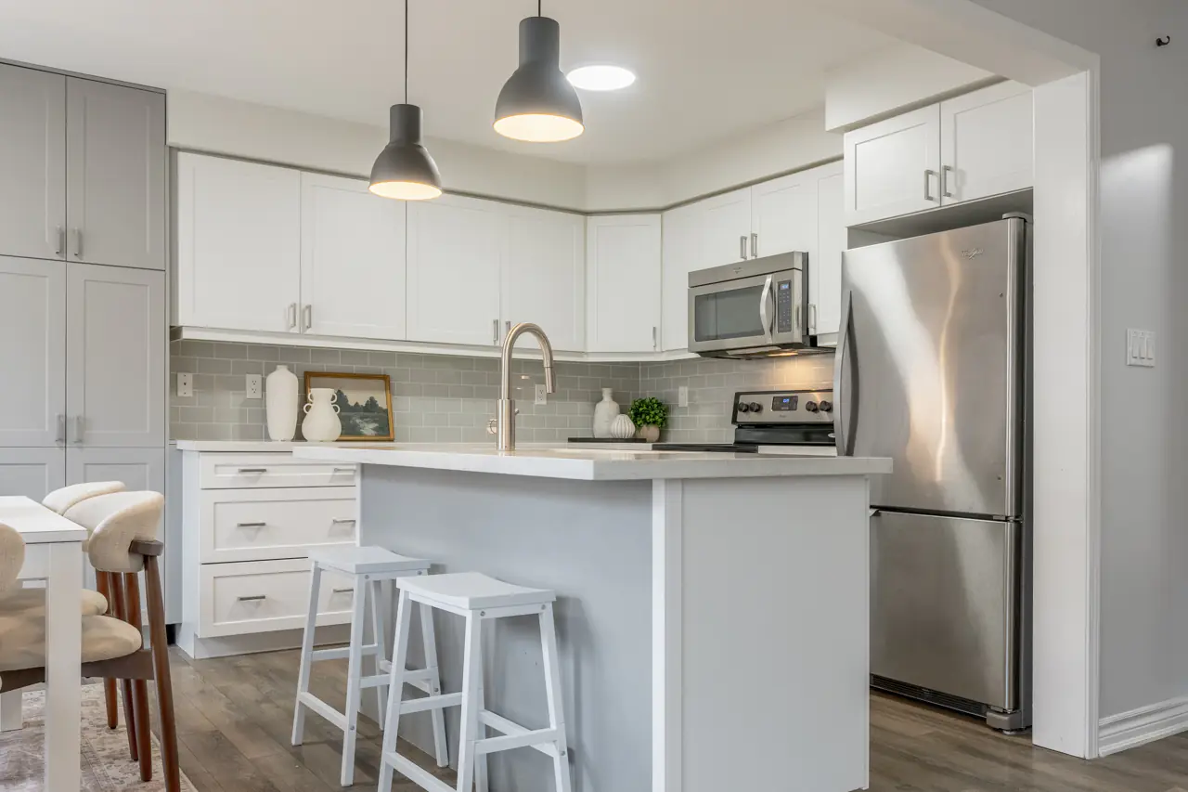
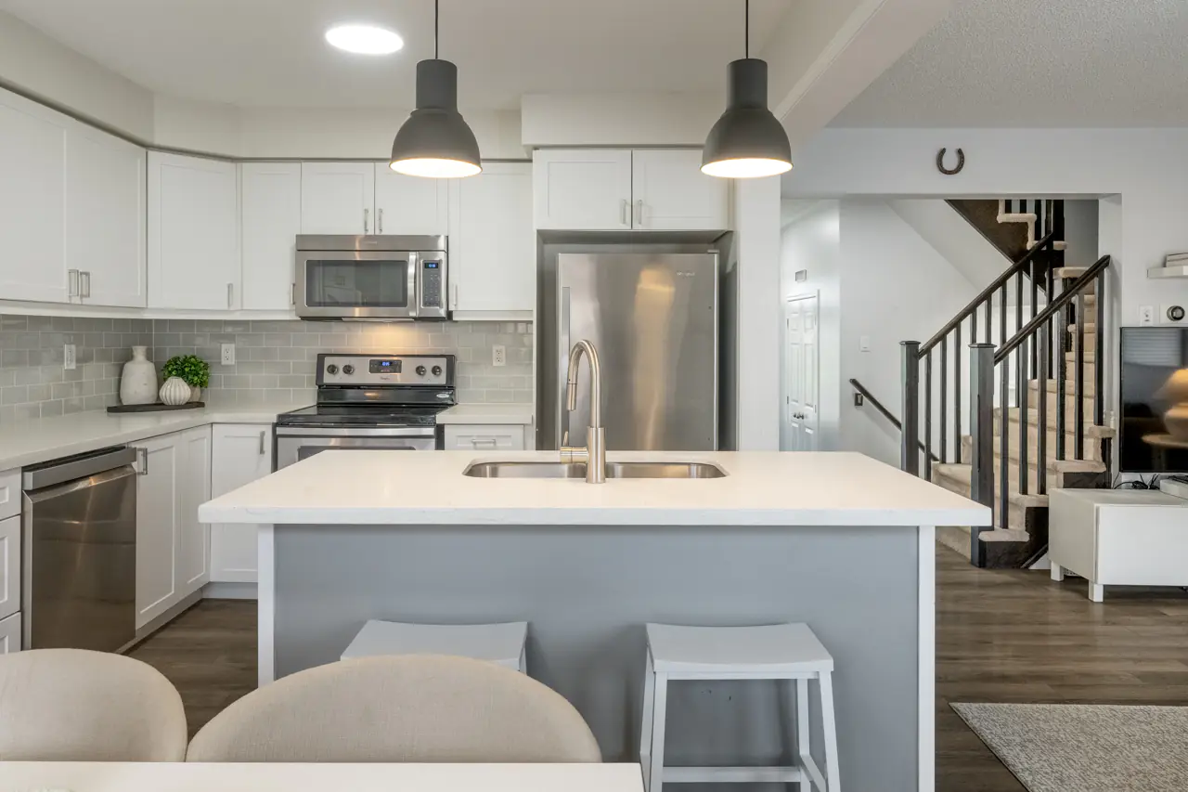
The kitchen sets the tone for the main floor.
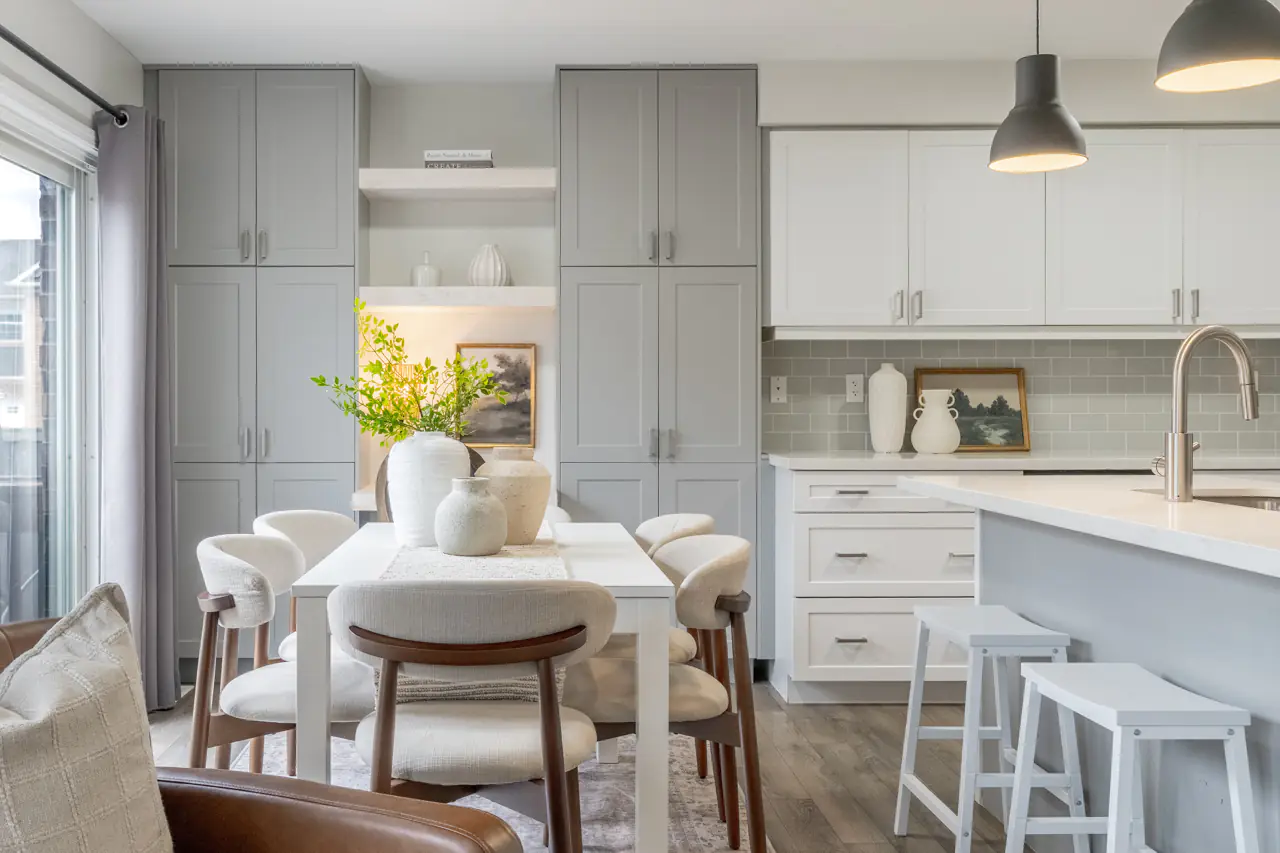
Quartz countertops, shaker-style cabinetry and a glass subway backsplash give it a clean, timeless look, while the oversized island with breakfast-bar seating creates a natural gathering place.
It’s also a kitchen designed with the things you appreciate after living with it in mind.
Deep pot-and-pan drawers make larger cookware easier to store. Extended upper cabinetry creates extra overhead space. A custom double pantry adds even more storage and includes a built-in workstation—an ideal place for a laptop, homework, household paperwork, or morning coffee.
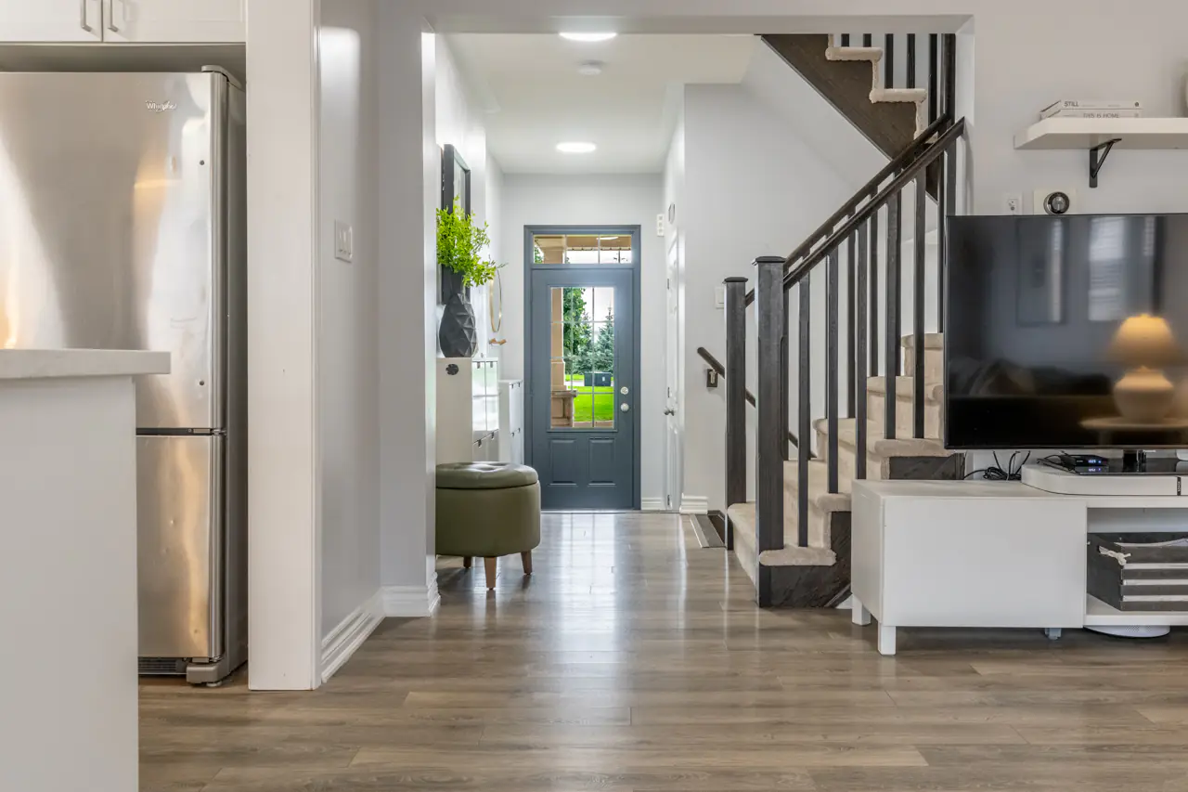
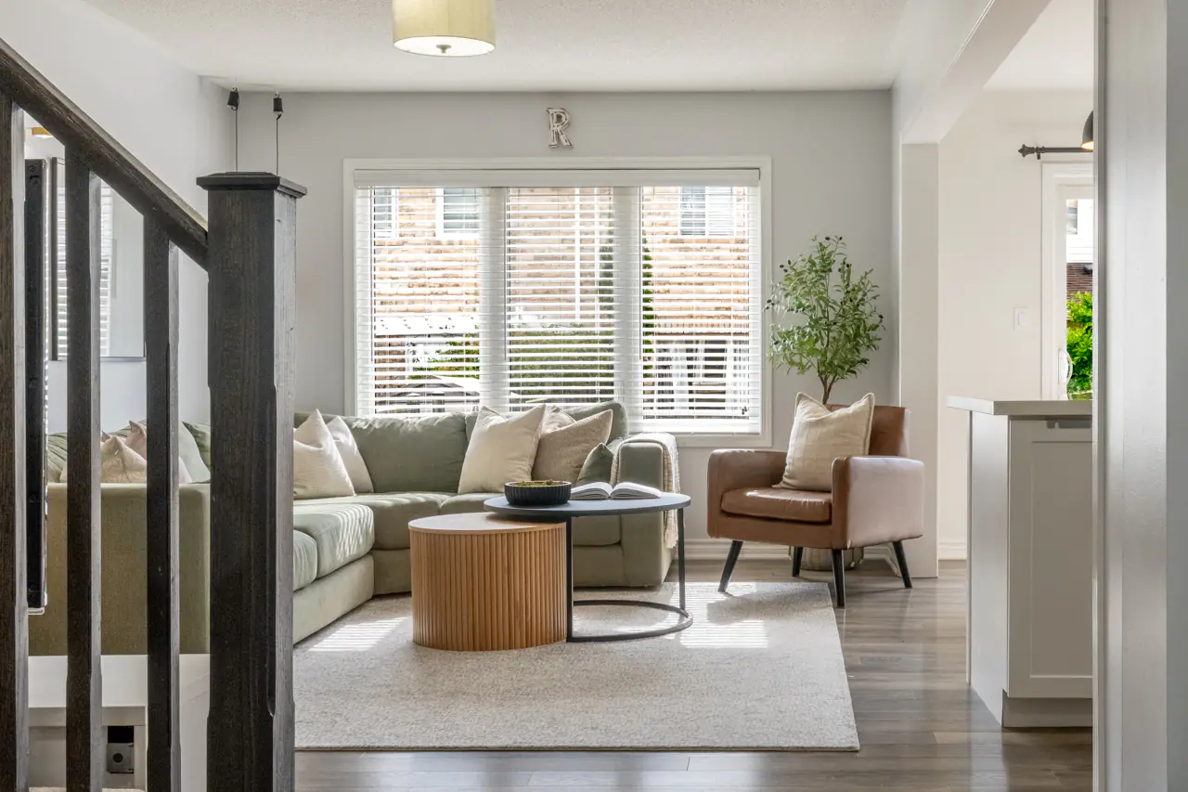
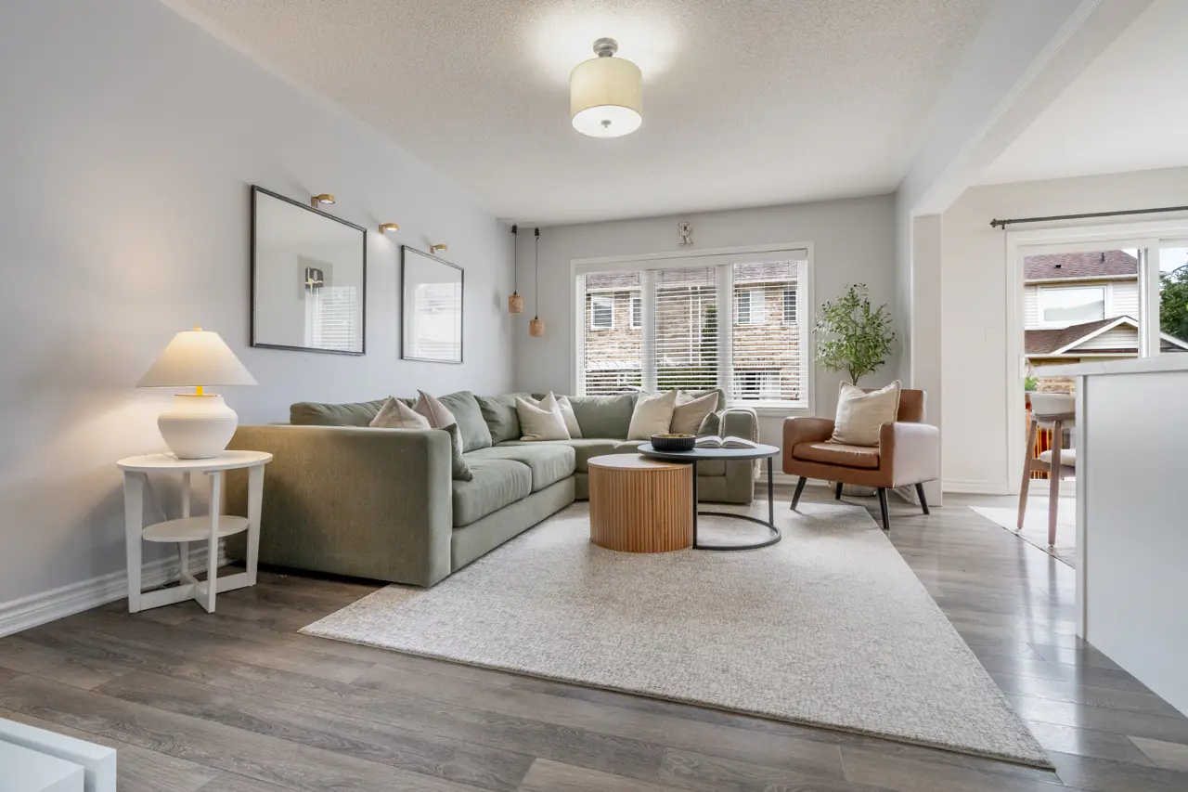
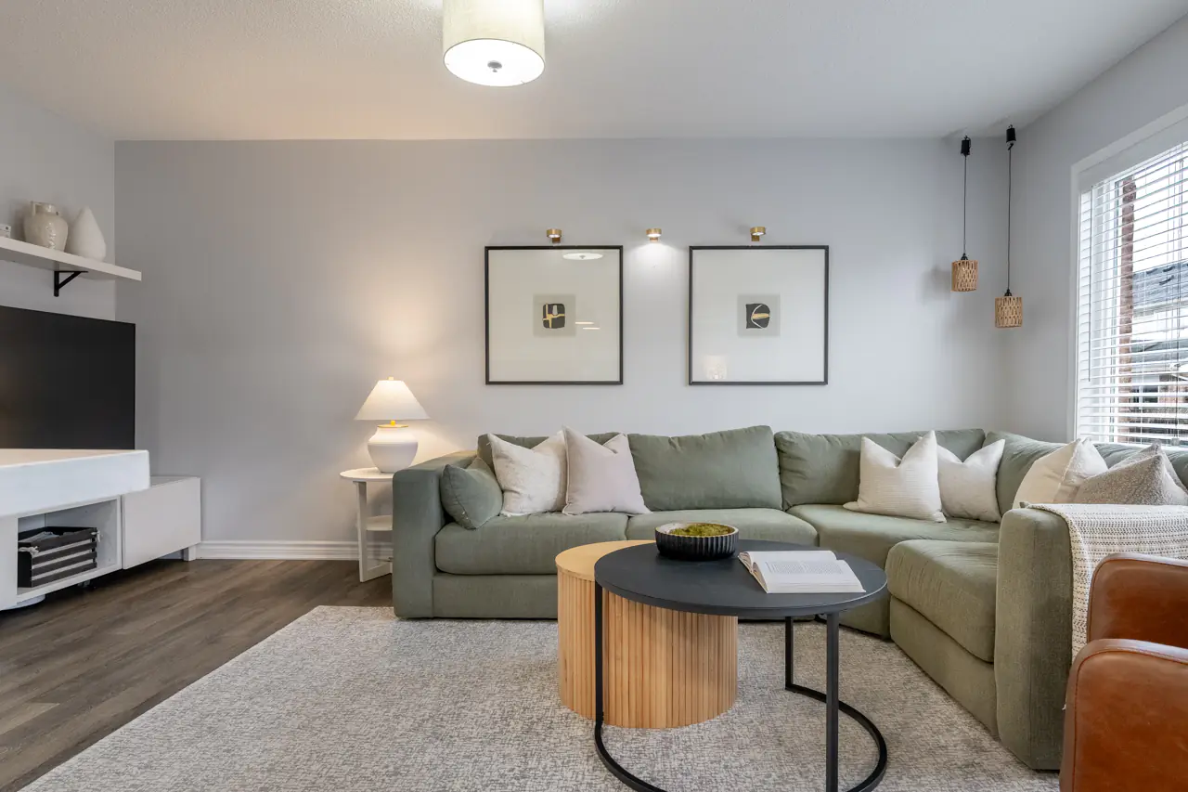
The kitchen opens directly into the combined living and dining area, giving the main floor an easy sense of flow.
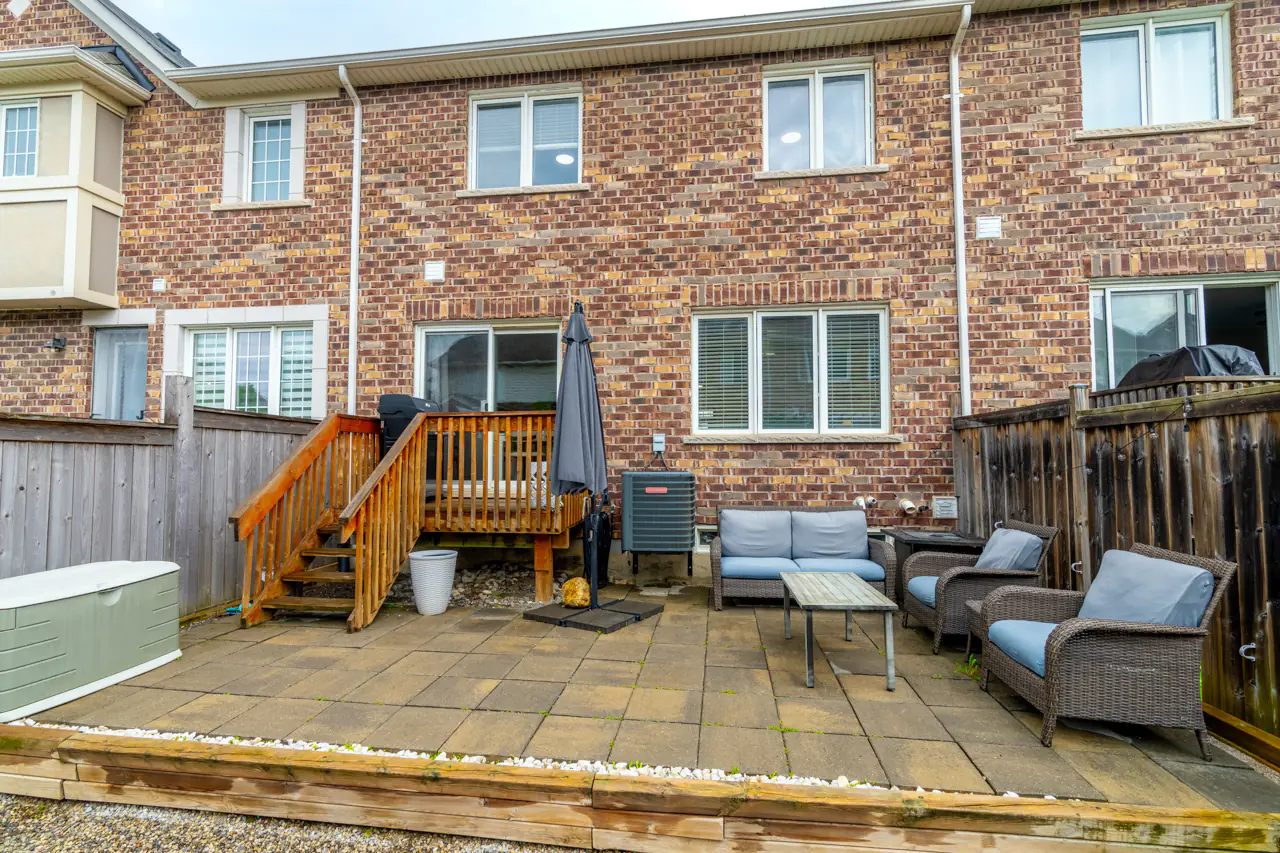
At the back of the home, the breakfast area leads through sliding patio doors to the rear deck. With a natural gas BBQ connection already in place, the transition from cooking inside to dining outside feels effortless.
Outdoor Space Without the Weekend Workload
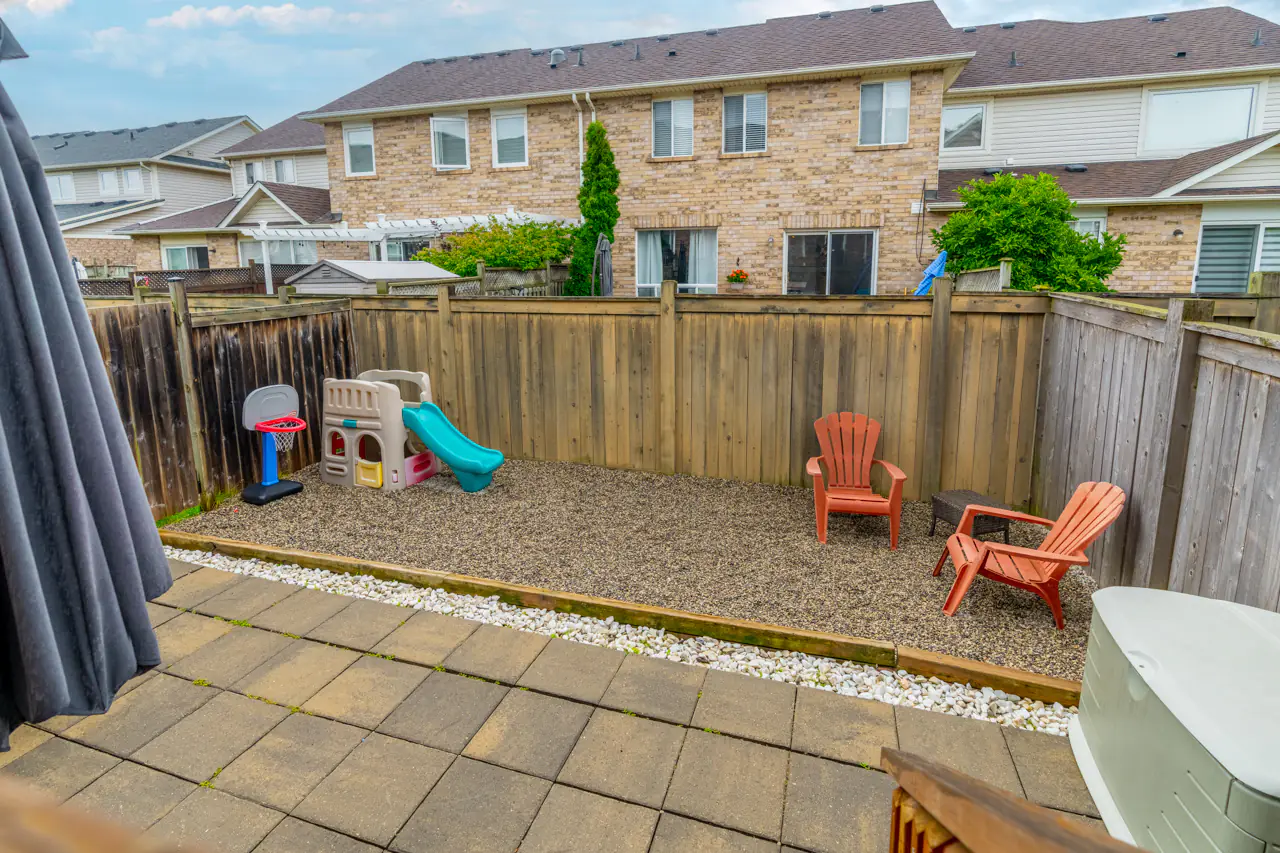
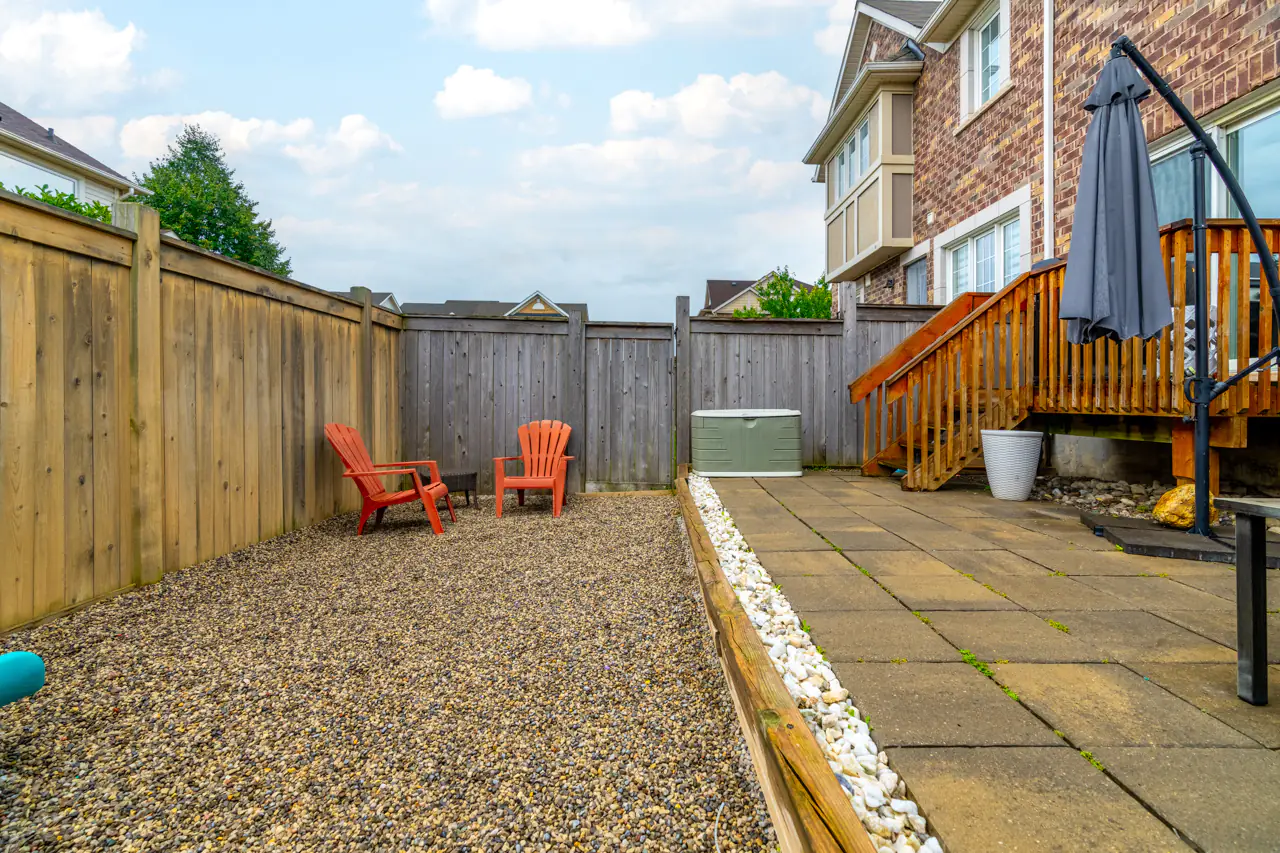
The backyard gives you private outdoor space without asking you to spend every Saturday maintaining it.
It’s fully fenced and designed to be low maintenance, with a stone patio, dedicated kids’ play area and gated access.
Whether it becomes a place for summer dinners, a dog, a play set or simply somewhere to sit outside at the end of the day, it’s usable space that adds another dimension to the home.
Three Bedrooms Upstairs
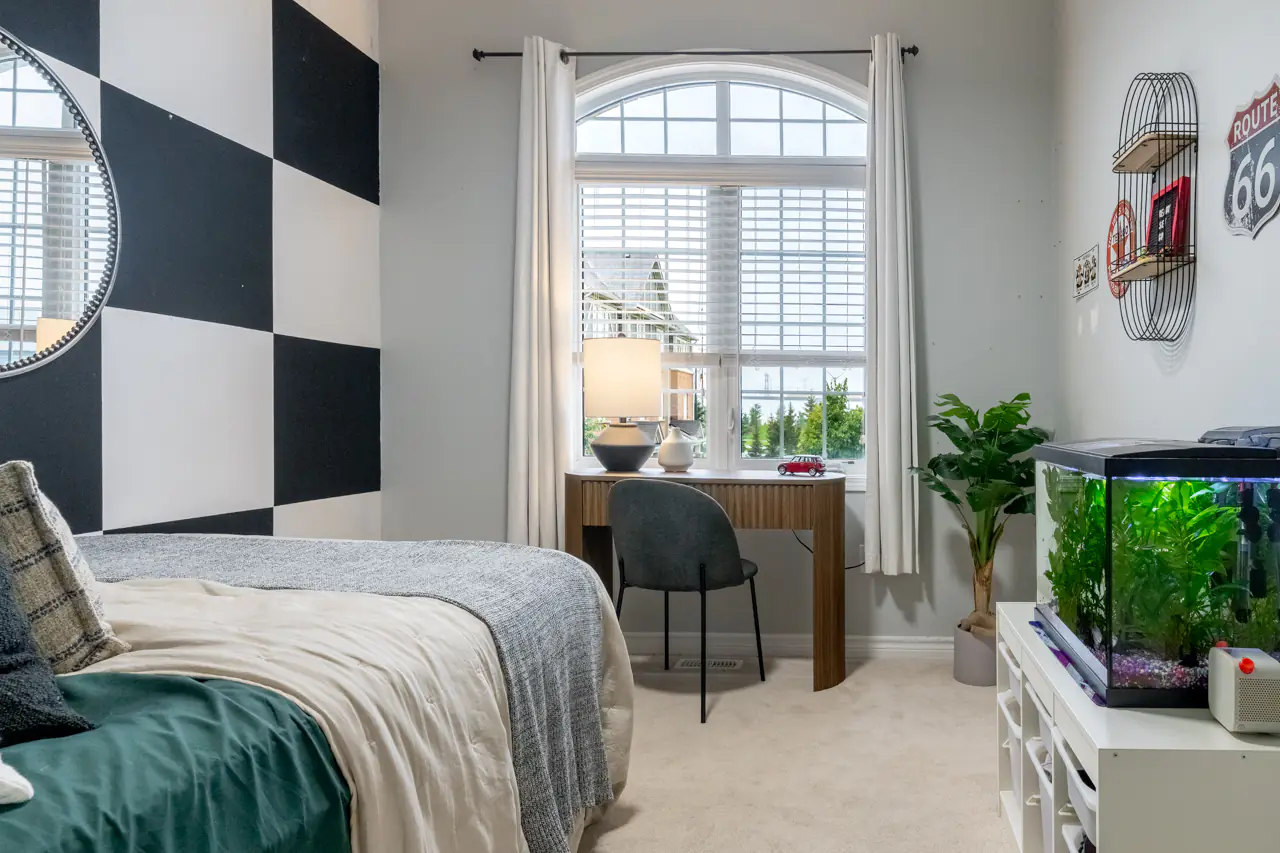
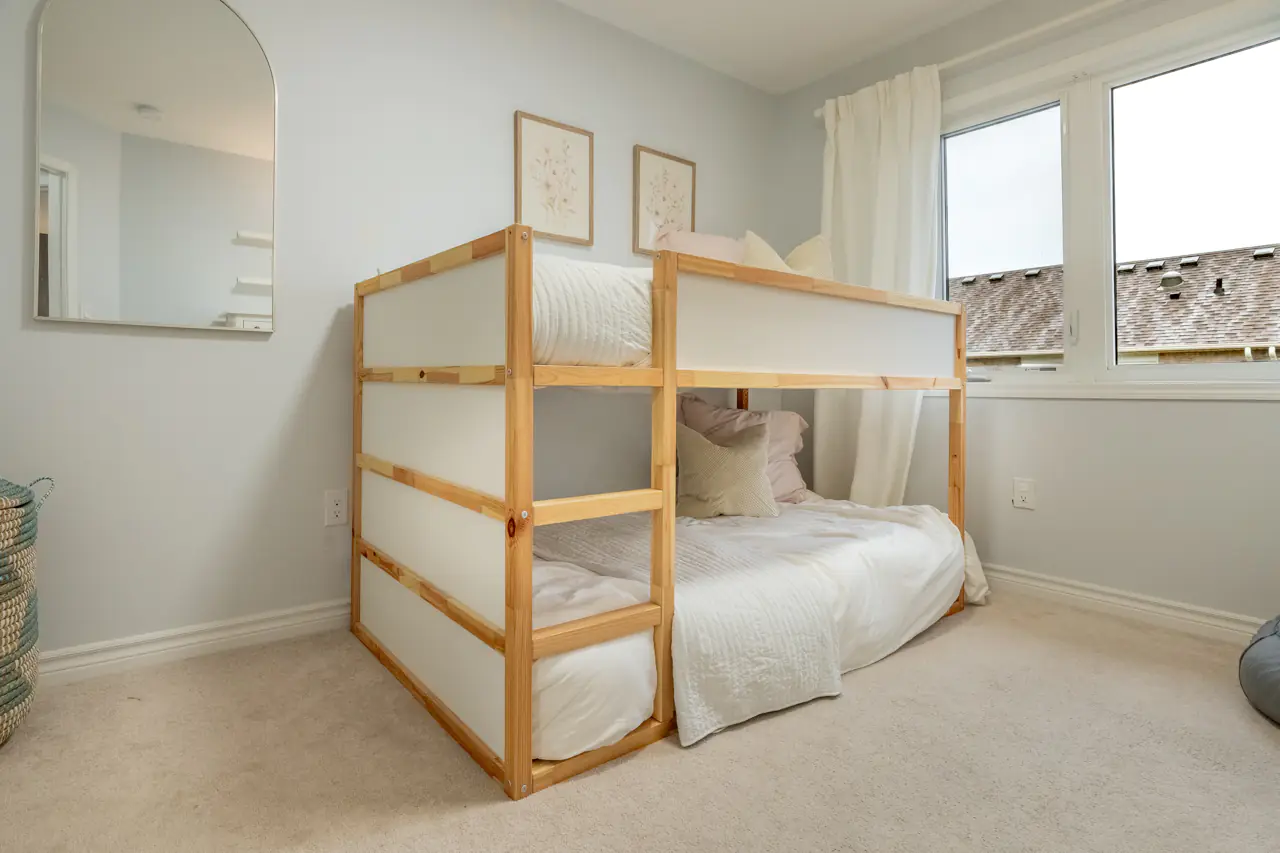
The second floor keeps the layout simple and functional, with all three bedrooms together.
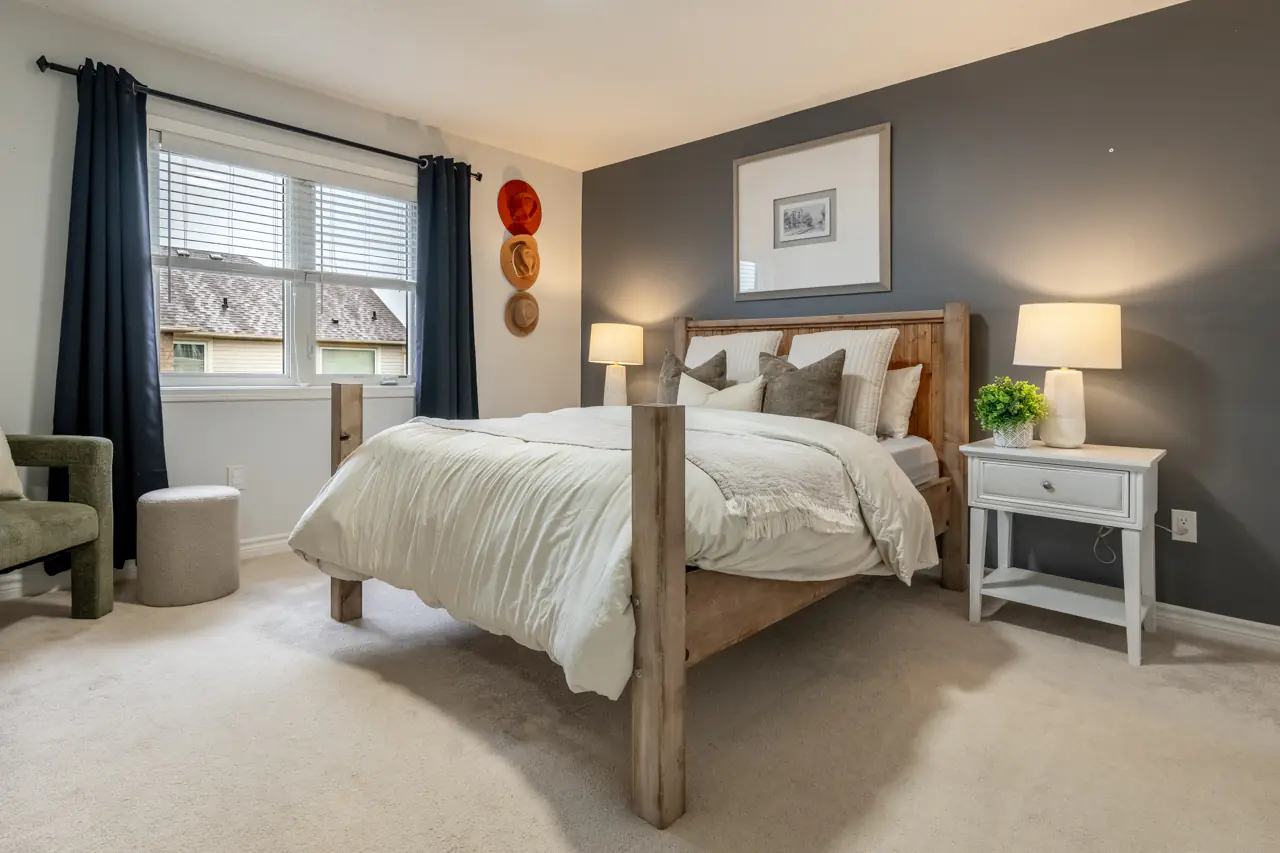
The primary bedroom includes a walk-in closet and private four-piece ensuite.
Bedroom two adds some architectural character with a vaulted ceiling and arched transom window, while bedroom three has its own walk-in closet.
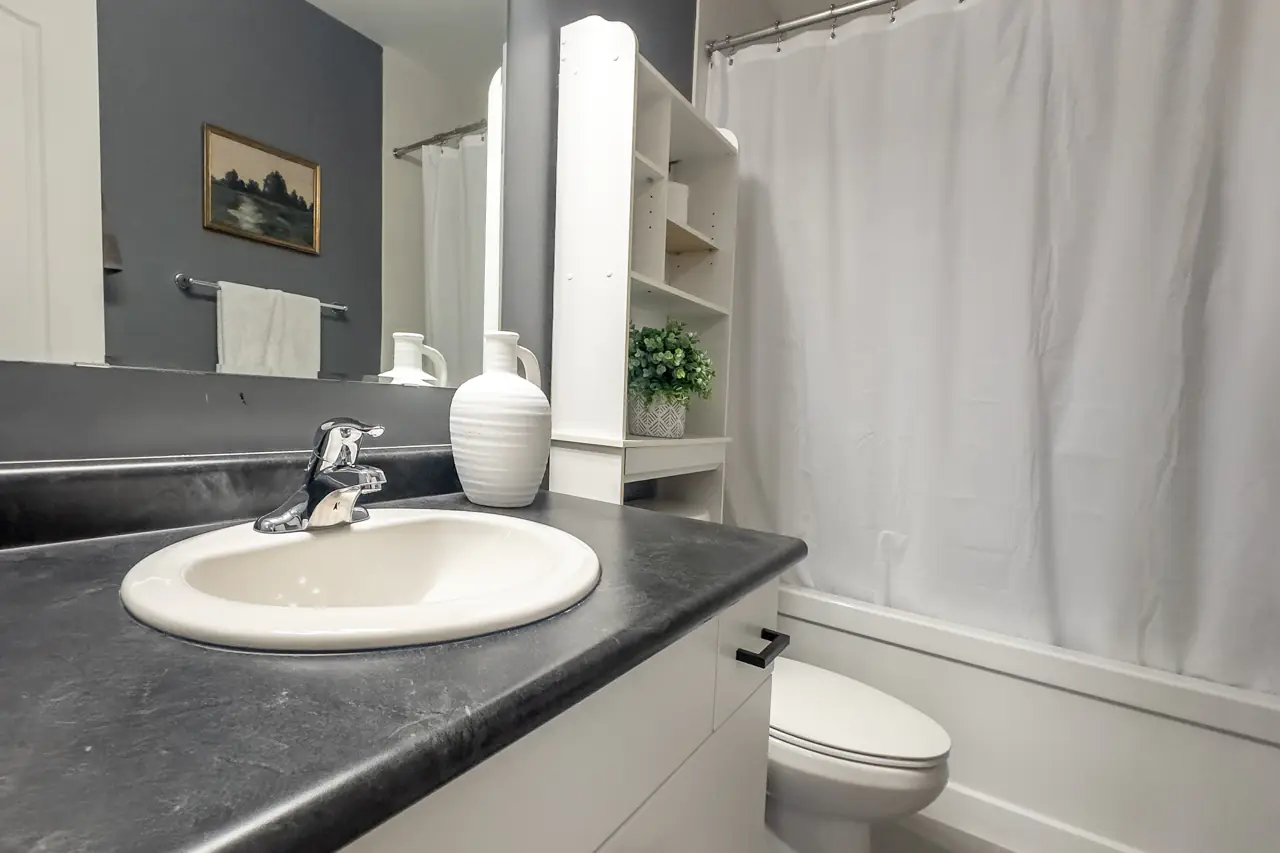
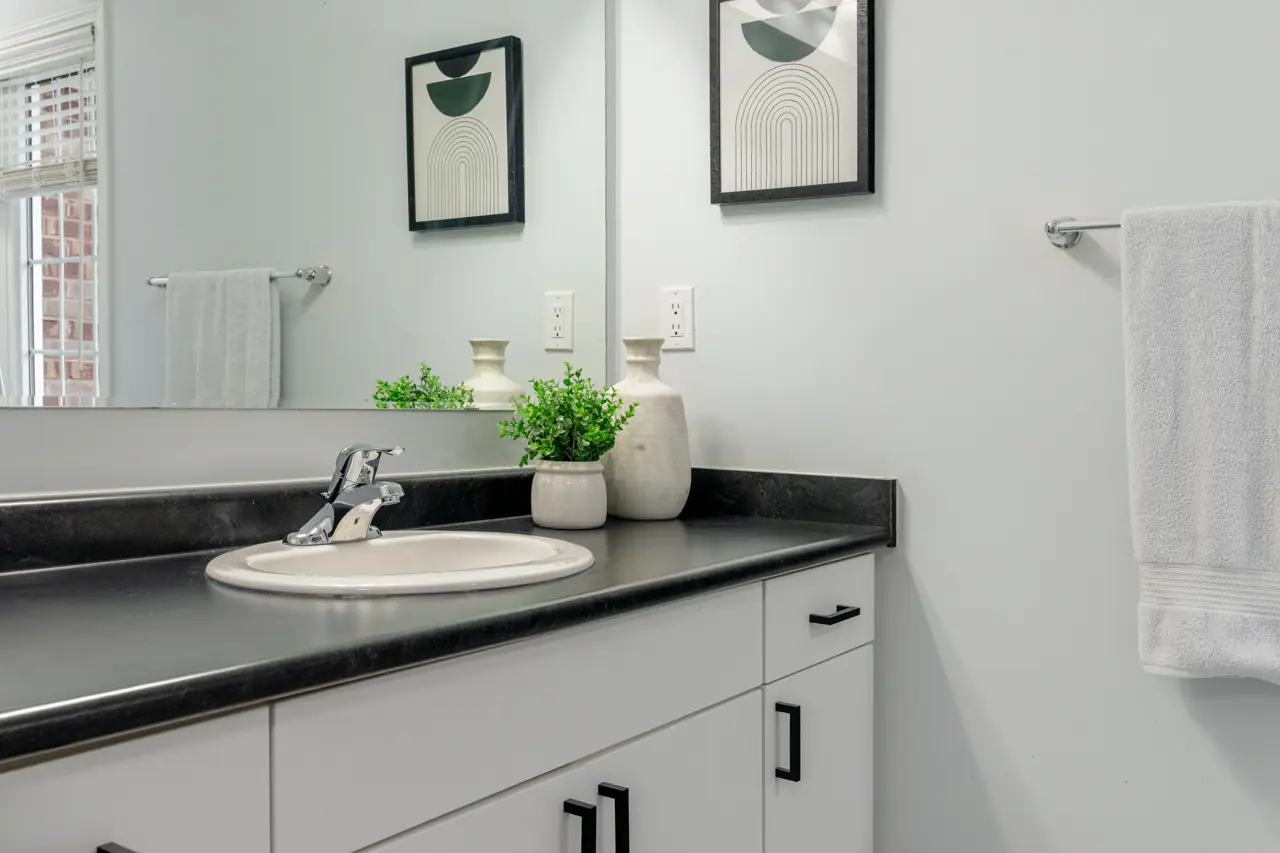
A second four-piece bathroom and linen closet complete the floor.
The Finished Basement Makes a Difference
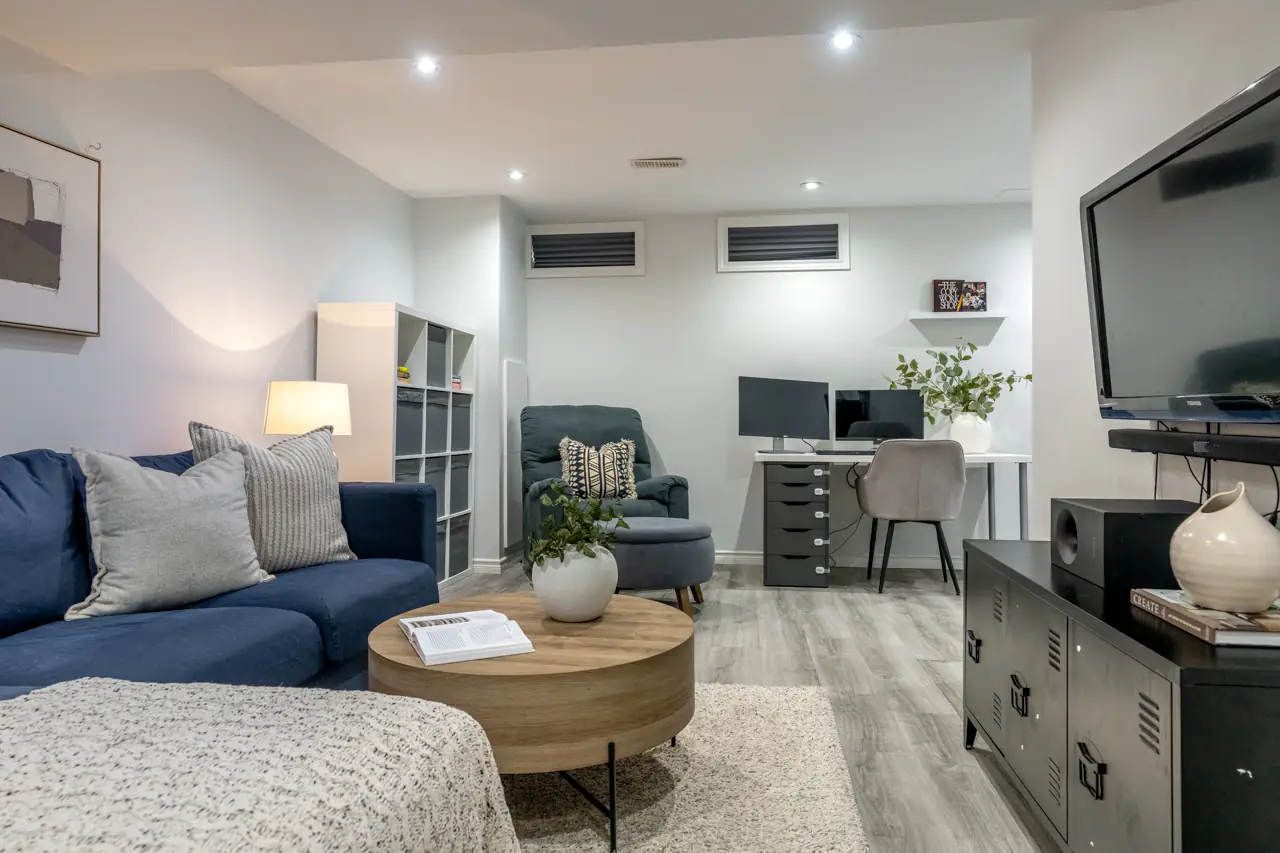
A finished basement gives this home flexibility that’s hard to find.
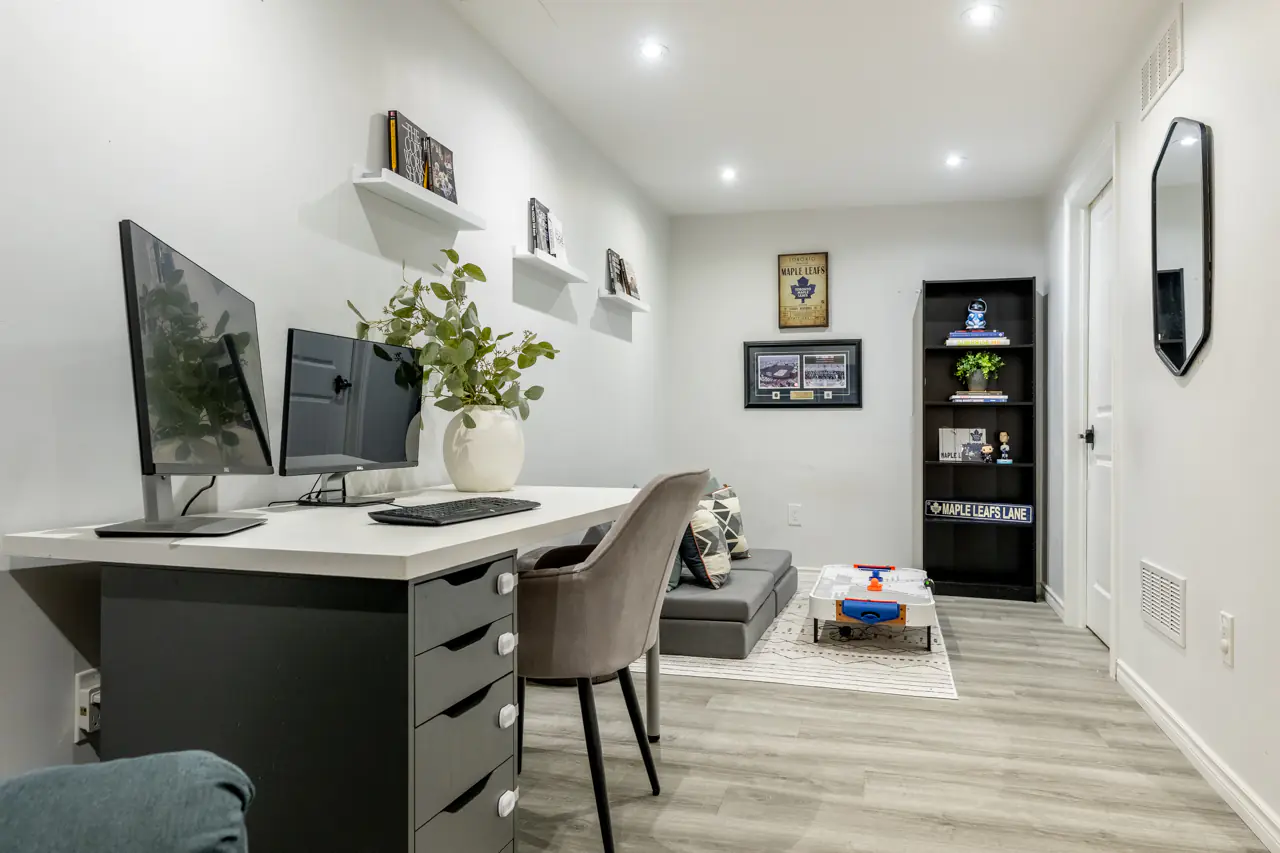
Finished with wide-plank luxury vinyl flooring and recessed lighting, the lower level is ready to become whatever you need it to be.
Family room. Movie space. Home office. Gym. Playroom. Gaming room.
And because the laundry, utilities and storage have their own dedicated areas, you don’t have to sacrifice the entire basement to the practical stuff.
One of the Most Convenient Corners of Milton
The location deserves as much attention as the house.
1706 Copeland Circle sits in east Milton, where getting onto the highway or reaching major shopping doesn’t require a cross-town drive first.
Highway 401 is approximately five minutes away.
Highway 407 is approximately seven minutes away.
Milton GO is approximately eight minutes away.
Milton Crossroads is approximately five minutes from home, with Walmart, Canadian Tire, Sport Chek, Indigo, Michaels, Staples, Mark’s and other major retailers.
RioCan Centre Milton is approximately six minutes away, putting Longo’s, Home Depot, Cineplex, LA Fitness, Sephora, PetSmart, restaurants and services close at hand.
Within the neighbourhood, Trudeau Park and Cedar Hedge Park offer playgrounds, green space, walking paths, sports facilities and recreation.
It’s the kind of location where a quick errand can actually remain a quick errand.
More Than One Reason to Put It on the List
1706 Copeland Circle isn’t dependent on one standout feature.
The kitchen impresses. The basement adds flexibility. The backyard gives you private outdoor space. The upstairs layout works—the garage and driveway handle parking.
And then there’s that location.
Put it all together, and you have a home that makes sense—and one that may be even easier to appreciate once you experience how connected this part of Milton really is.