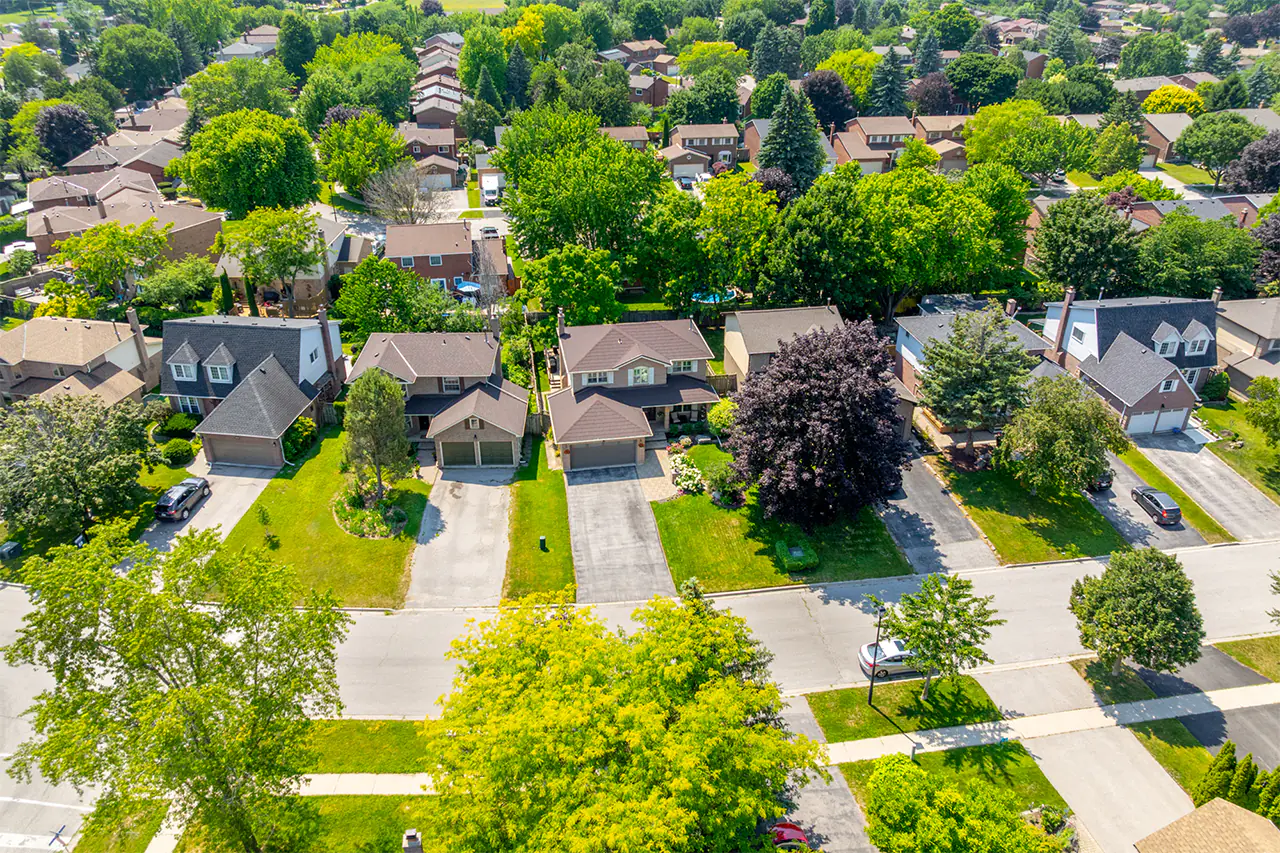
A Home Where Pride of Ownership Is Part of the Story
176 Willow Lane has been cared for with the kind of consistency that becomes part of the home itself.
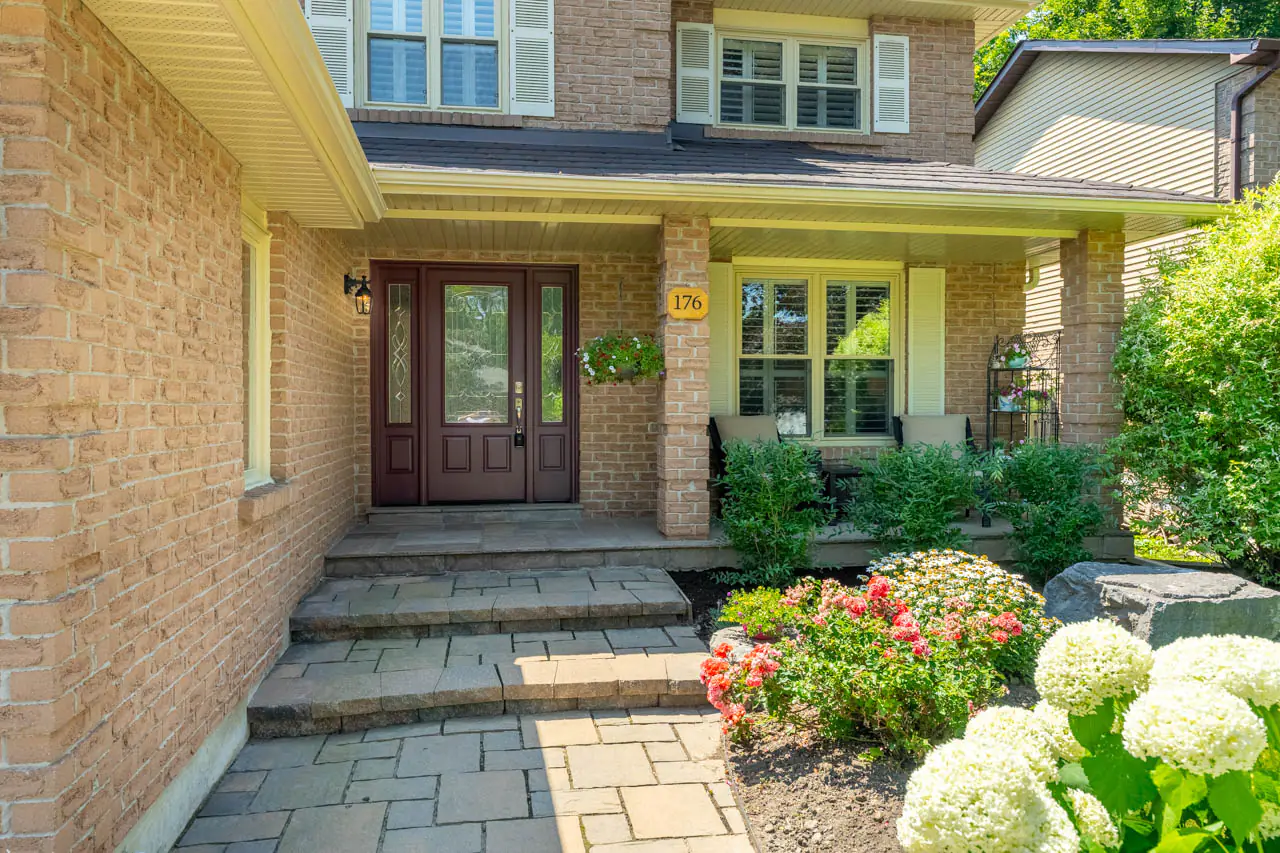
You see it in the illuminated paver-stone entrance. You feel it in the rich quarter-sawn oak flooring extending across two levels. It appears in the renovated bathrooms, the carefully remodelled kitchen, the updated windows and the major exterior improvements chosen for durability as much as appearance.
Nothing feels rushed. Nothing feels overlooked.
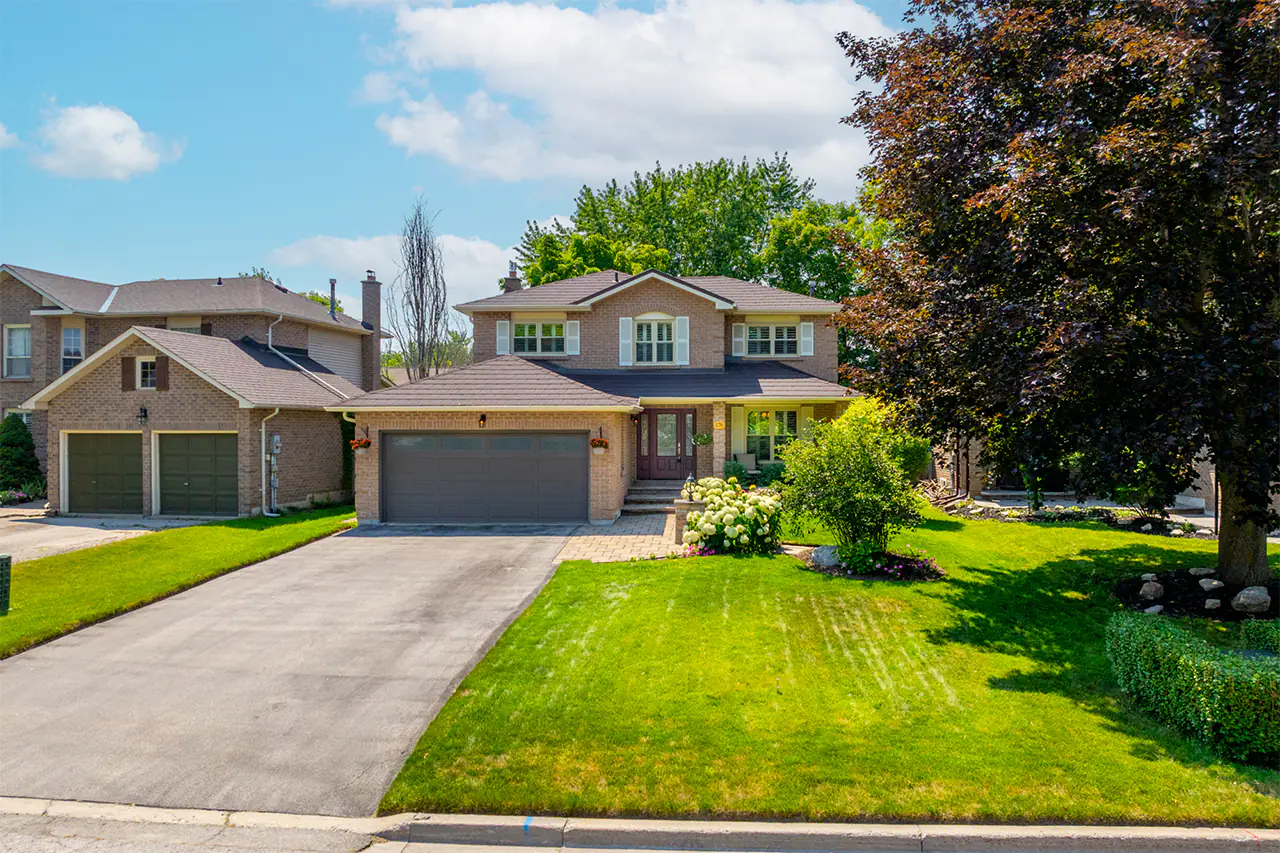
Set on a mature 50.41-by-110.28-foot property in Newmarket’s established Bristol-London neighbourhood, this four-bedroom detached home offers the space, quality and everyday practicality that allow a family to settle in and stay for years.
An Entrance That Sets the Tone
The approach to the home immediately reflects the care invested throughout the property.
Professionally landscaped gardens frame a paver-stone walkway, front porch and entrance pillar with integrated lighting. The result is welcoming during the day and beautifully illuminated after dark.
The stone-coated steel roof gives the home a distinctive appearance while adding meaningful long-term durability. Vinyl siding, soffits, fascia, eavestroughs, and downspouts were also replaced, creating an exterior that feels cohesive, polished, and exceptionally well-maintained.
With no sidewalk, the driveway provides parking for four vehicles, plus two spaces inside the garage.
A Staircase That Makes an Entrance
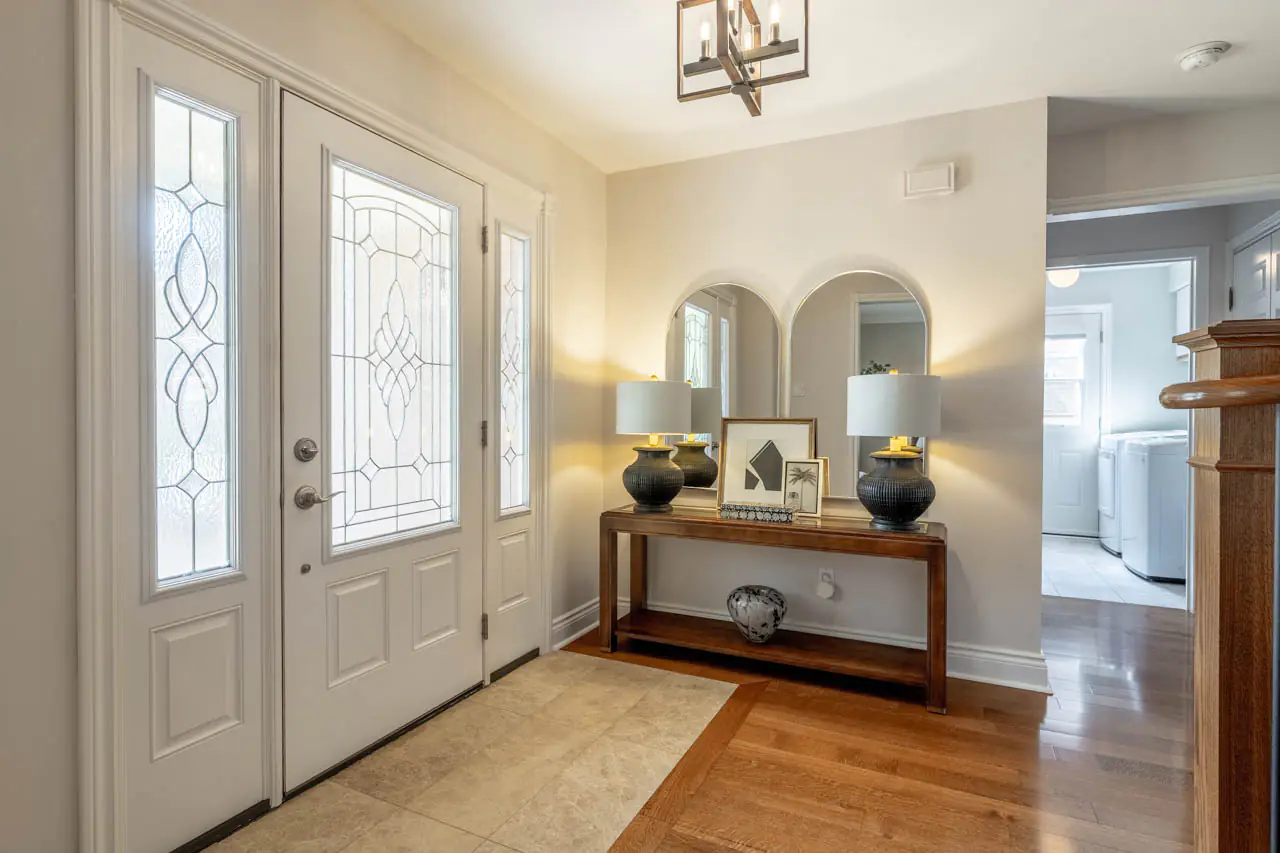
Just beyond the foyer, the oak staircase immediately becomes part of the home’s first impression.
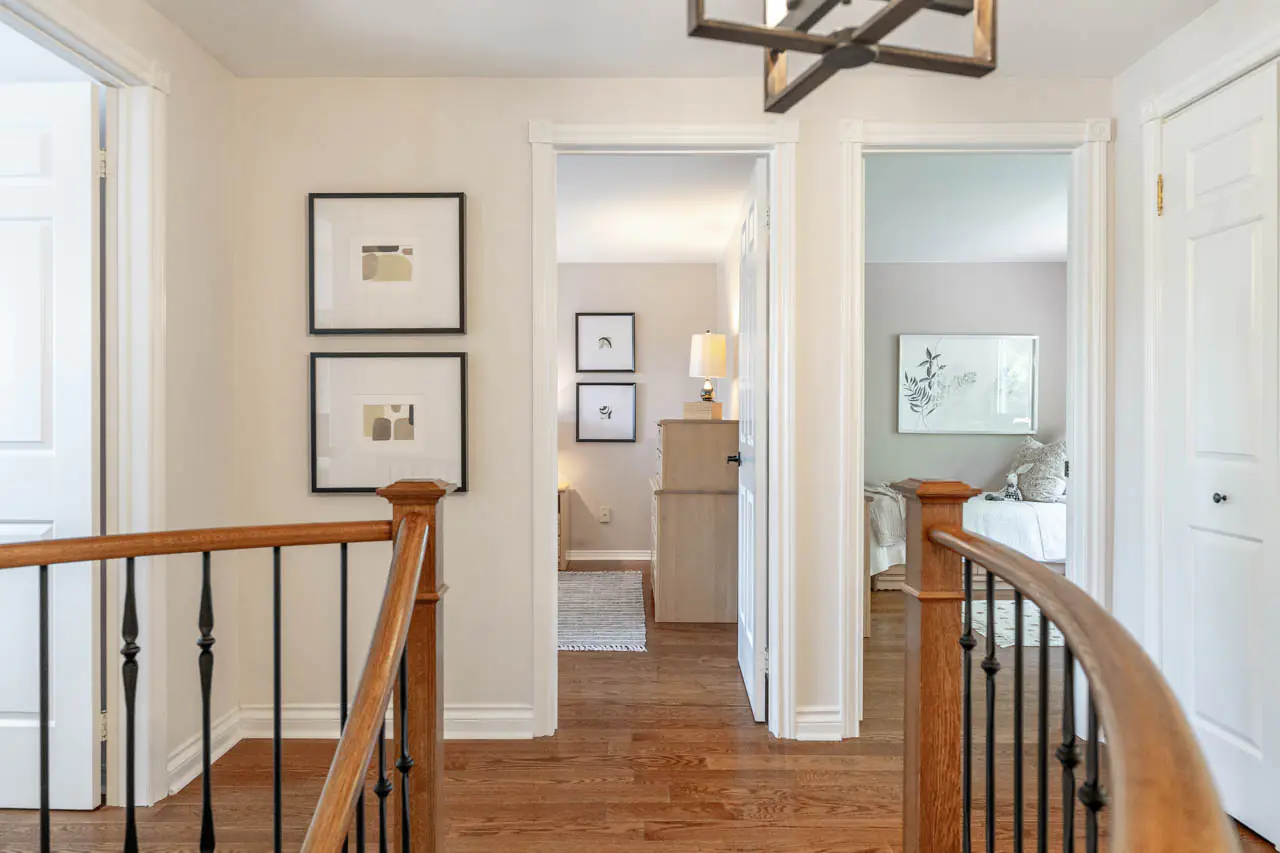
Its graceful shape rises through the centre of the entrance, adding architectural interest and drawing the eye toward the second level. Updated in 2022 with new oak stair treads, metal spindles, and a substantial newel post, it feels solid, beautifully finished, and entirely in keeping with the oak flooring throughout the home.
Rather than functioning solely as a passage between floors, the staircase gives the entrance a sense of character and craftsmanship from the moment you step inside.
A Main Floor That Feels Warm and Established
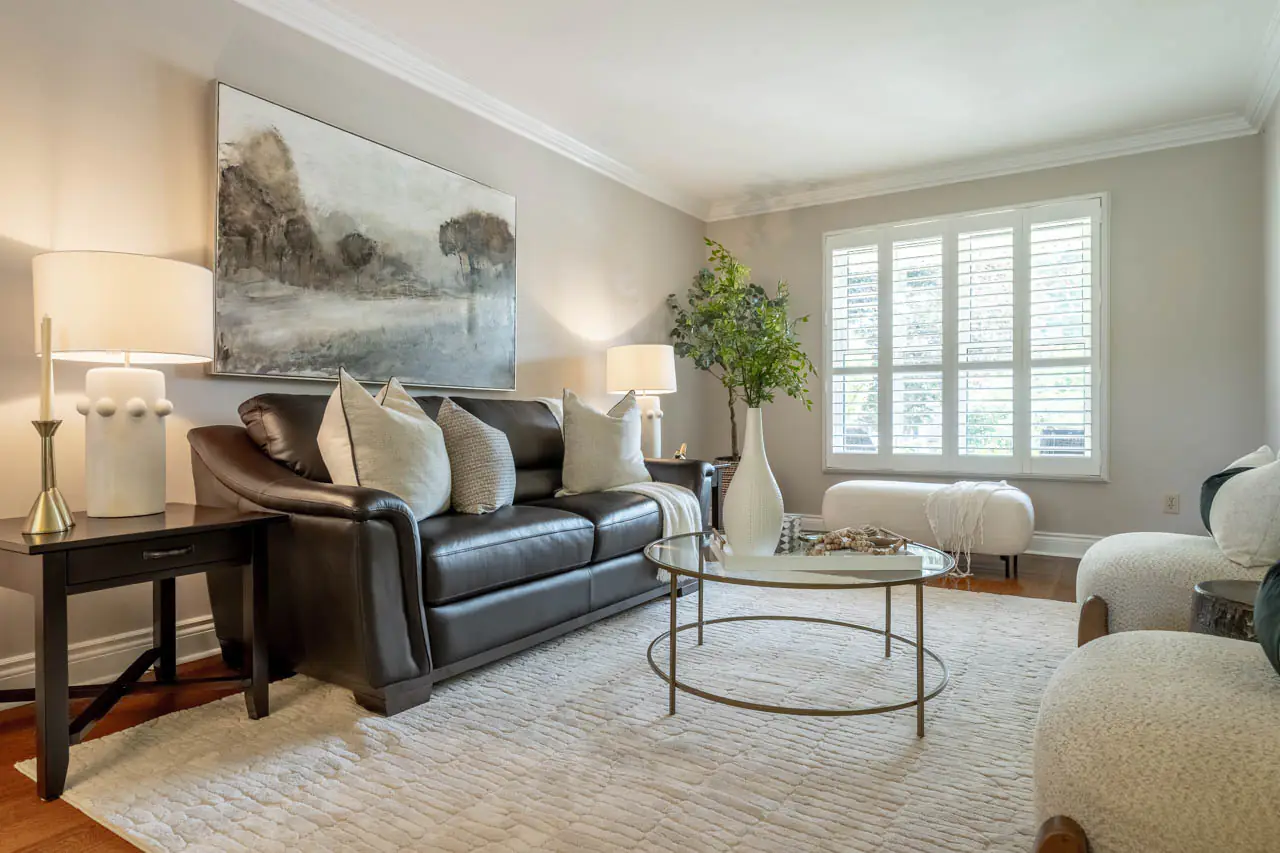
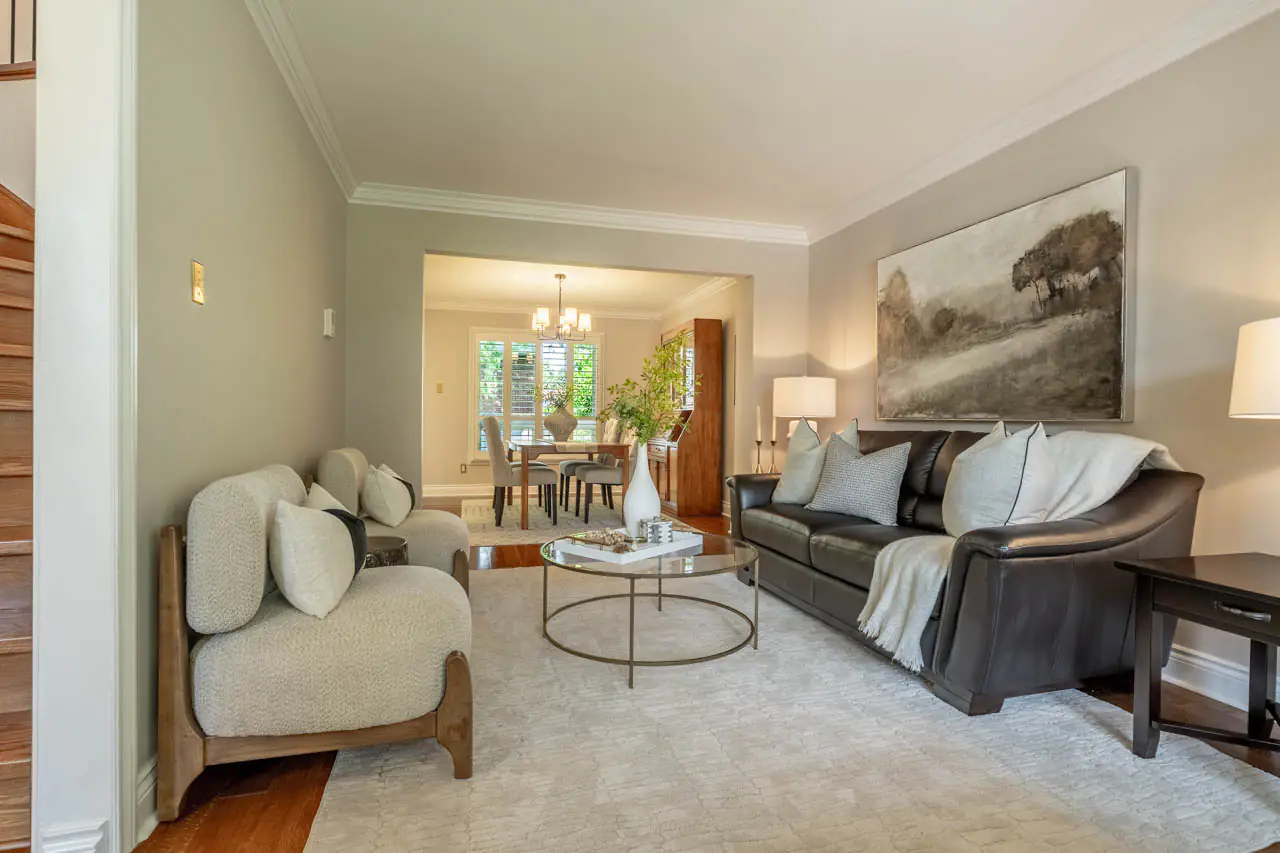
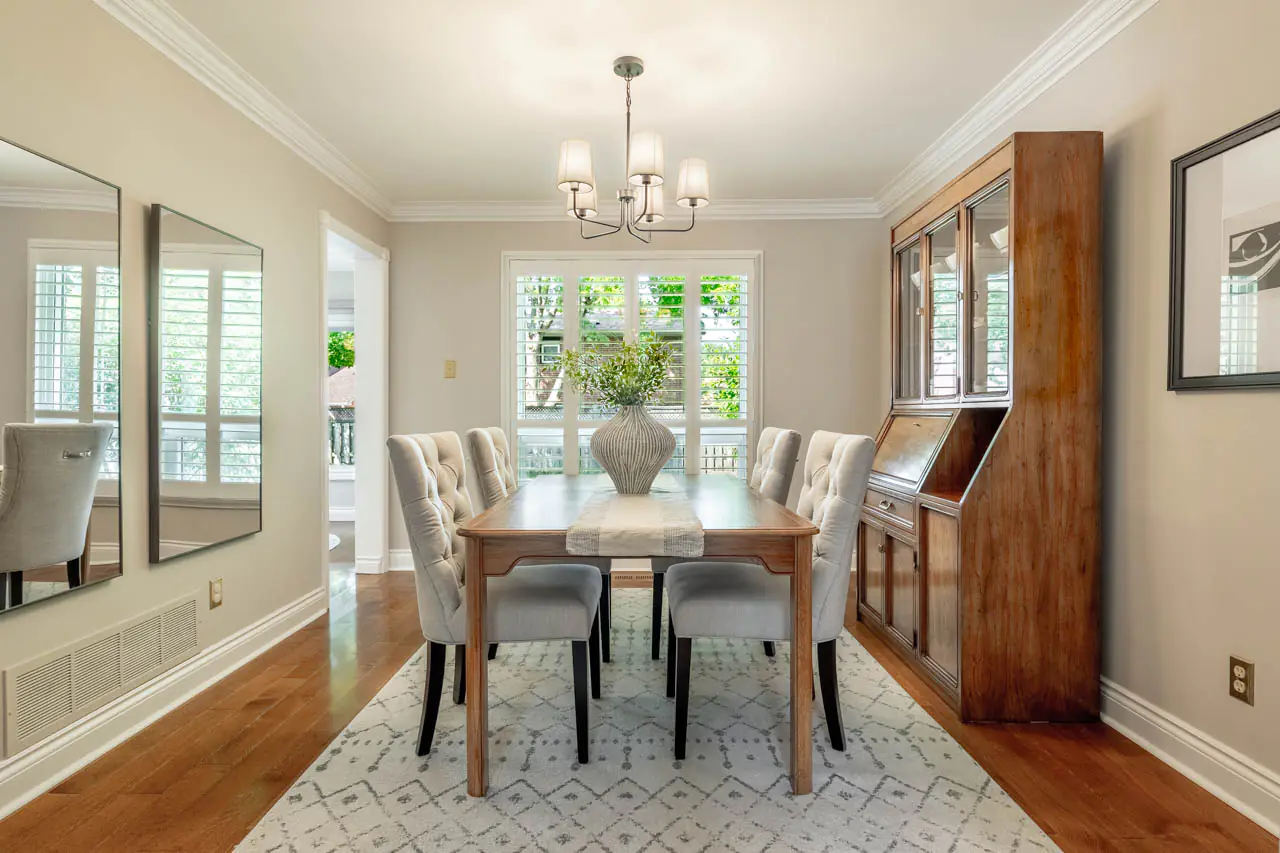
Solid three-quarter-inch quarter-sawn oak flooring runs through the living room, dining room, family room and kitchen. Flush-mounted oak floor vents create a seamless finish, while smooth ceilings, crown moulding, California shutters and Hunter Douglas blinds add another layer of detail.
The layout offers defined living spaces without making the home feel divided.
The living room provides a refined setting for welcoming guests, reading or enjoying a quieter moment. The dining room is ready for weeknight meals, holidays and the occasions that bring everyone around the same table.
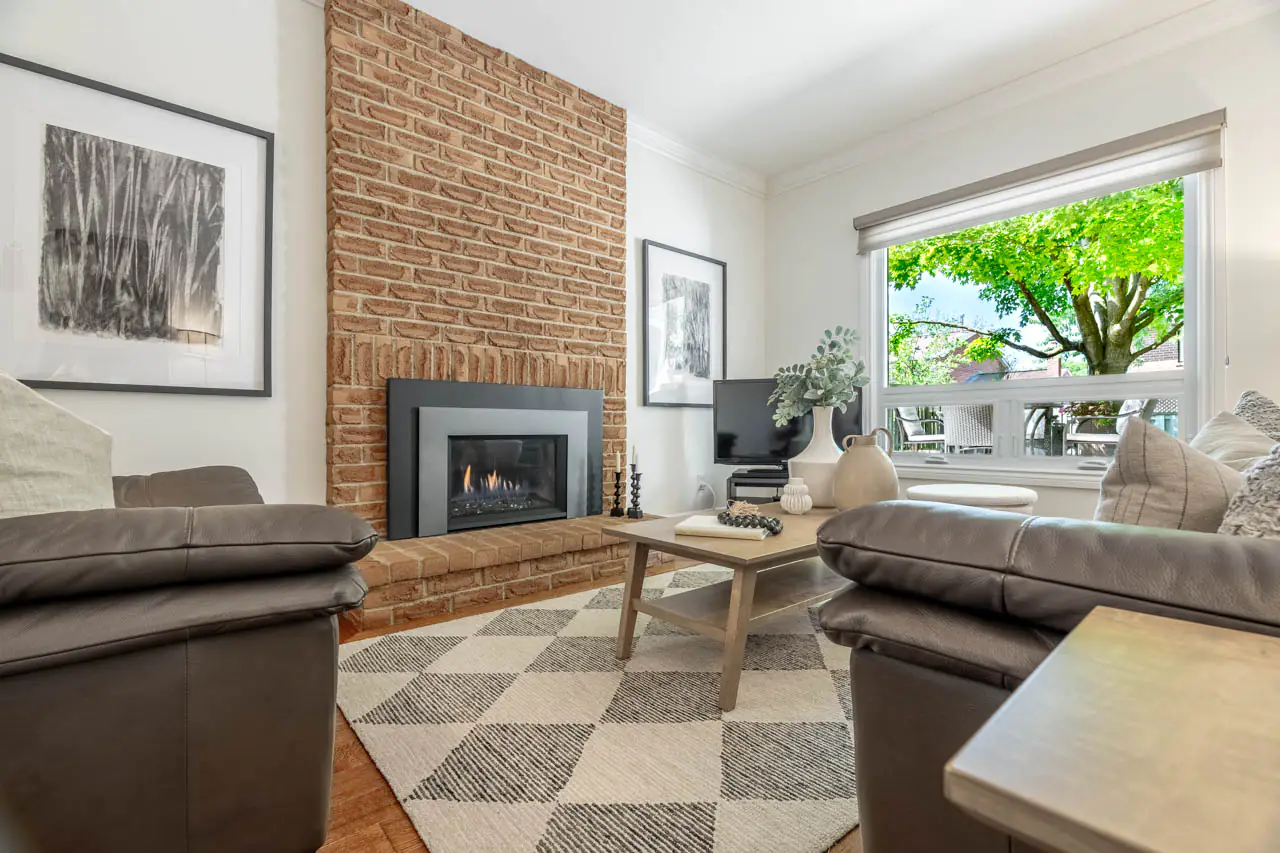
The family room feels relaxed and inviting, centred around a newer gas fireplace with a traditional brick hearth and surround. It is the kind of room that naturally draws people in and becomes part of the family’s daily rhythm.
A Kitchen Designed with Lasting Style
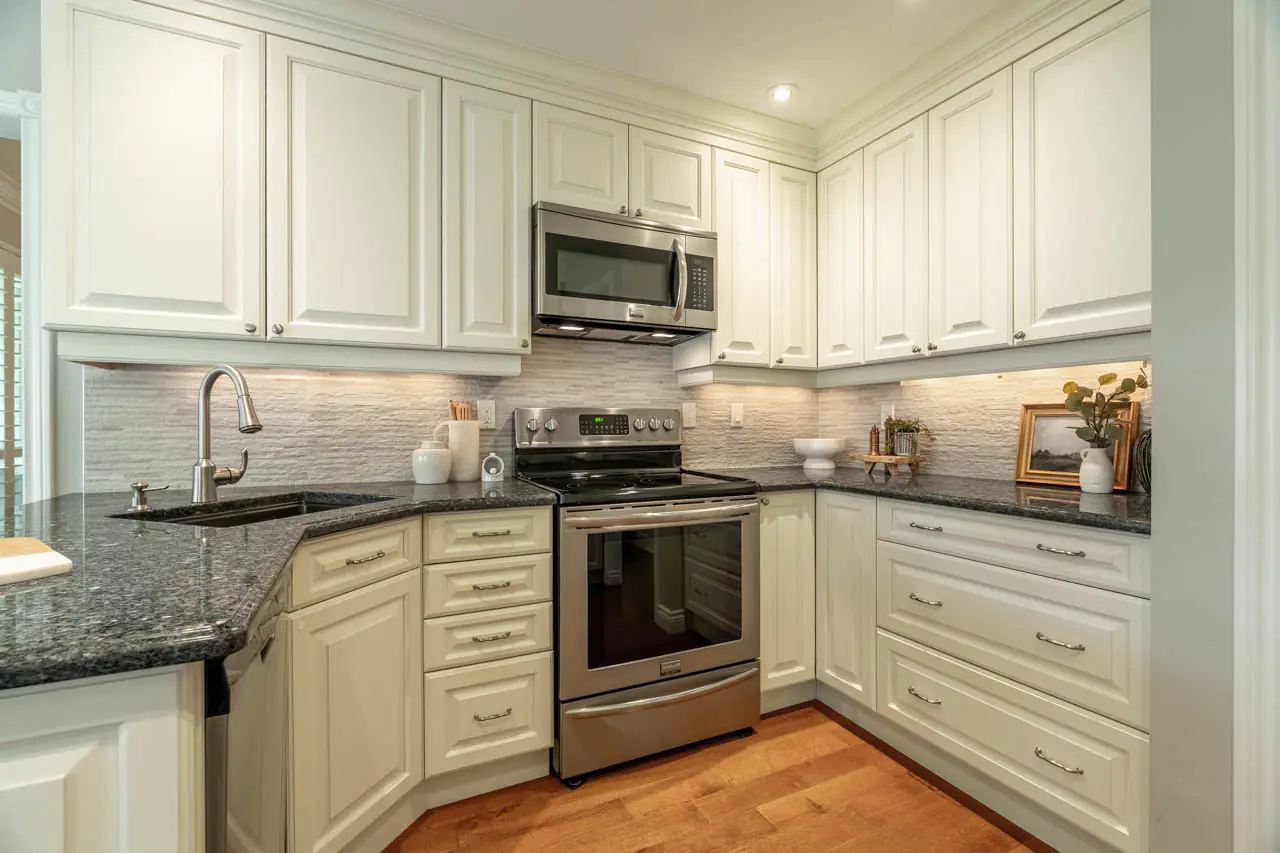
The remodelled kitchen is thoughtful, functional and timeless.
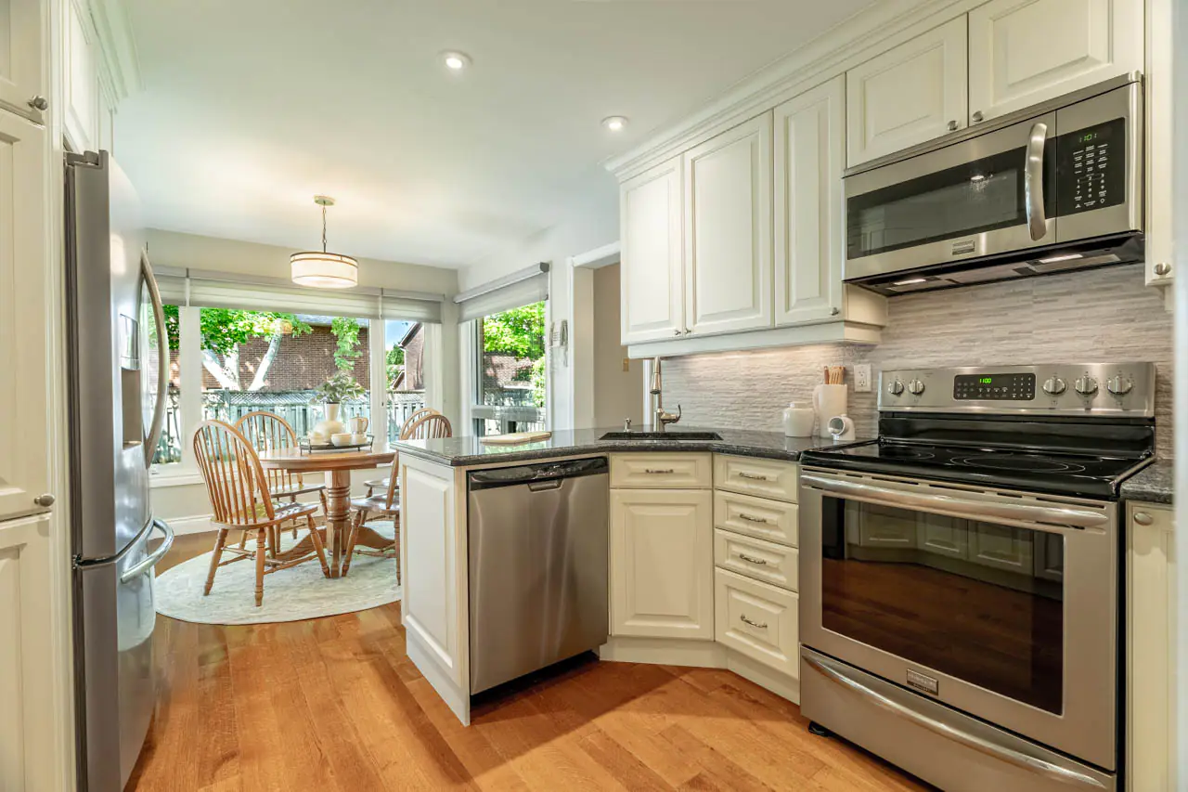
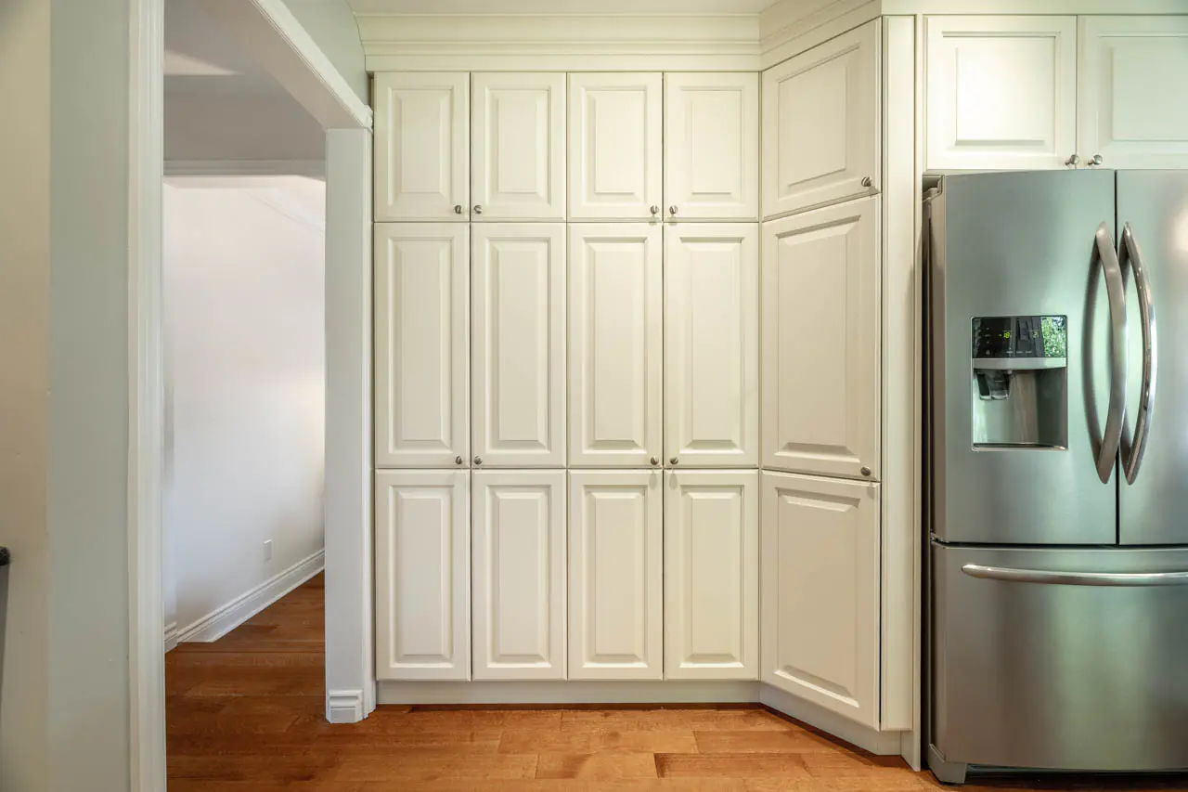
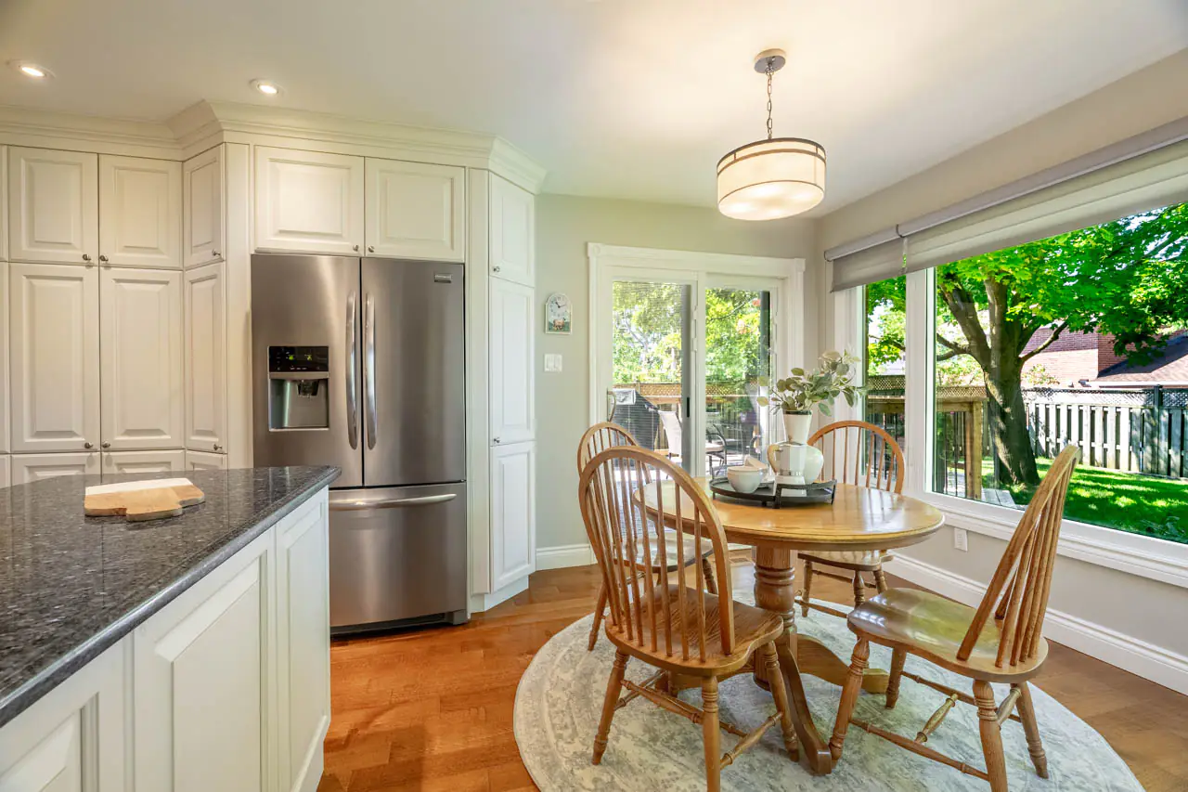
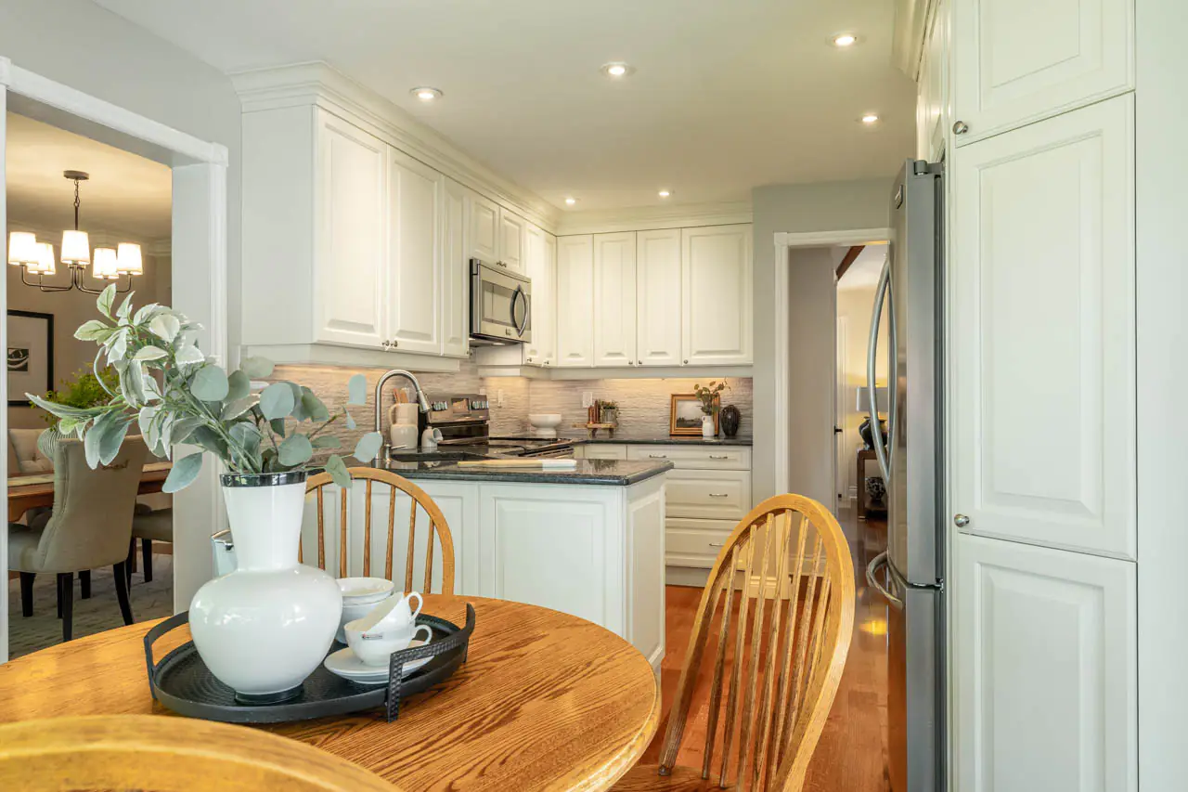
Soft-close shaker cabinetry is finished with bevelled edges, crown moulding and light-rail detailing. Granite countertops provide generous workspace, while the porcelain backsplash and under-cabinet lighting bring warmth and dimension to the room.
A black granite sink, LED pot lights, soft-close drawers, and stainless-steel Frigidaire Gallery appliances complete the space.
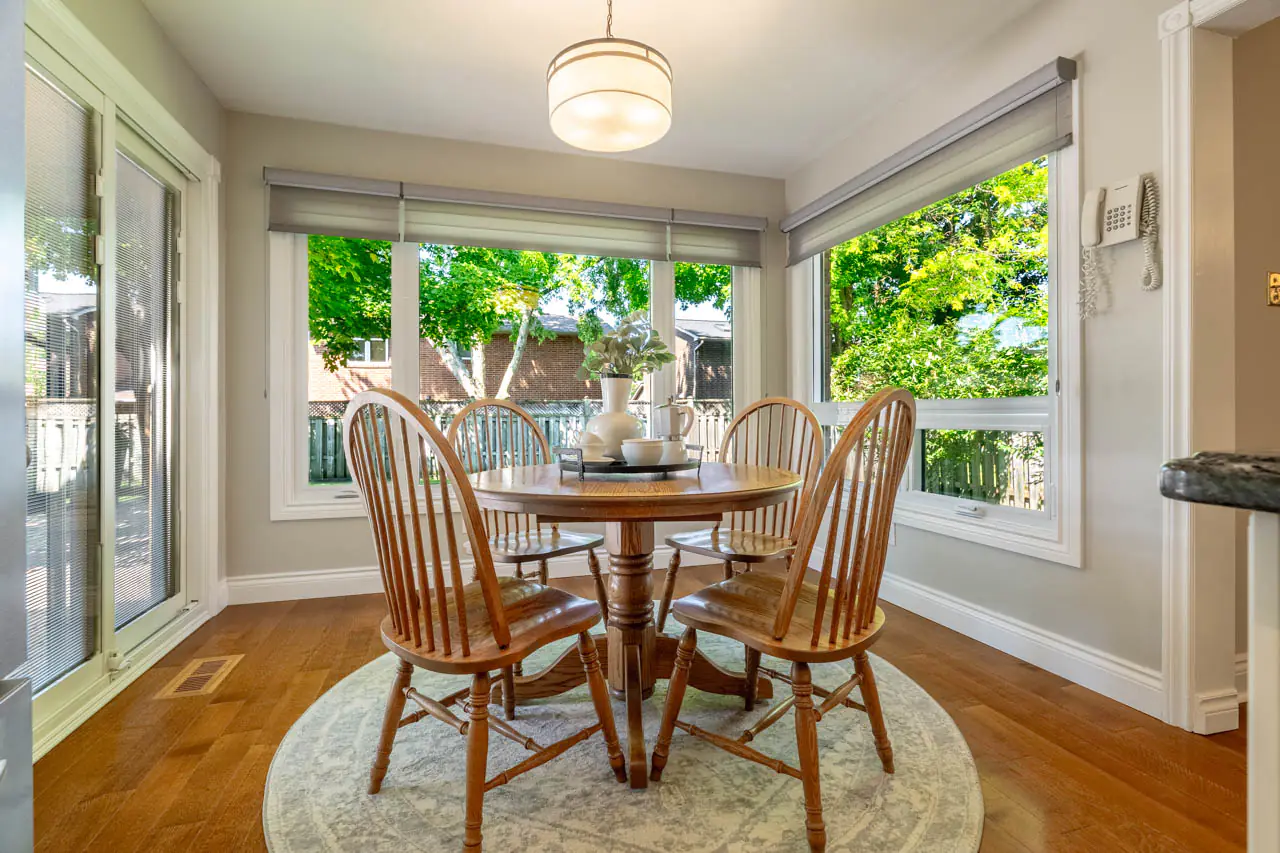
The kitchen remains closely connected to the rest of the main level while still feeling like a defined workspace. A sliding glass door with integrated blinds opens directly to the backyard deck, creating an easy transition between indoor and outdoor living.
Whether it is a quick breakfast, a family dinner or an evening with friends, the kitchen is designed to support real life rather than simply look good.
A Mudroom That Earns Its Place
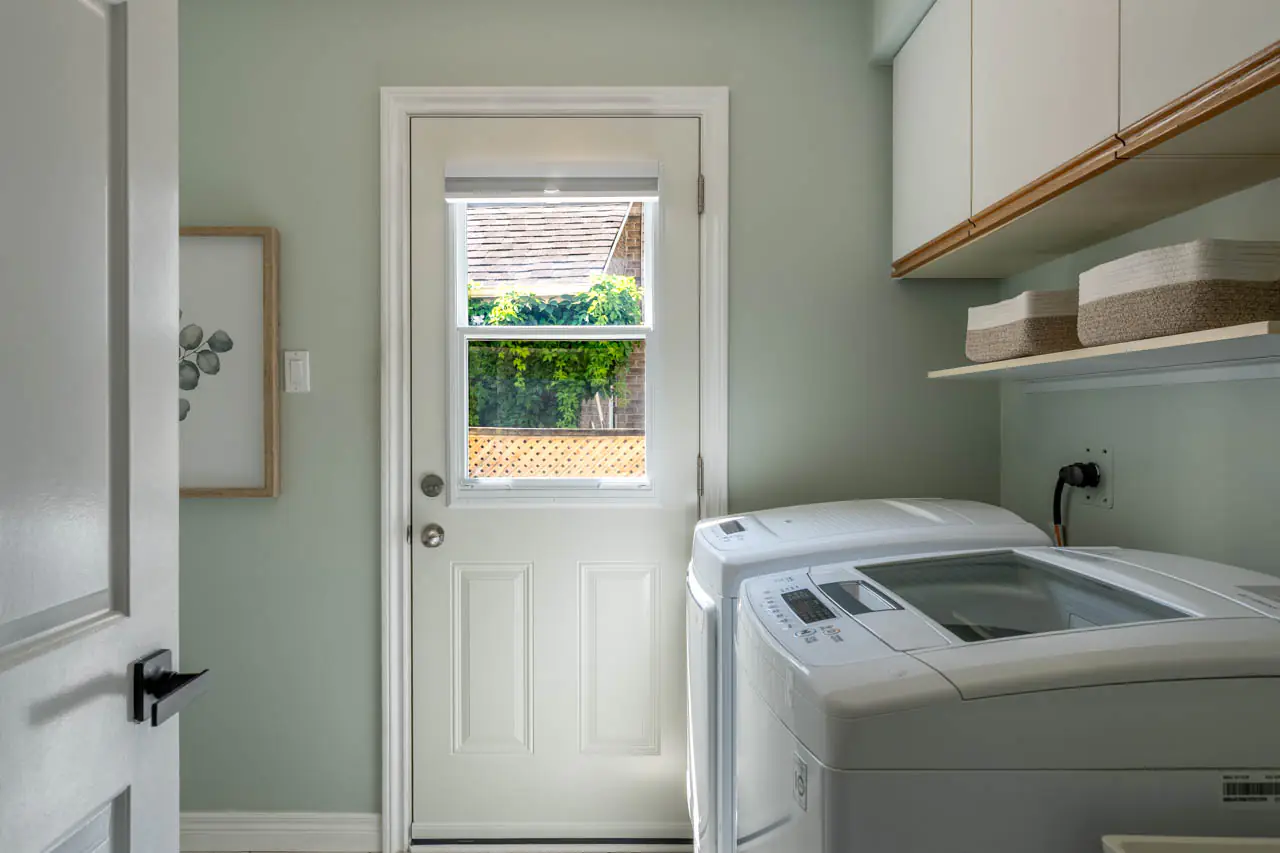
The main-floor mudroom and laundry room are one of those spaces that quickly become indispensable.
Located off the garage, it includes cabinetry, a utility sink, tiled flooring and direct interior access. It creates a practical landing place for groceries, school bags, shoes, laundry, and other everyday items.
It is a hardworking room that helps keep family life organized.
Four Bedrooms Together Upstairs
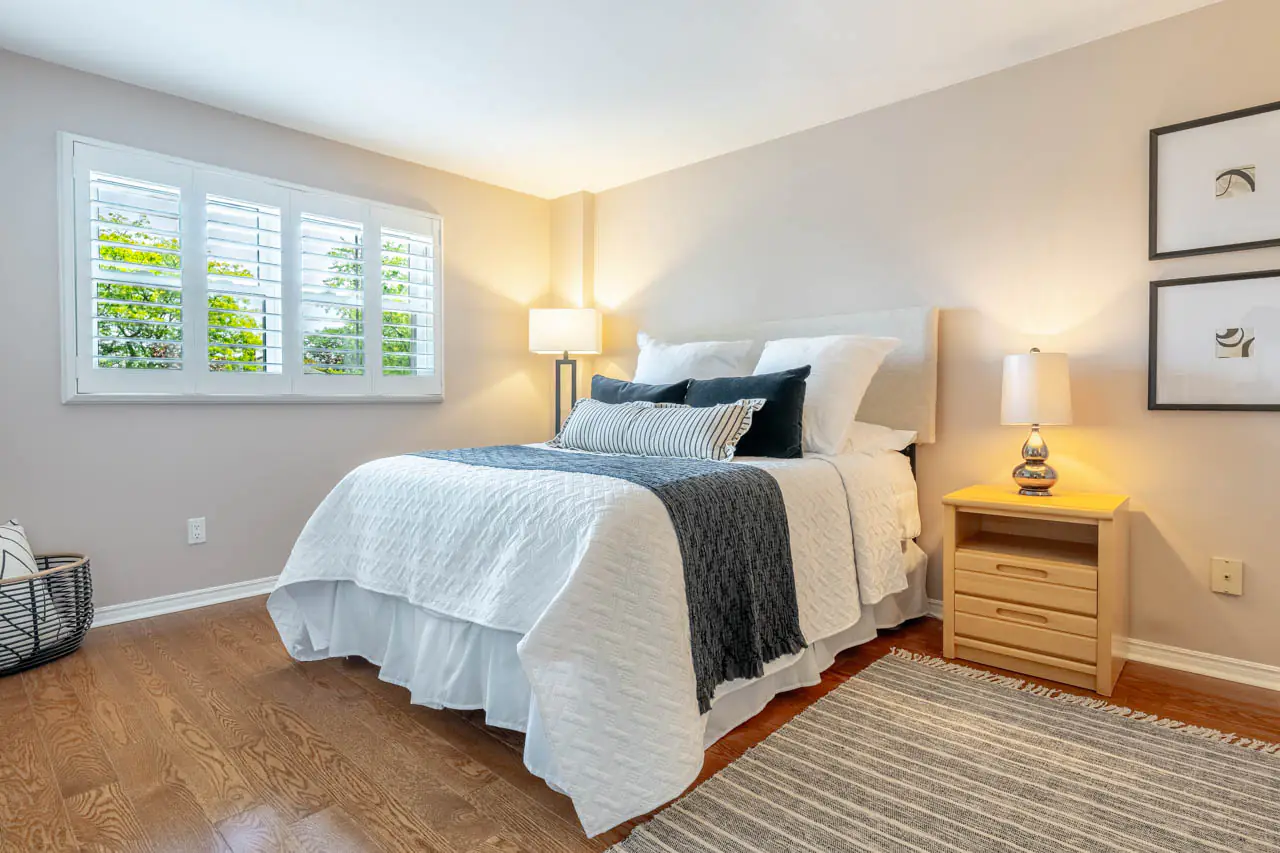
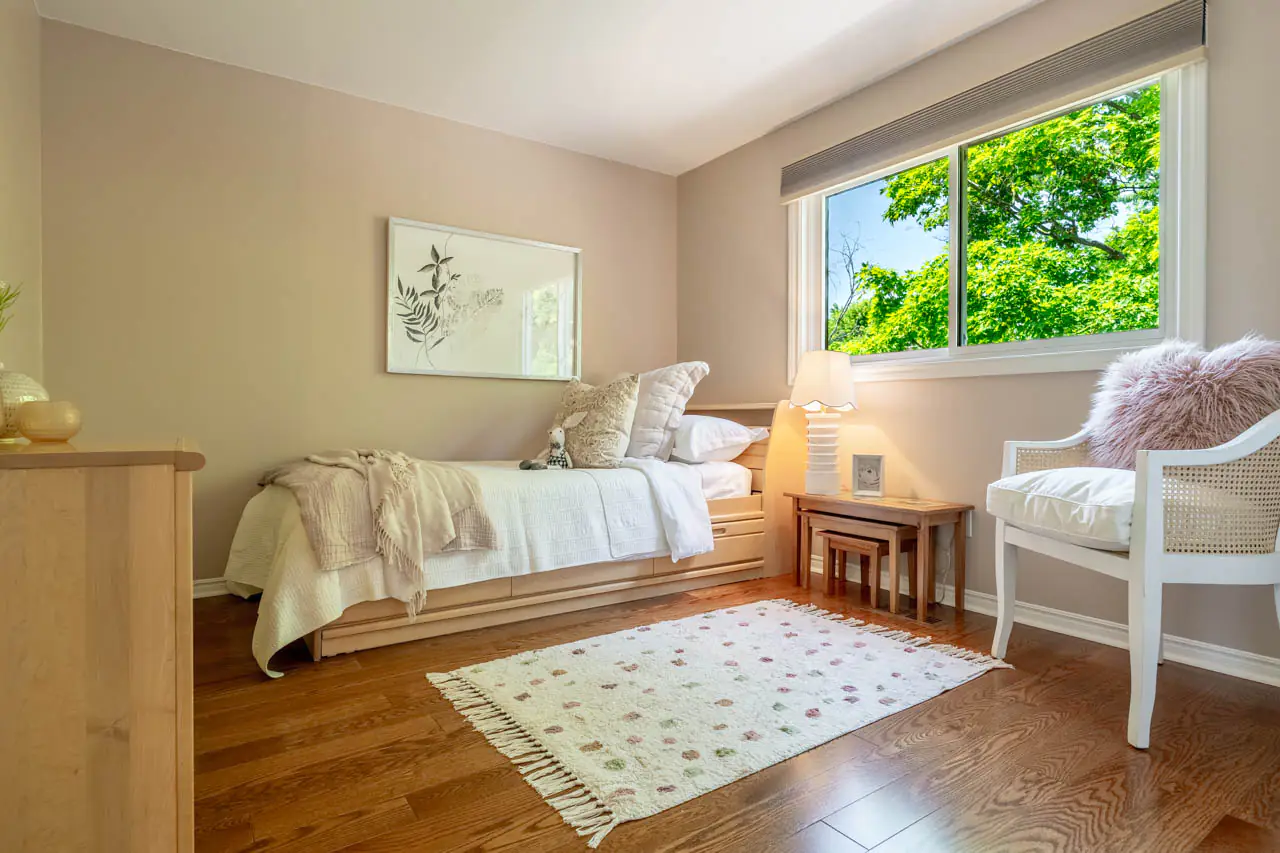
The quality continues on the second level, where solid quarter-sawn oak flooring extends through the hallway and all four bedrooms.
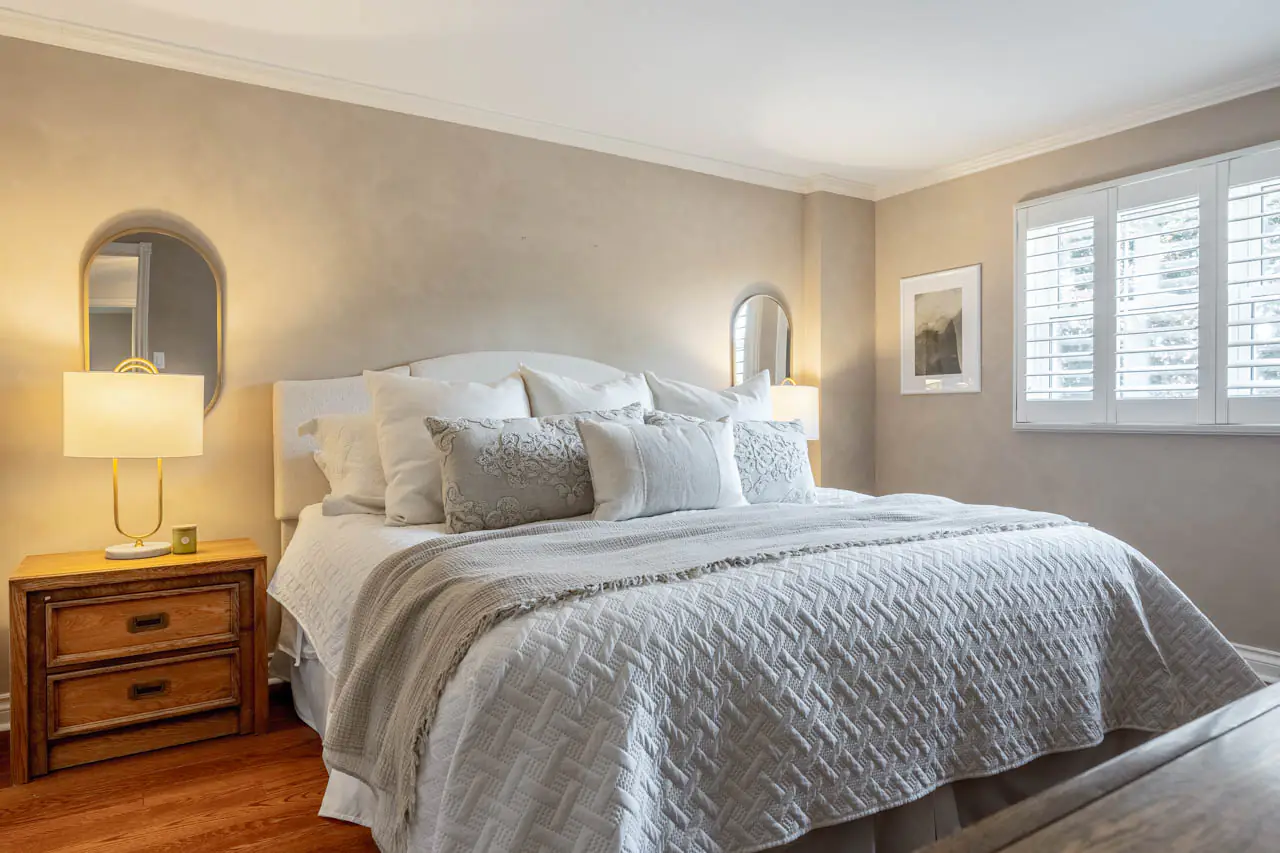
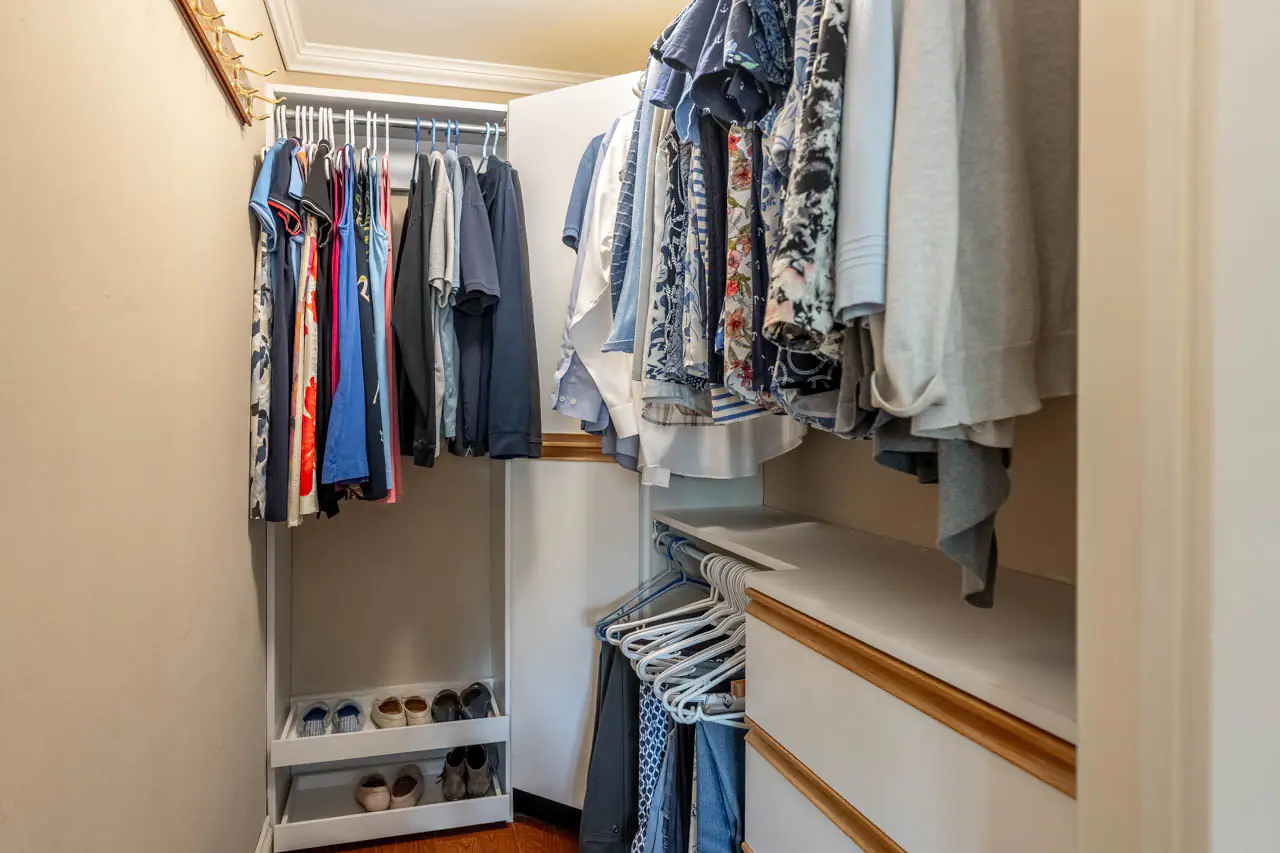
The primary bedroom offers a calm, welcoming setting with crown moulding, California shutters and a walk-in closet fitted with organizers.
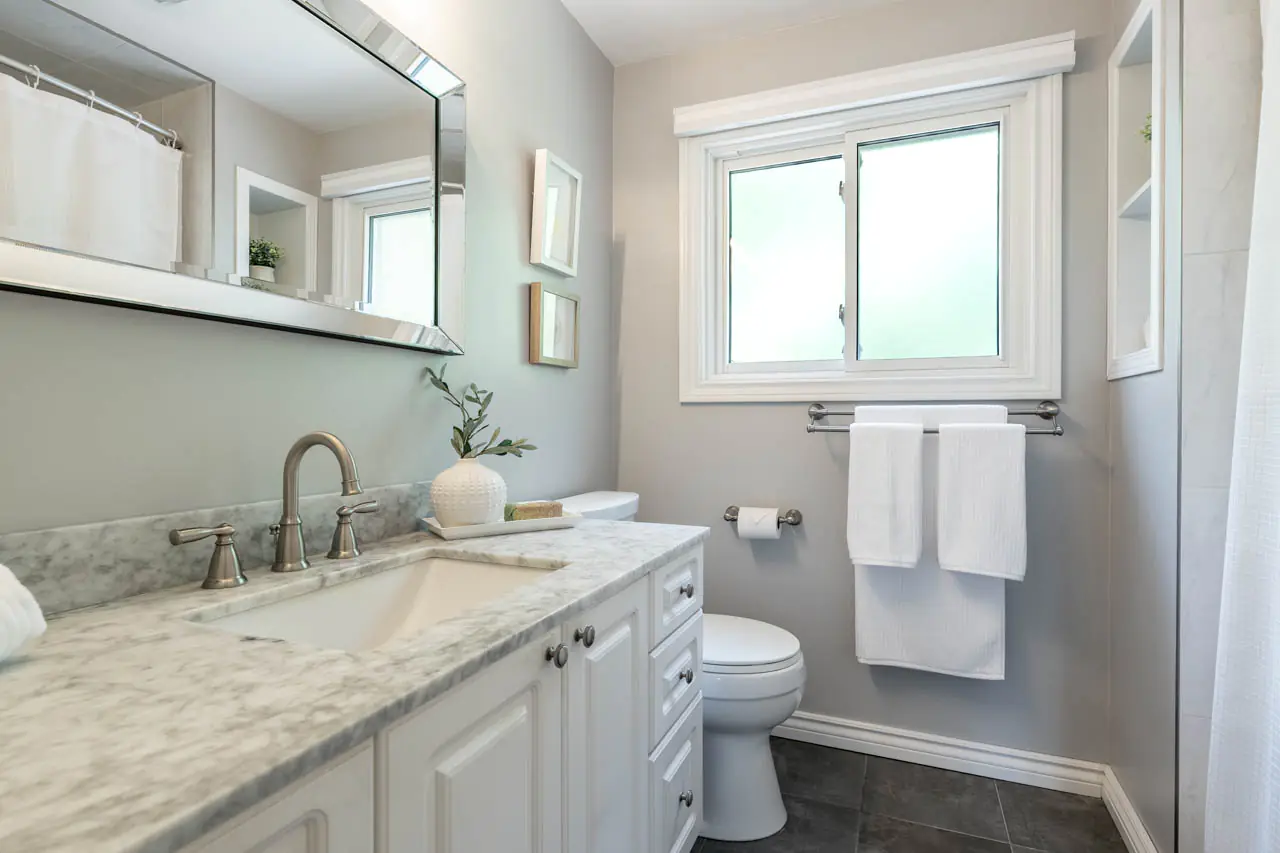
The renovated four-piece ensuite includes a marble countertop, an undermount sink, a tiled shower, and a built-in wall niche.
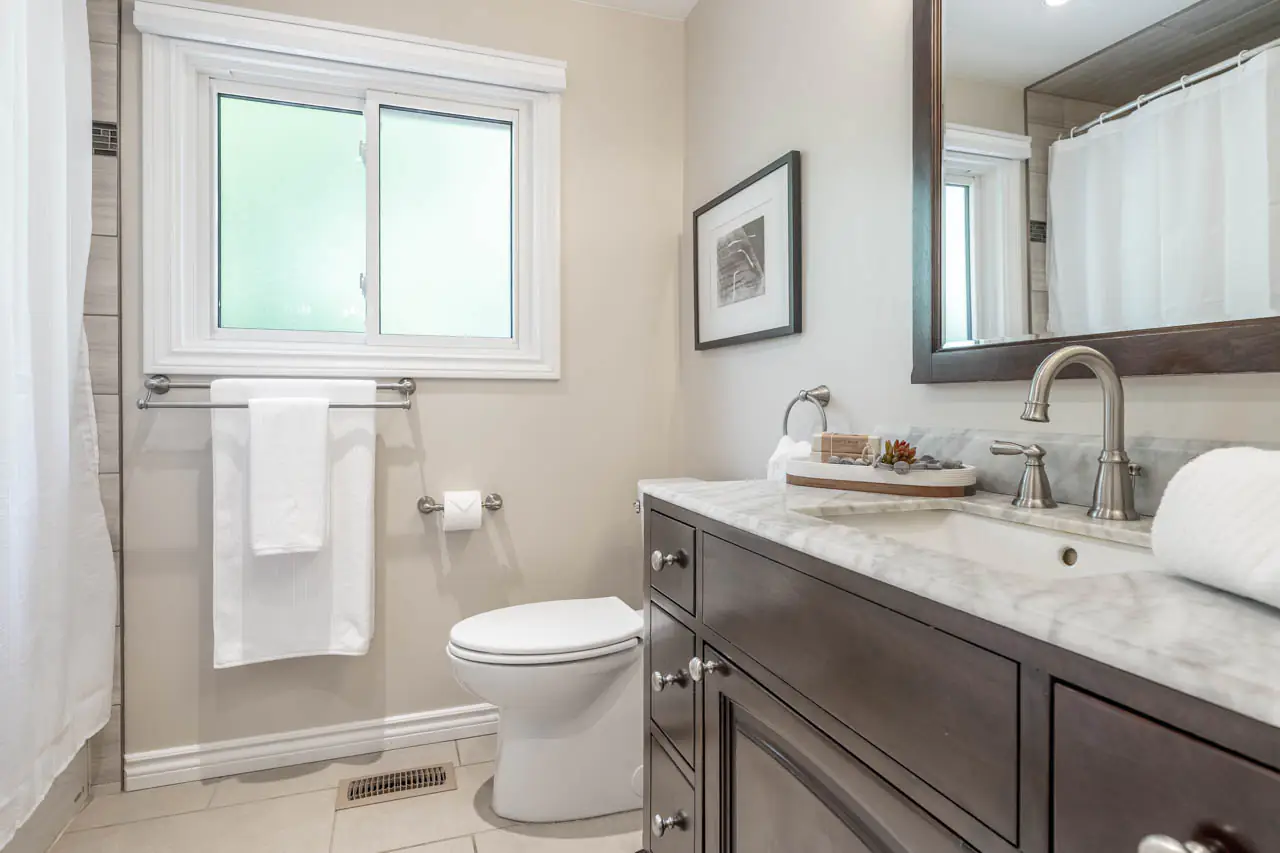
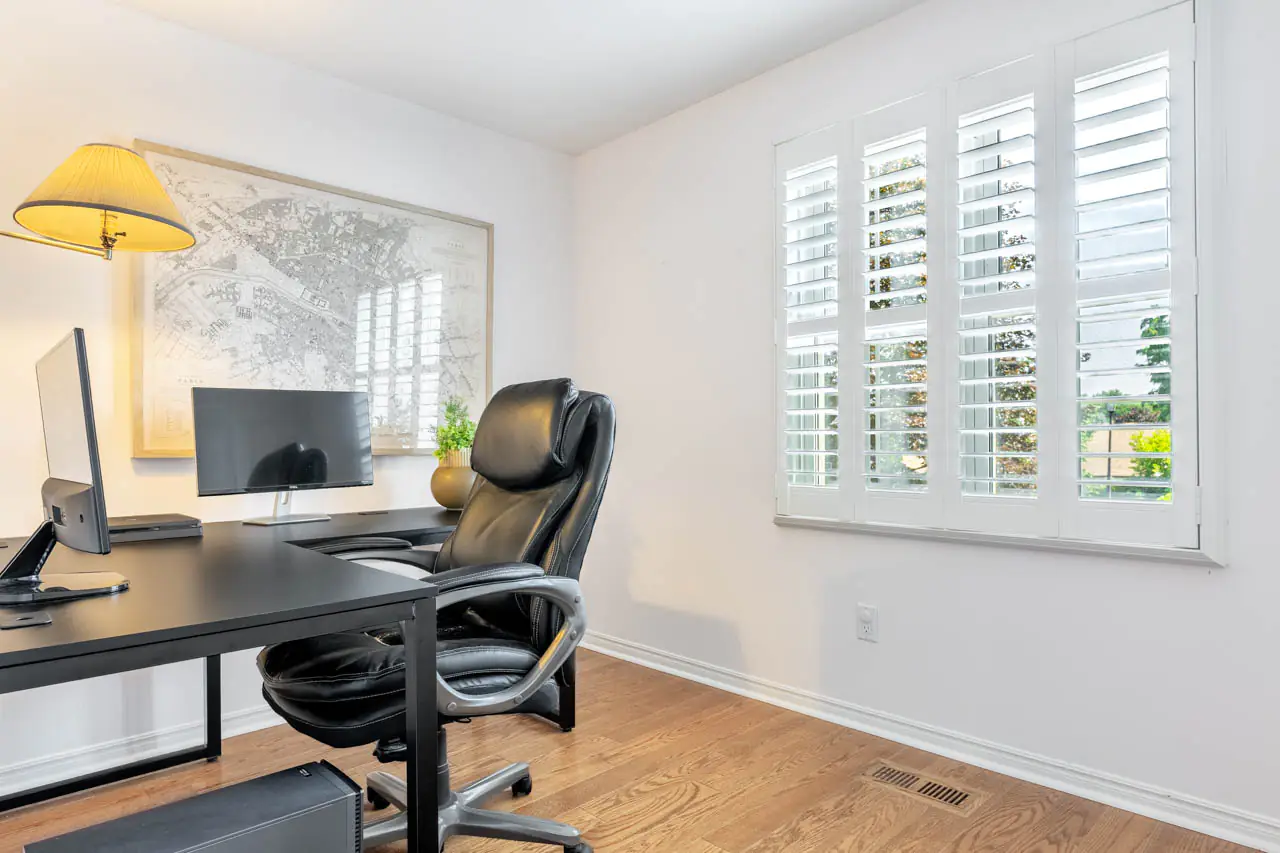
Three additional bedrooms provide space for children, overnight guests, hobbies or another home office. A second renovated four-piece bathroom features a marble-topped vanity, an undermount sink, a tiled shower, and updated flooring.
With all four bedrooms located together, the layout works especially well for family living.
More Room to Work, Play and Unwind
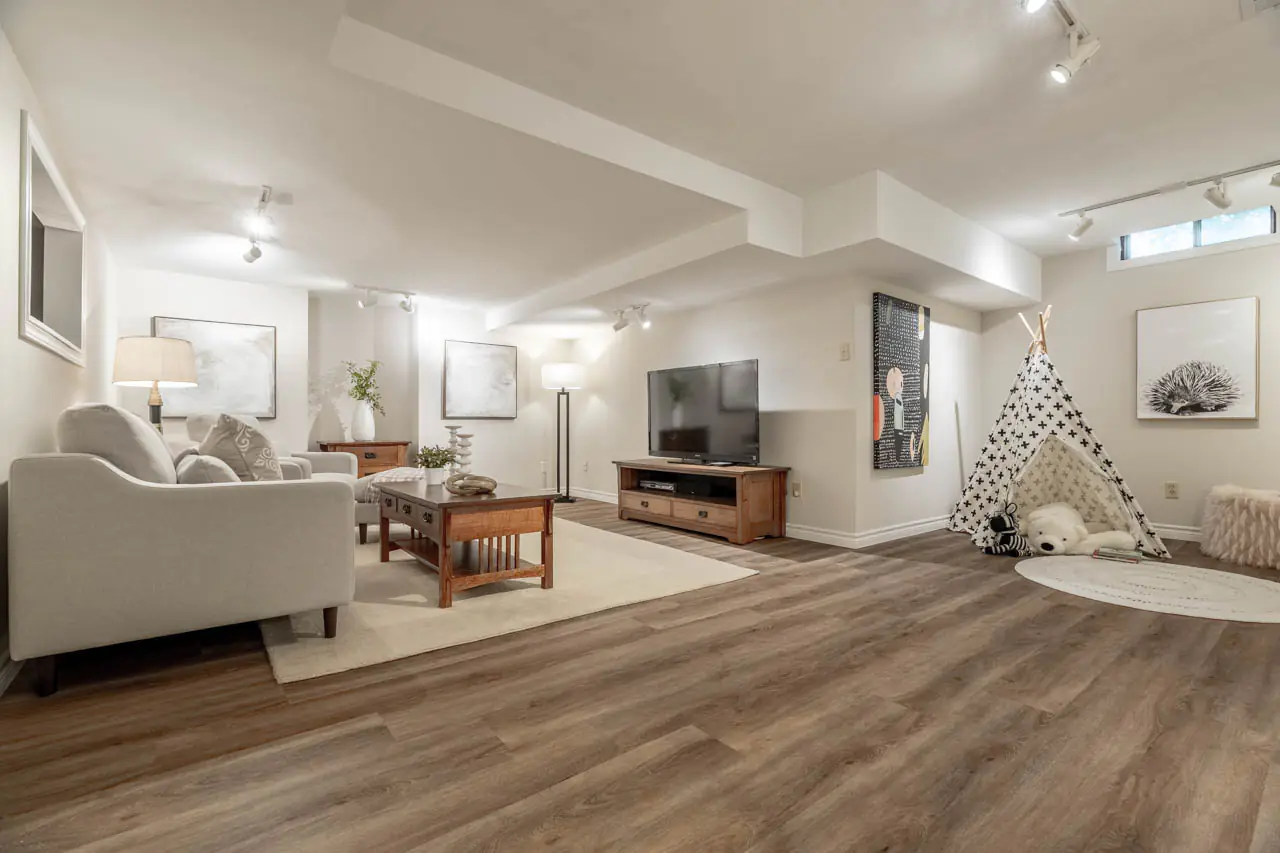
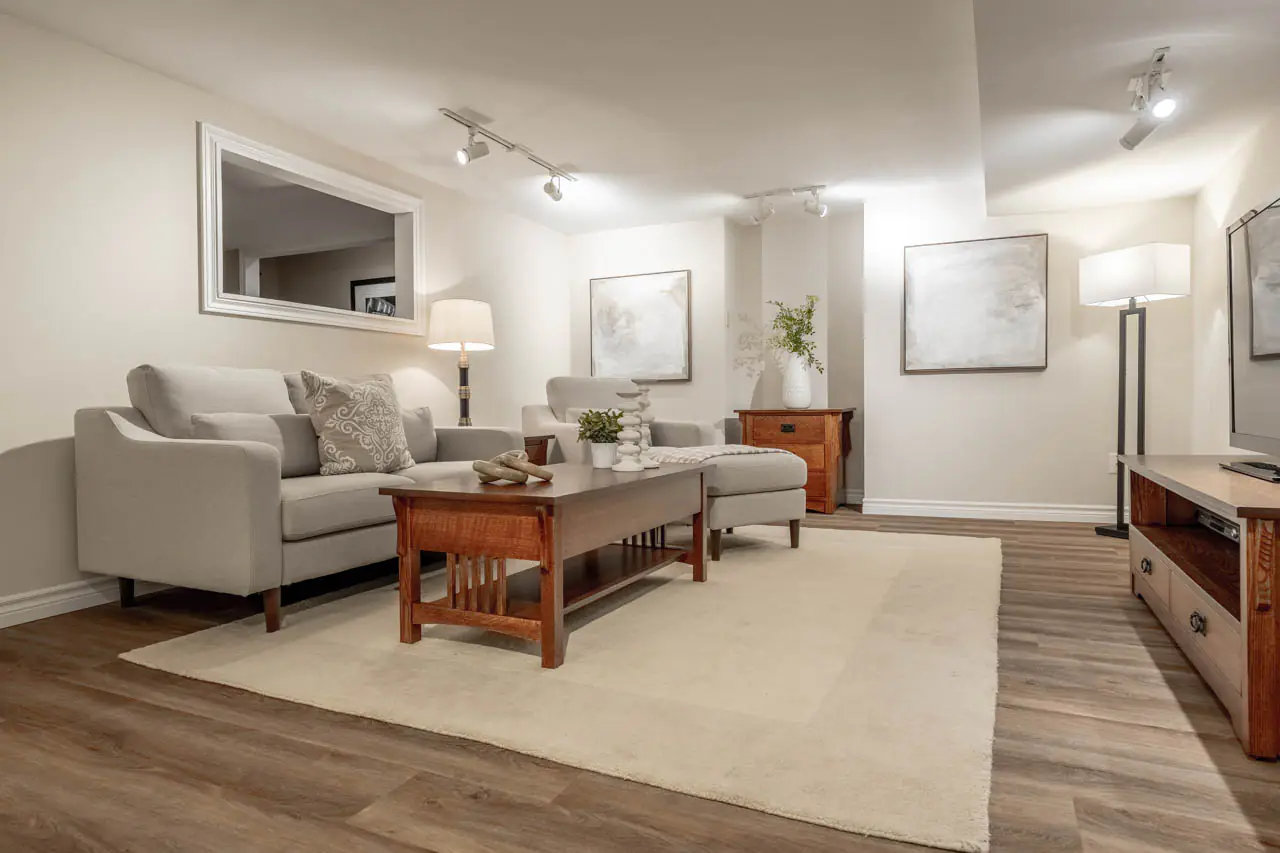
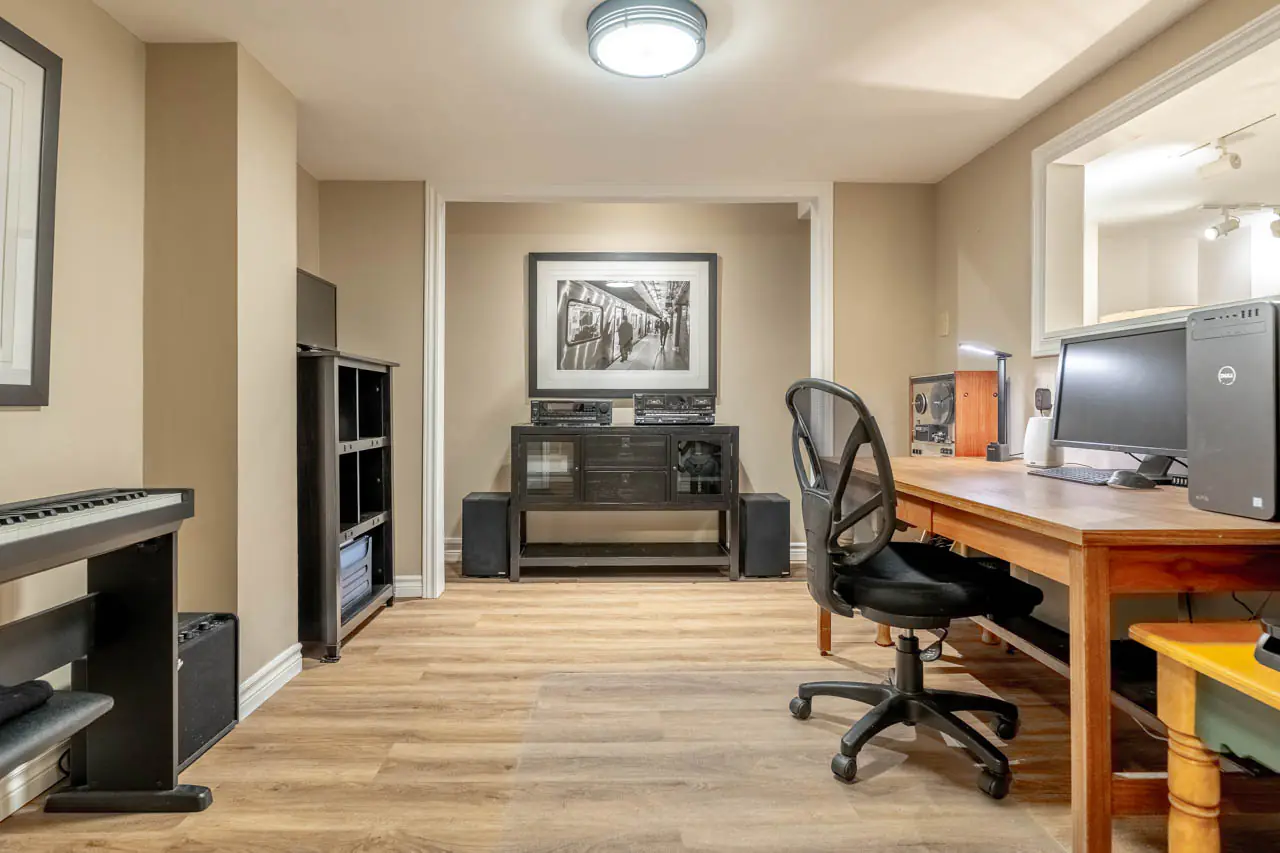
The finished basement adds valuable flexibility to the home.
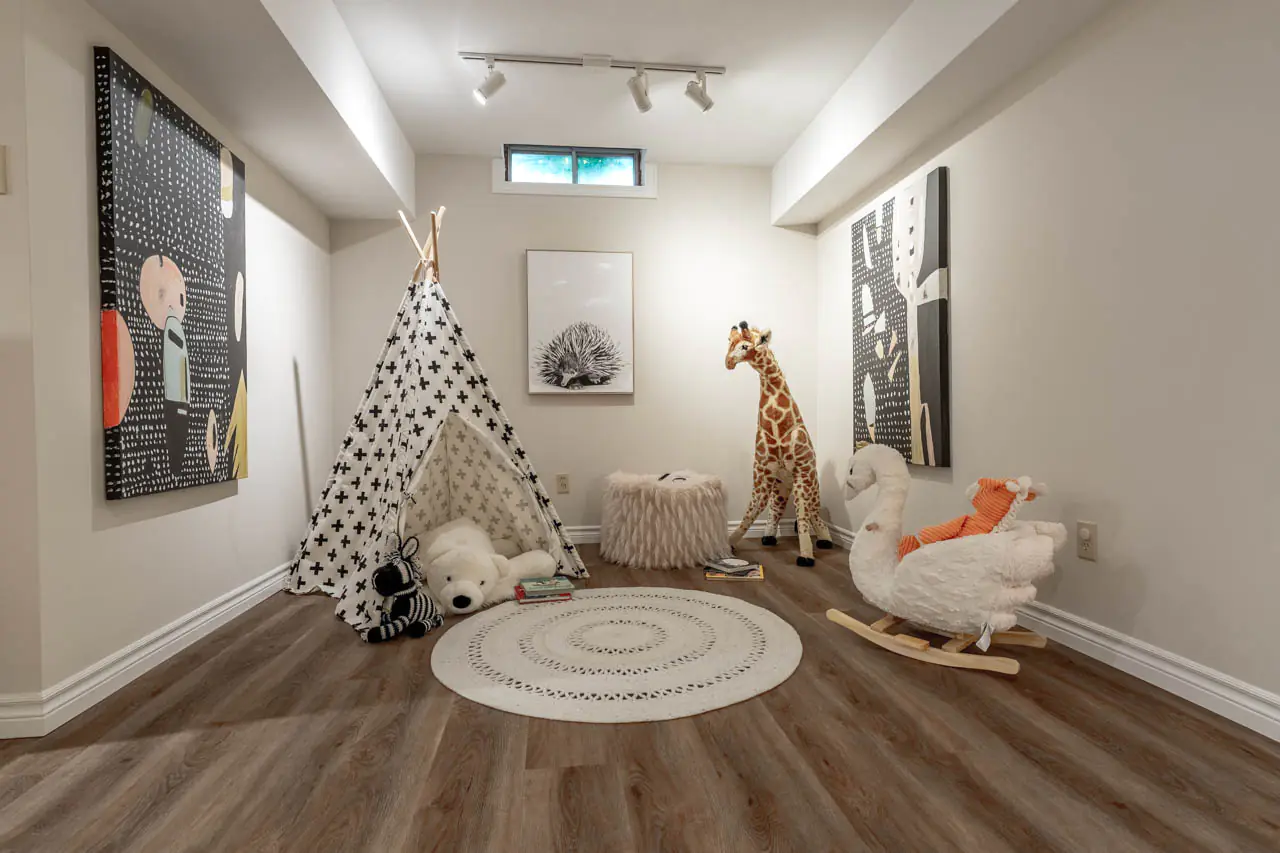
Updated luxury vinyl plank flooring with cork backing gives the lower level a clean, durable finish. The spacious recreation room can serve as a movie area, games room, home gym, or children’s play space, while the designated office area provides a useful setting for work or study.
Utility, storage and cold rooms ensure there is plenty of space for the practical side of family life as well.
A Backyard Built for Long Summer Days
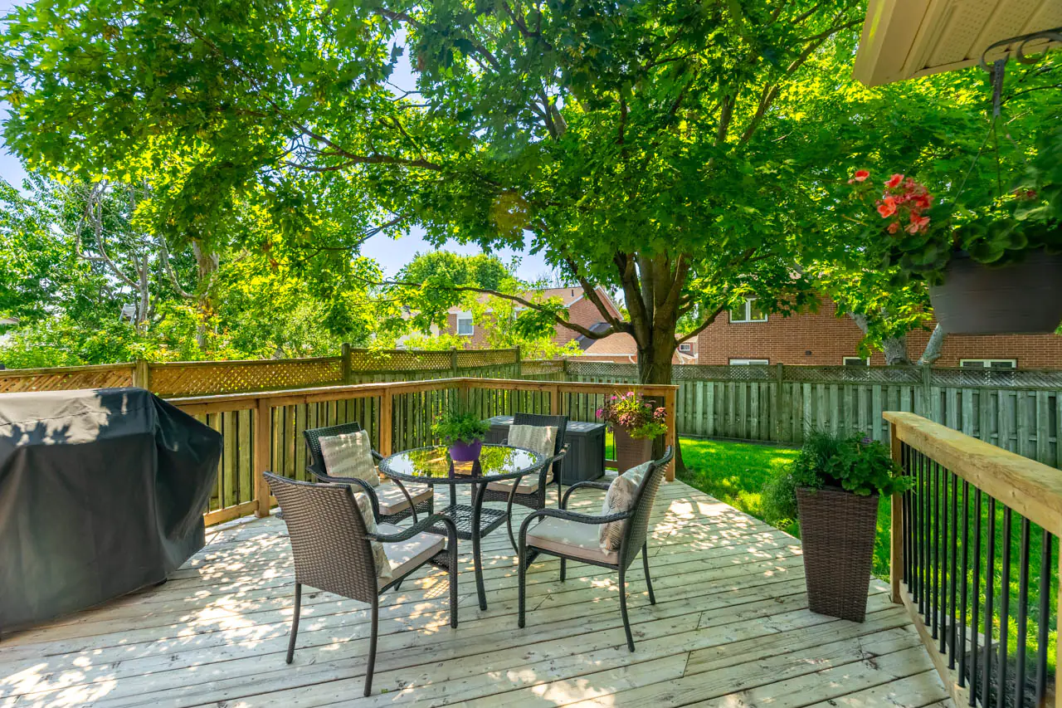
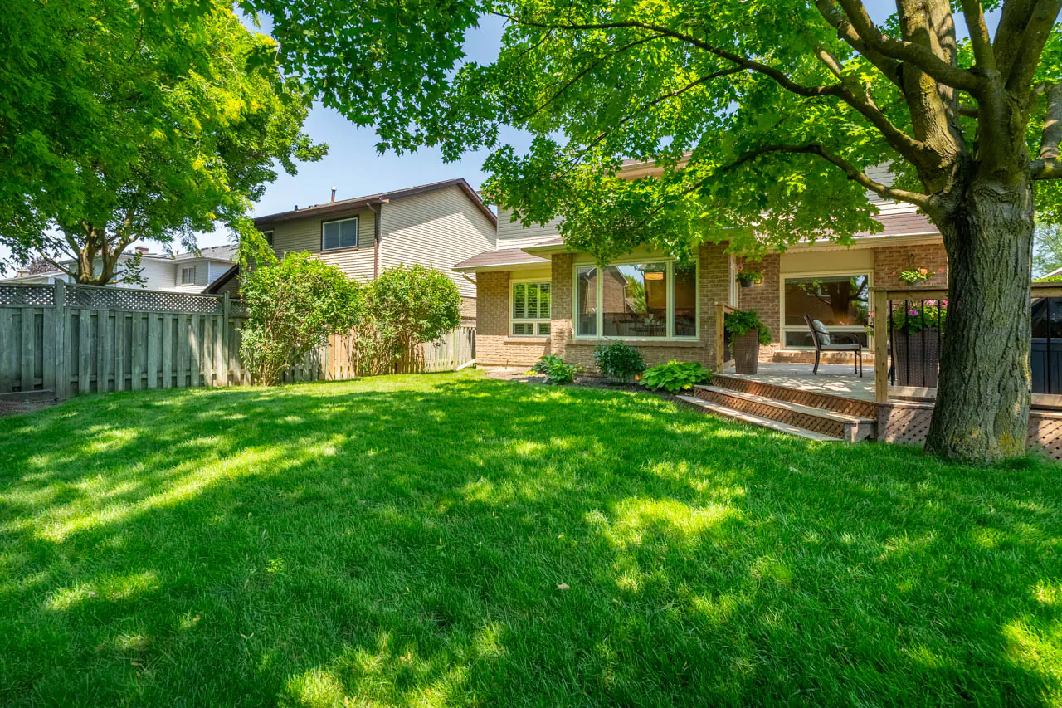
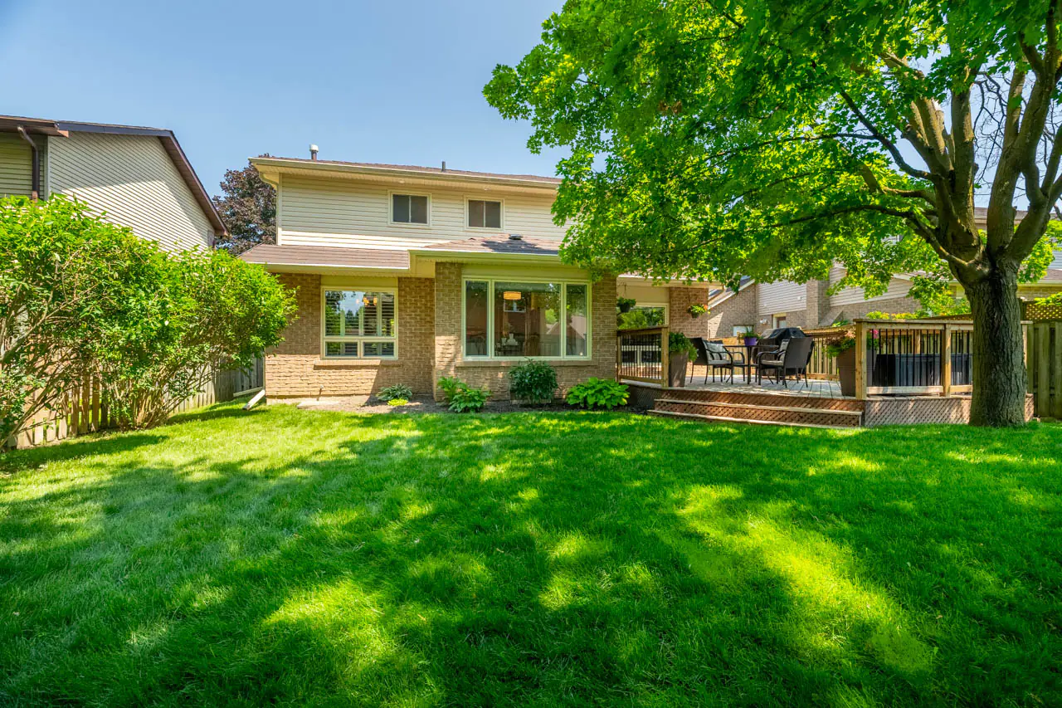
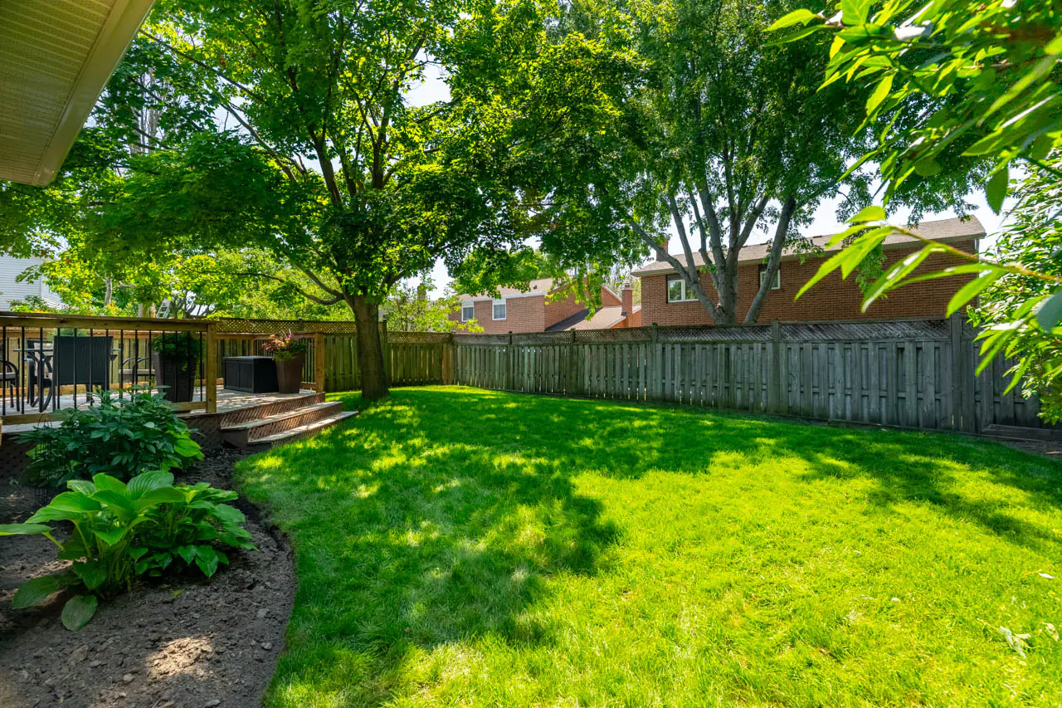
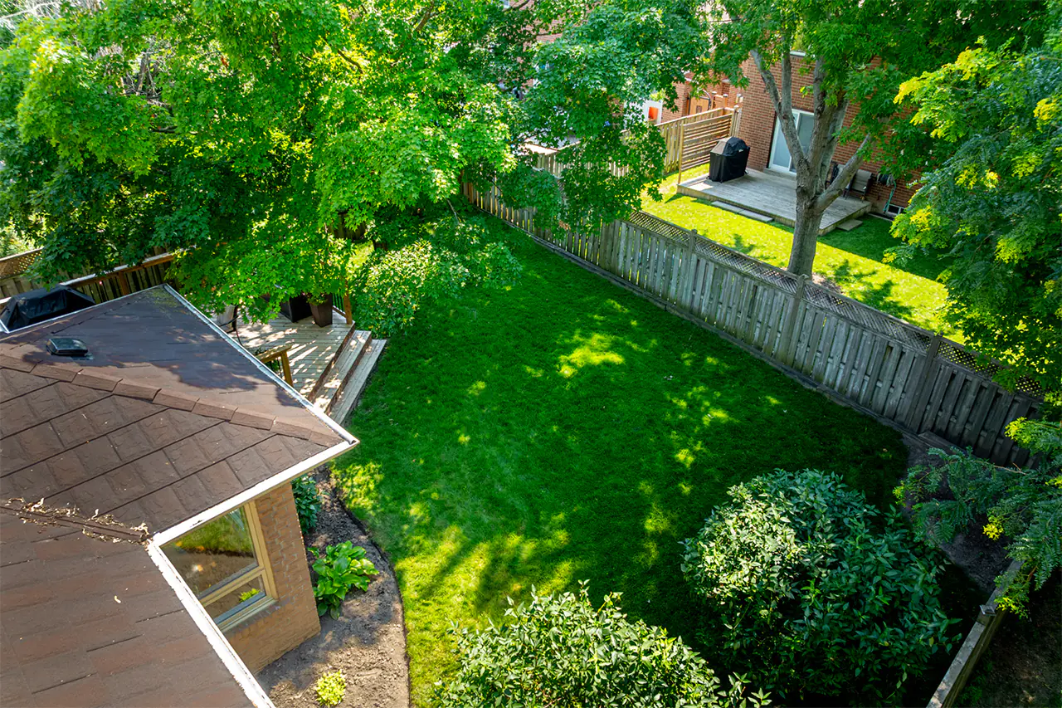
The fully fenced backyard offers room to entertain, relax and make the most of the warmer months.
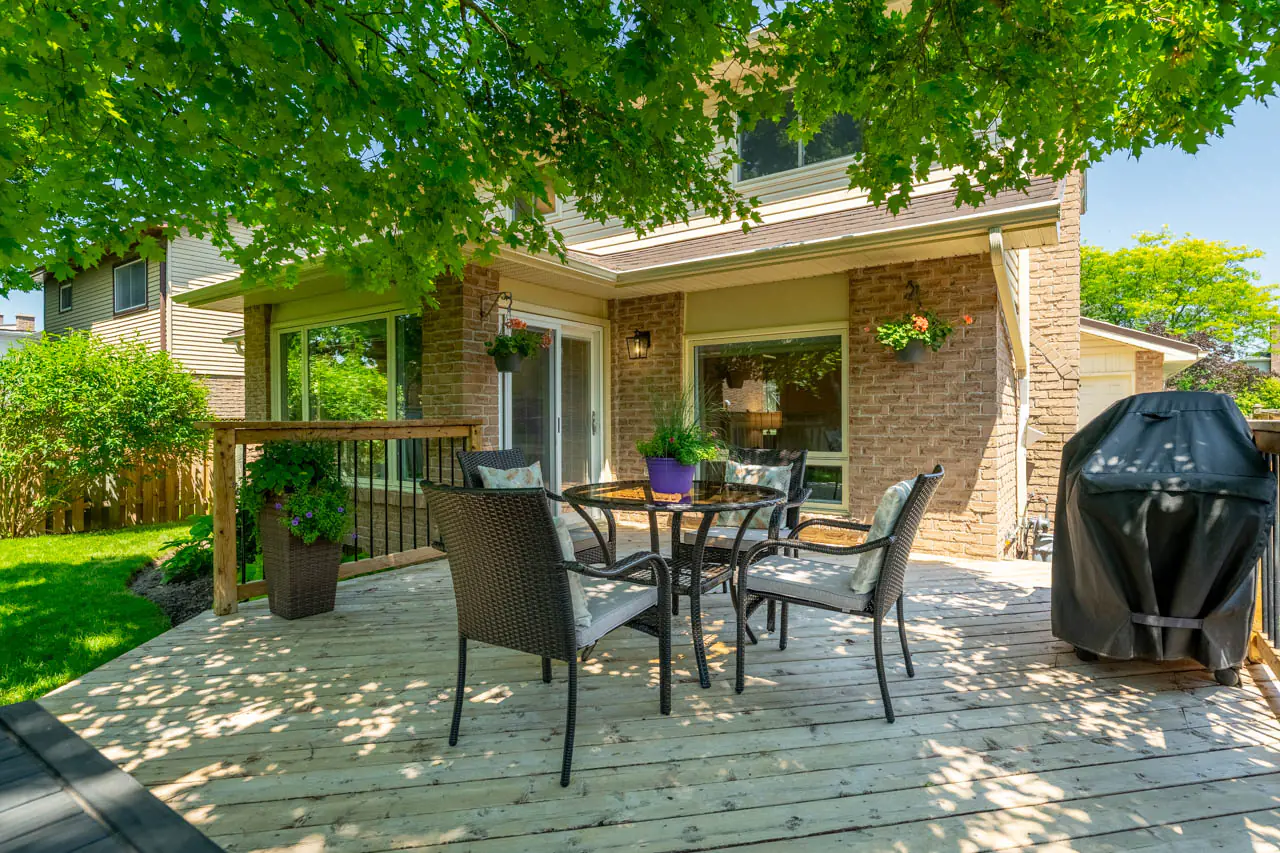
A spacious 16-by-20-foot deck can accommodate both dining and lounge areas, while the barbecue gas line makes outdoor cooking simple.
The mature setting gives the yard a sense of permanence that is difficult to create in a newer community. With direct access from the kitchen and another door from the garage, the backyard feels naturally connected to the home.
Life in Bristol-London
Bristol-London is one of Newmarket’s established family neighbourhoods, known for its mature trees, spacious properties and convenient access to schools, shopping, transportation and recreation.
Maple Leaf Public School is approximately a six-minute walk from the home, while Canadian Martyrs Catholic Elementary School is approximately ten minutes away on foot. Dr. John M. Denison Secondary School is also nearby.
The Newmarket GO Station is only a short drive away, making travel toward Toronto more convenient. Highway 404 is also easily accessible for commuting throughout York Region and the GTA.
Upper Canada Mall and RioCan Green Lane Centre place shopping, dining, groceries and everyday services within minutes of home.
For time outdoors, the Rogers Reservoir and Mabel Davis conservation areas offer nearby trails, natural surroundings and peaceful places to walk, cycle and explore.
A Home with a Lasting Sense of Quality
The appeal of 176 Willow Lane is found in the way everything comes together.
Four bedrooms. Renovated bathrooms. Oak flooring across two levels. A statement staircase. A finished basement. A large deck. Six-car parking. Walkable schools. Meaningful exterior updates. A mature neighbourhood.
Each feature adds value, but it is the care behind them that makes the home memorable.
This is a property that has been thoughtfully improved, consistently maintained and genuinely enjoyed—and it is ready for its next chapter.