A Fresh Take on East York Charm
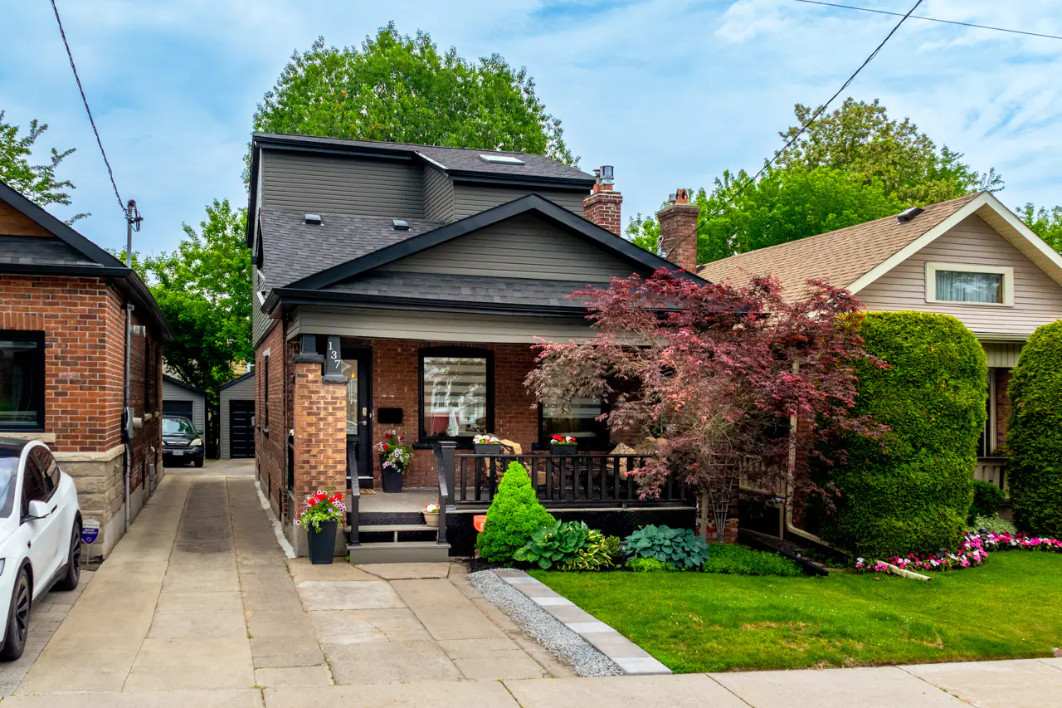
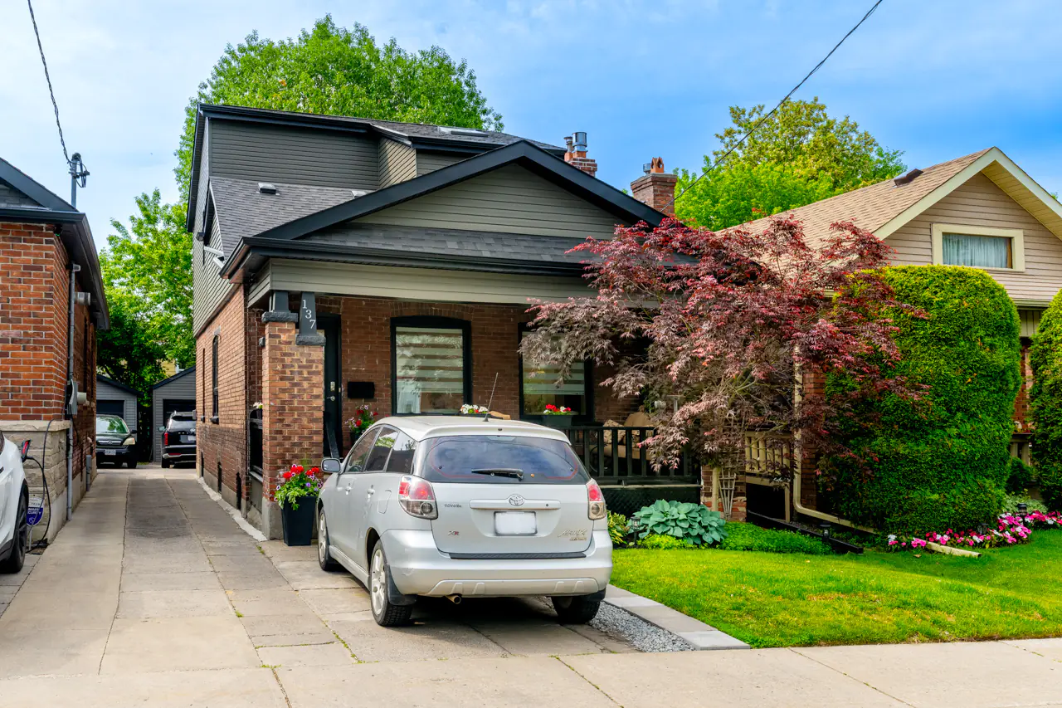
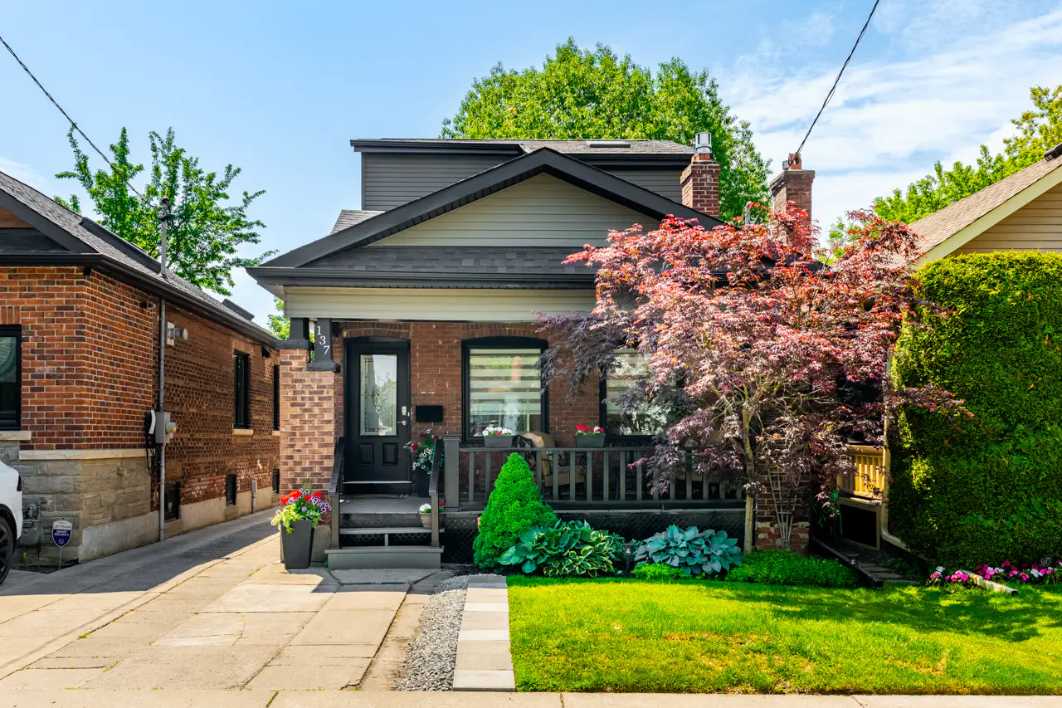
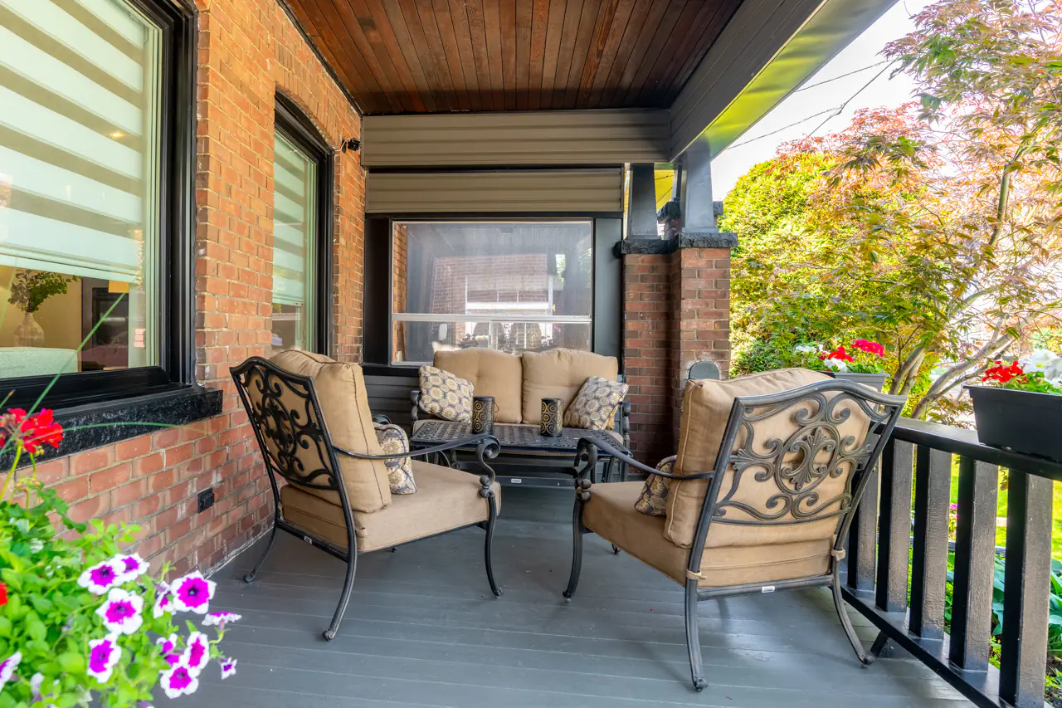
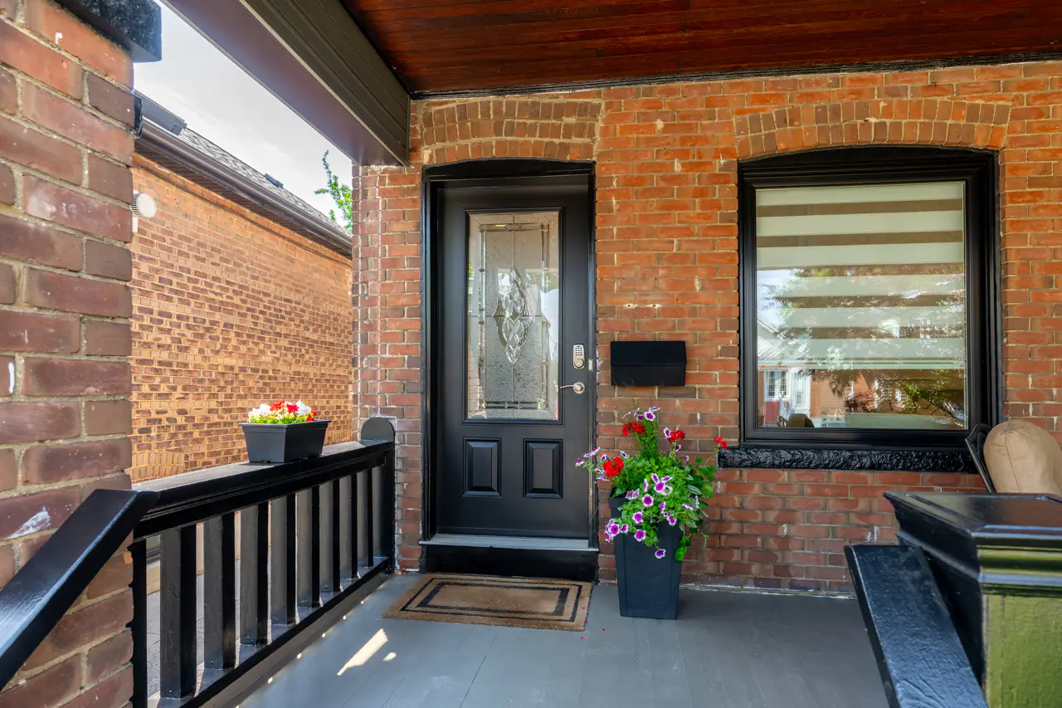
Welcome to 137 Springdale Boulevard, a thoughtfully updated detached home for sale in East York. With its classic red-brick exterior, large covered front porch, black-trimmed windows, and inviting backyard, this home delivers the kind of curb appeal that feels right at home in one of Toronto’s most established neighbourhoods.
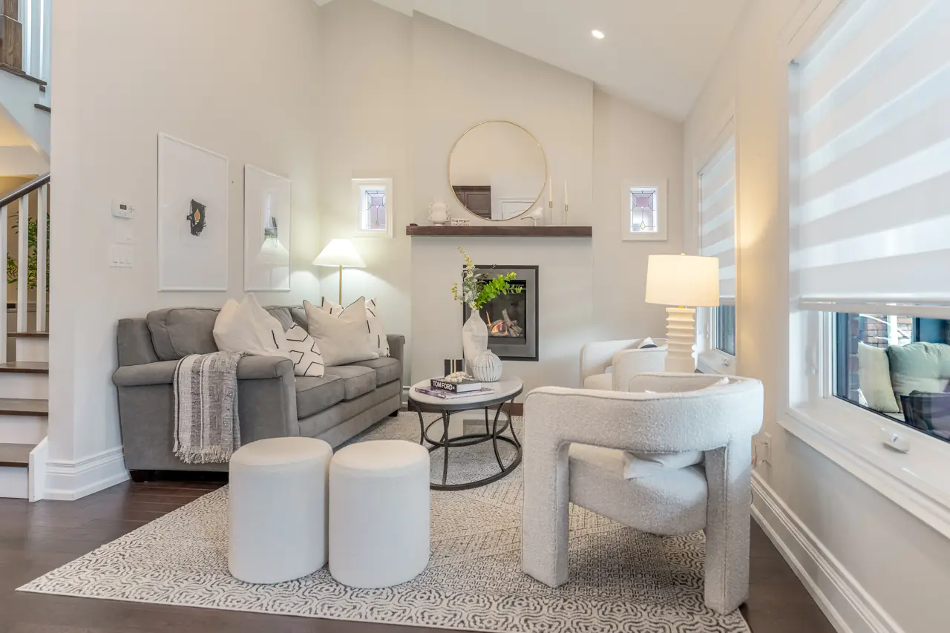
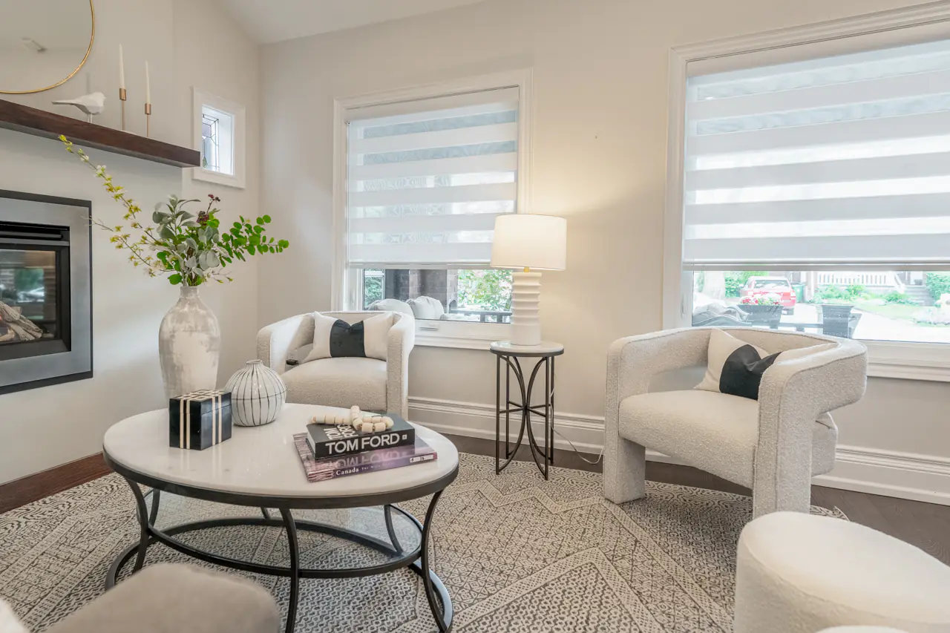
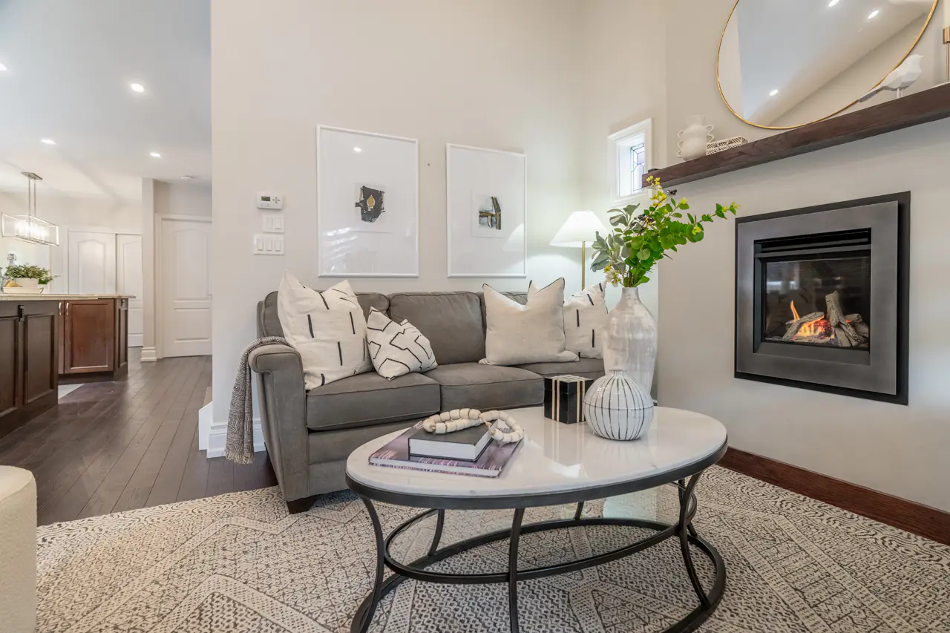
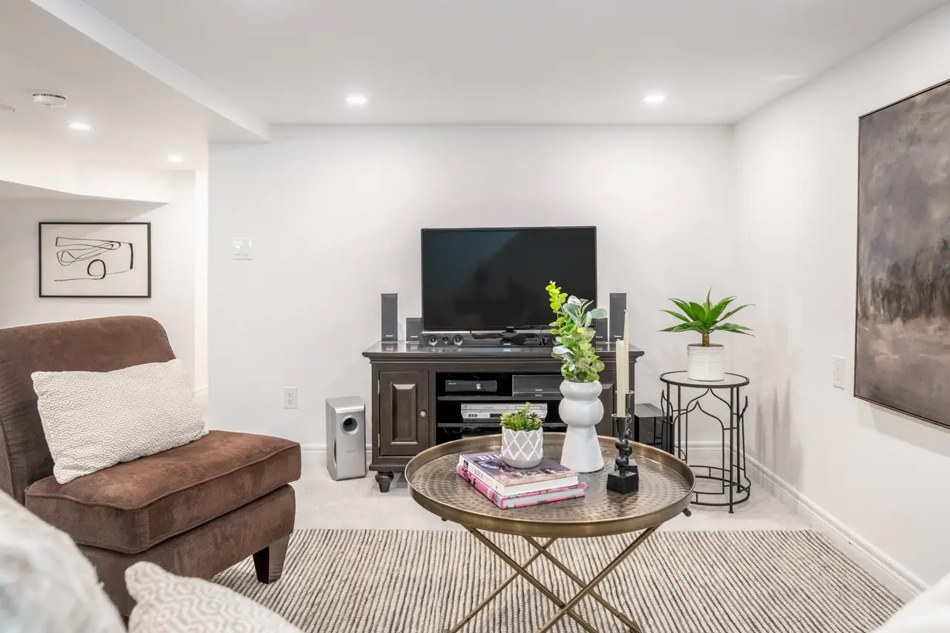
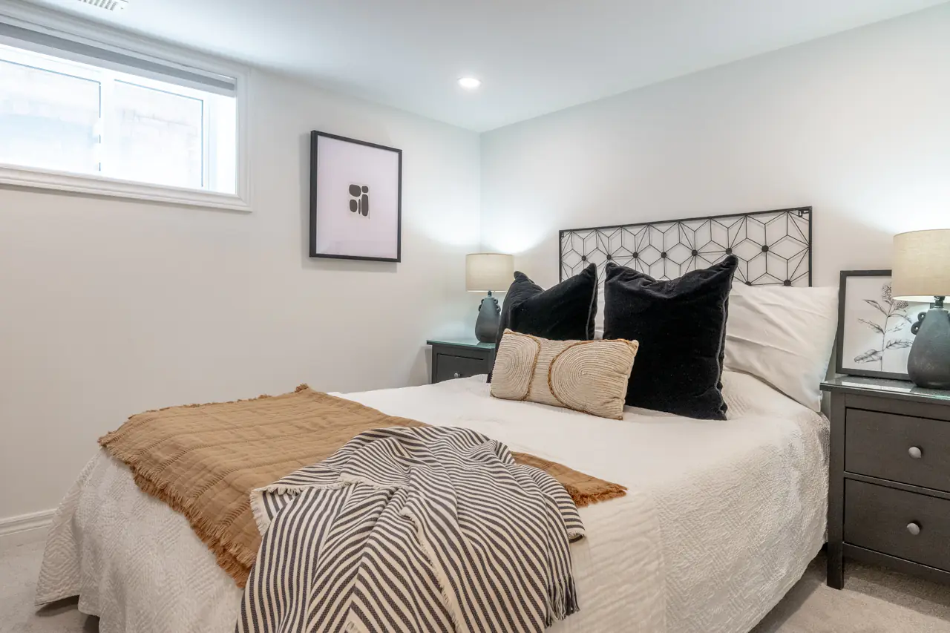
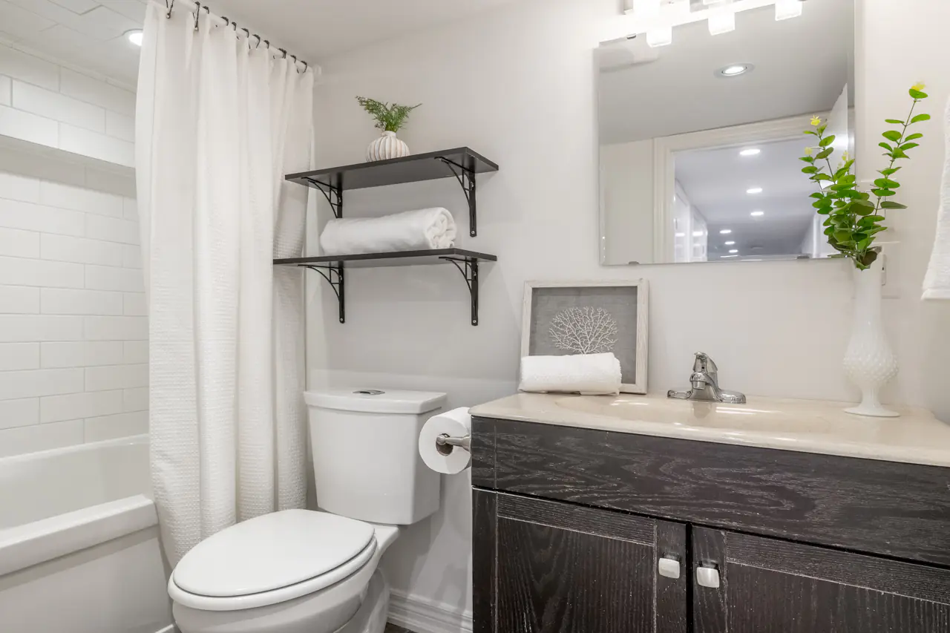
Inside, the layout offers far more flexibility than you might expect. The original home is filled with warm character, including oak flooring, stained-glass windows, and a remote-controlled gas fireplace. A carefully planned 2021 addition introduced a private second-floor primary suite, while the finished basement adds two bedrooms, a living area, and a four-piece bathroom.
Whether you are looking for a home with space for teenagers, visiting family, a home office, or a more comfortable downsizing option, 137 Springdale Boulevard offers a layout that can evolve with your needs.
A Flexible Layout for Real Life
Not every household needs a traditional three-bedroom layout on the same floor. This East York detached home offers a more adaptable approach.
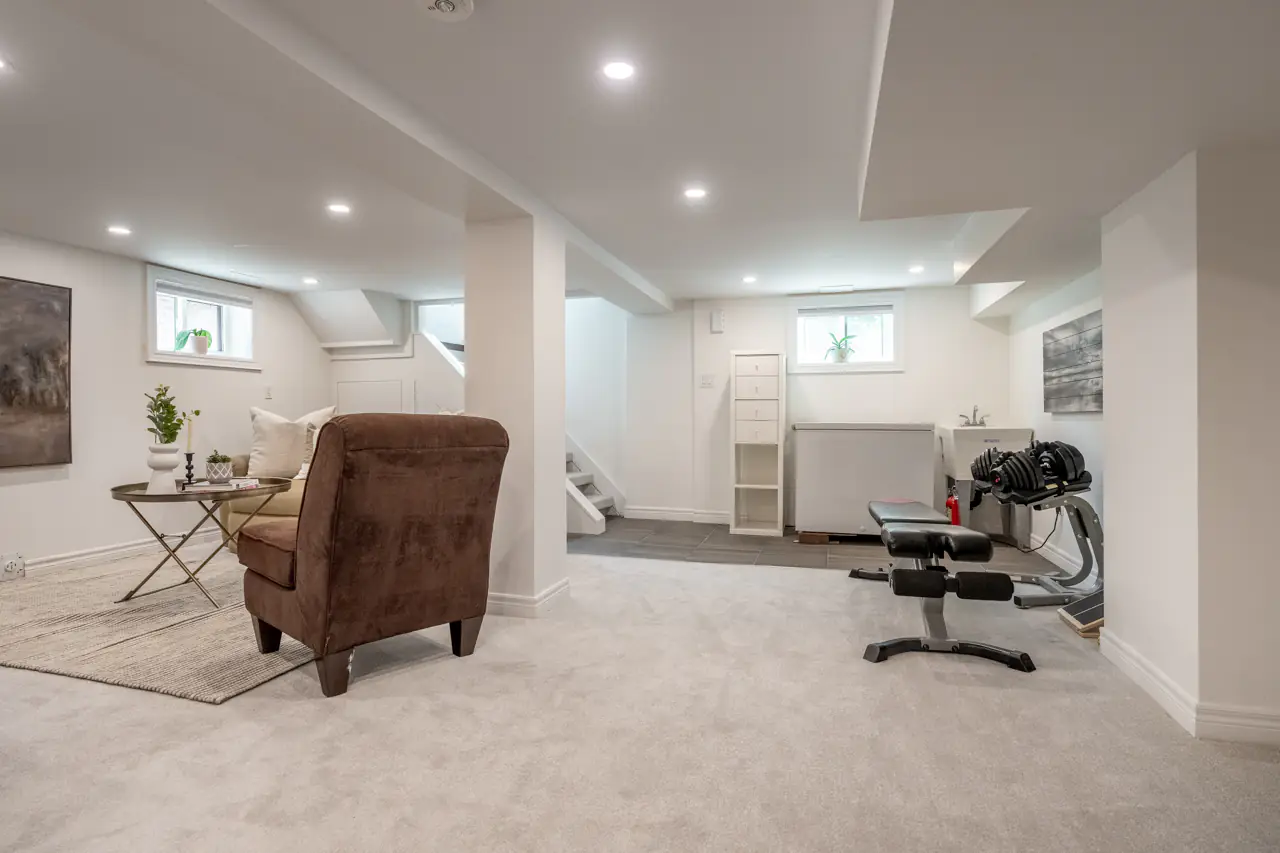
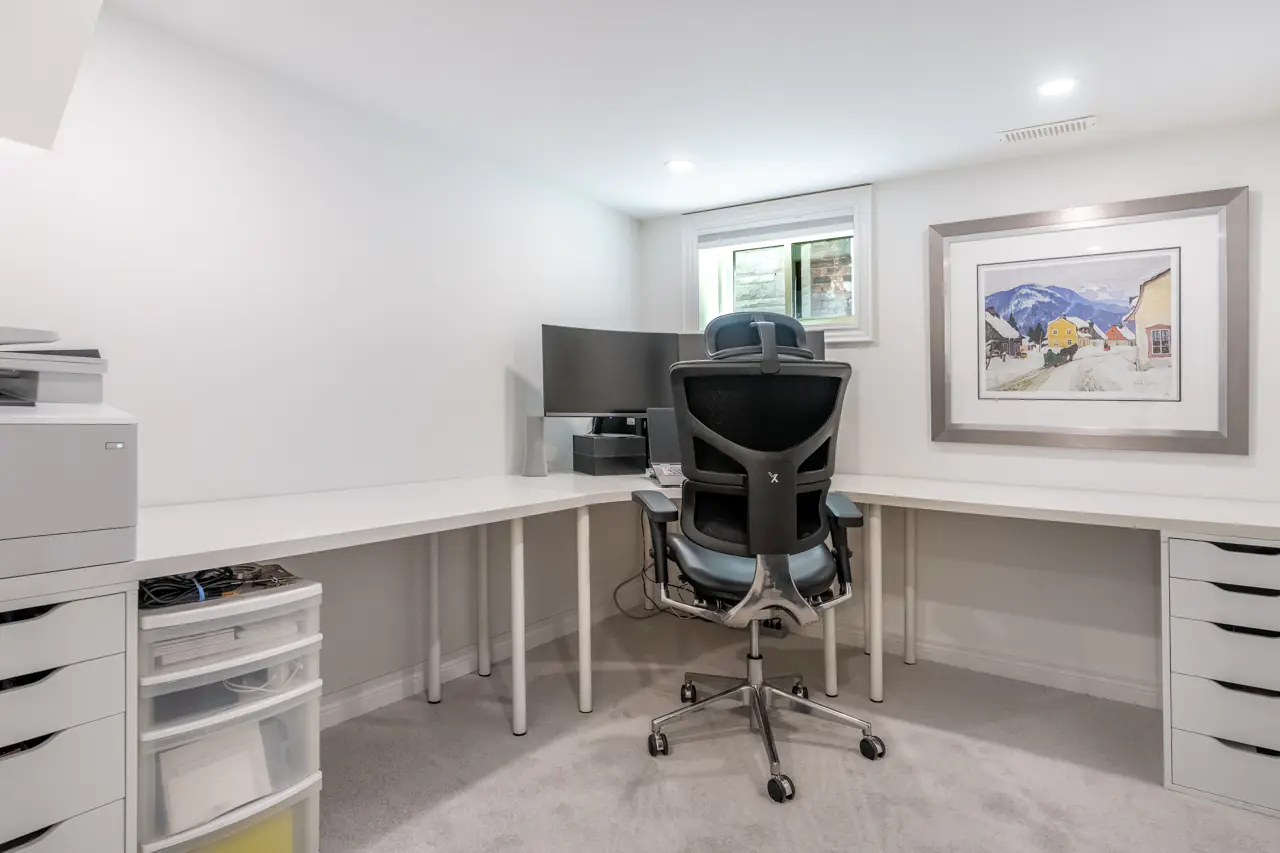
The main floor includes a bedroom and a nearby three-piece bathroom, making it well suited for guests, older children, or a private office. Upstairs, the primary suite feels like a retreat of its own. The finished basement adds two more bedrooms, a living area, a desk niche, and a four-piece bathroom.
This flexibility makes the home especially appealing for buyers with teenagers, empty nesters who want space for overnight guests, or professionals looking for dedicated work-from-home space.
A Private Primary Suite Upstairs
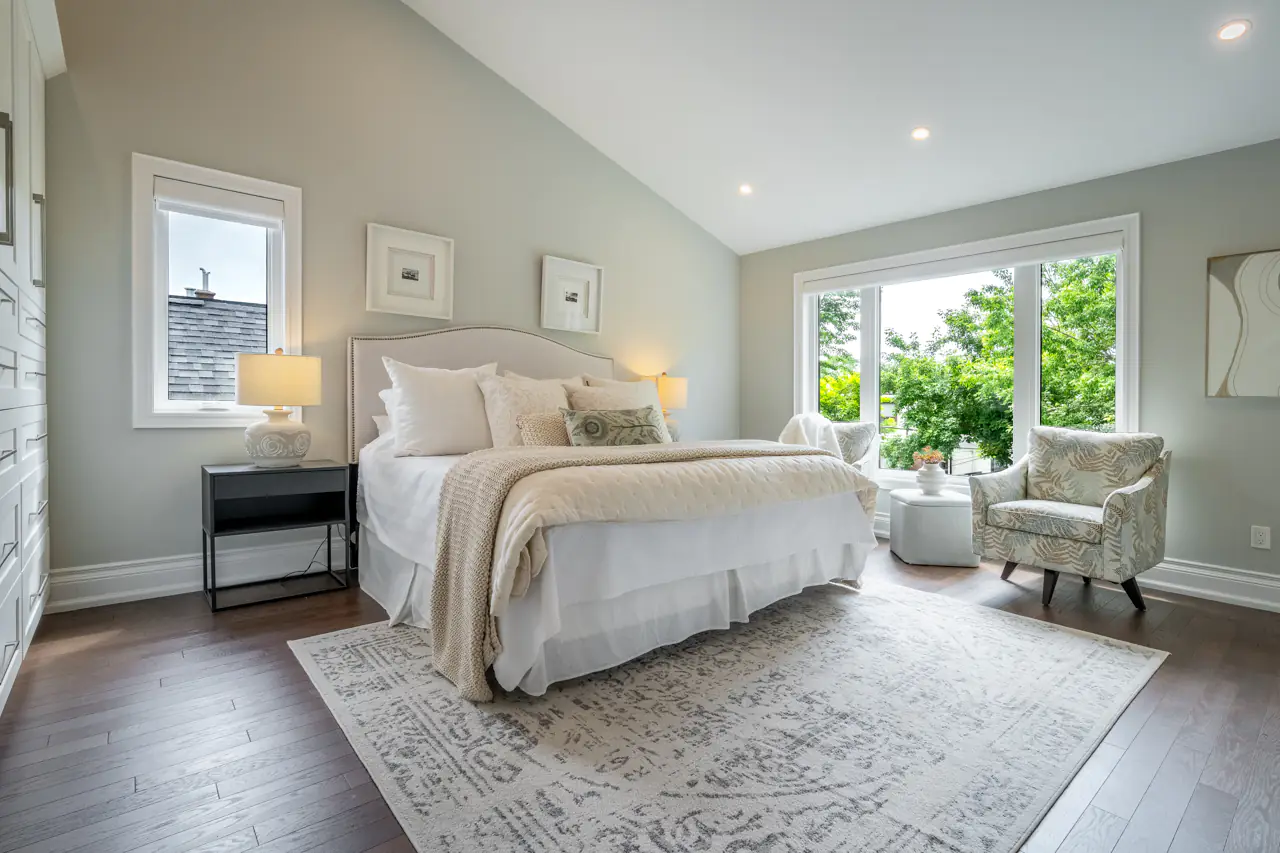
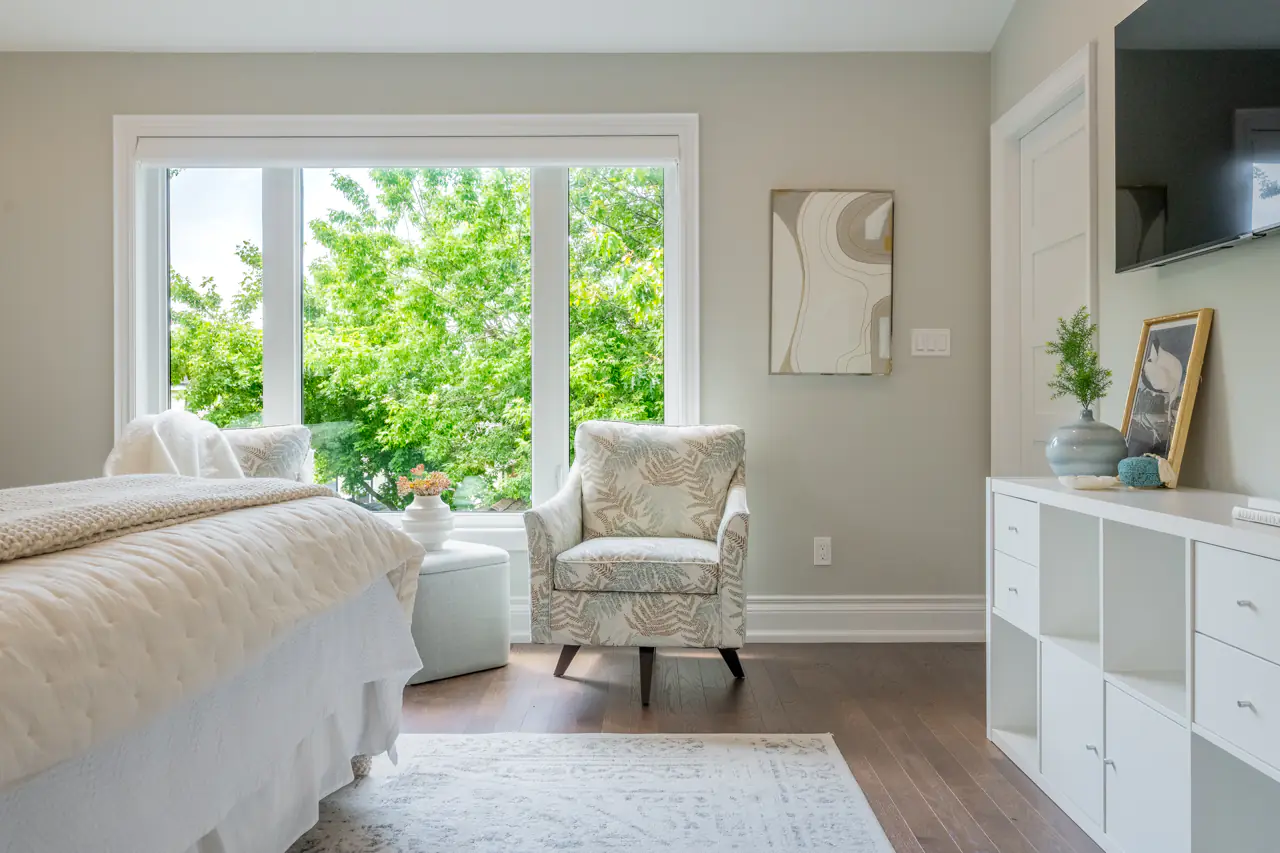
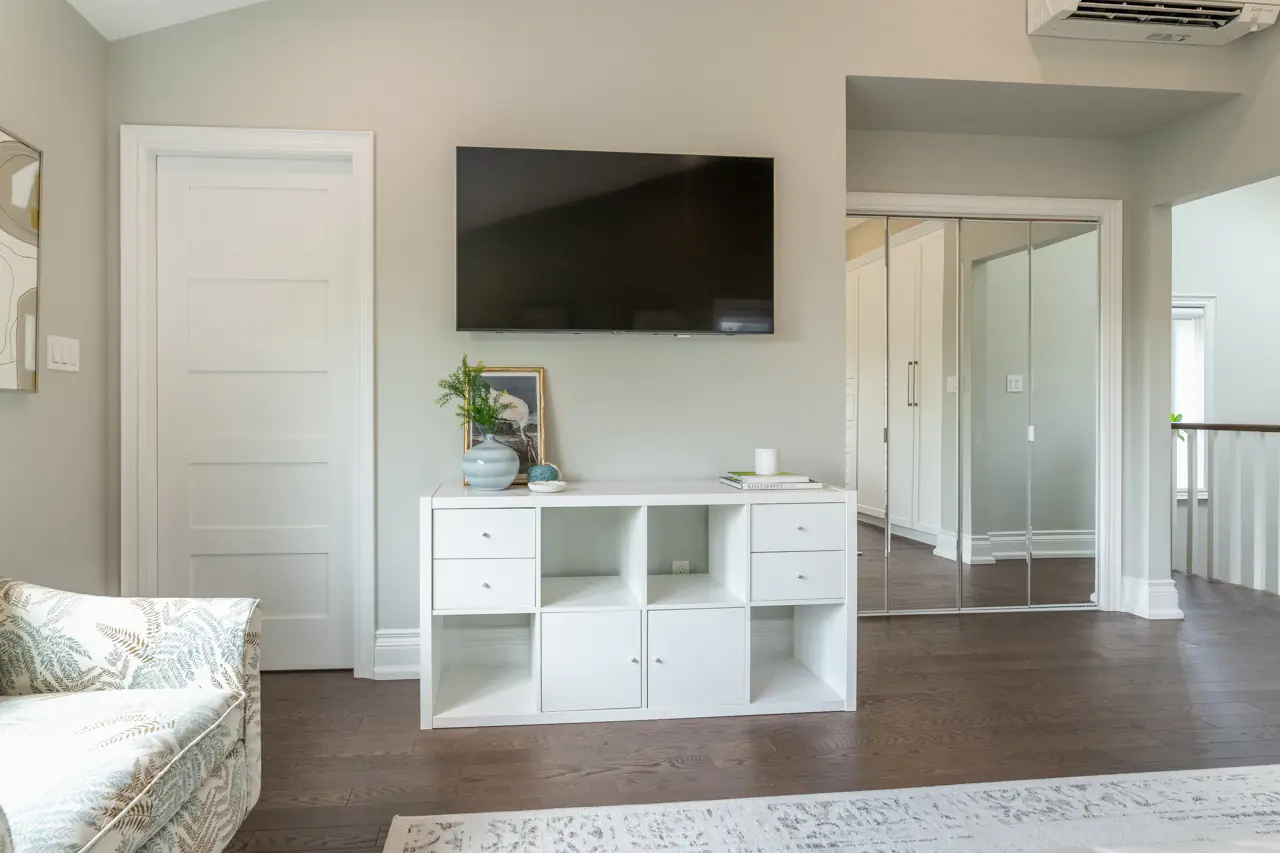
The 2021 addition transformed the upper level into a bright and private primary retreat.
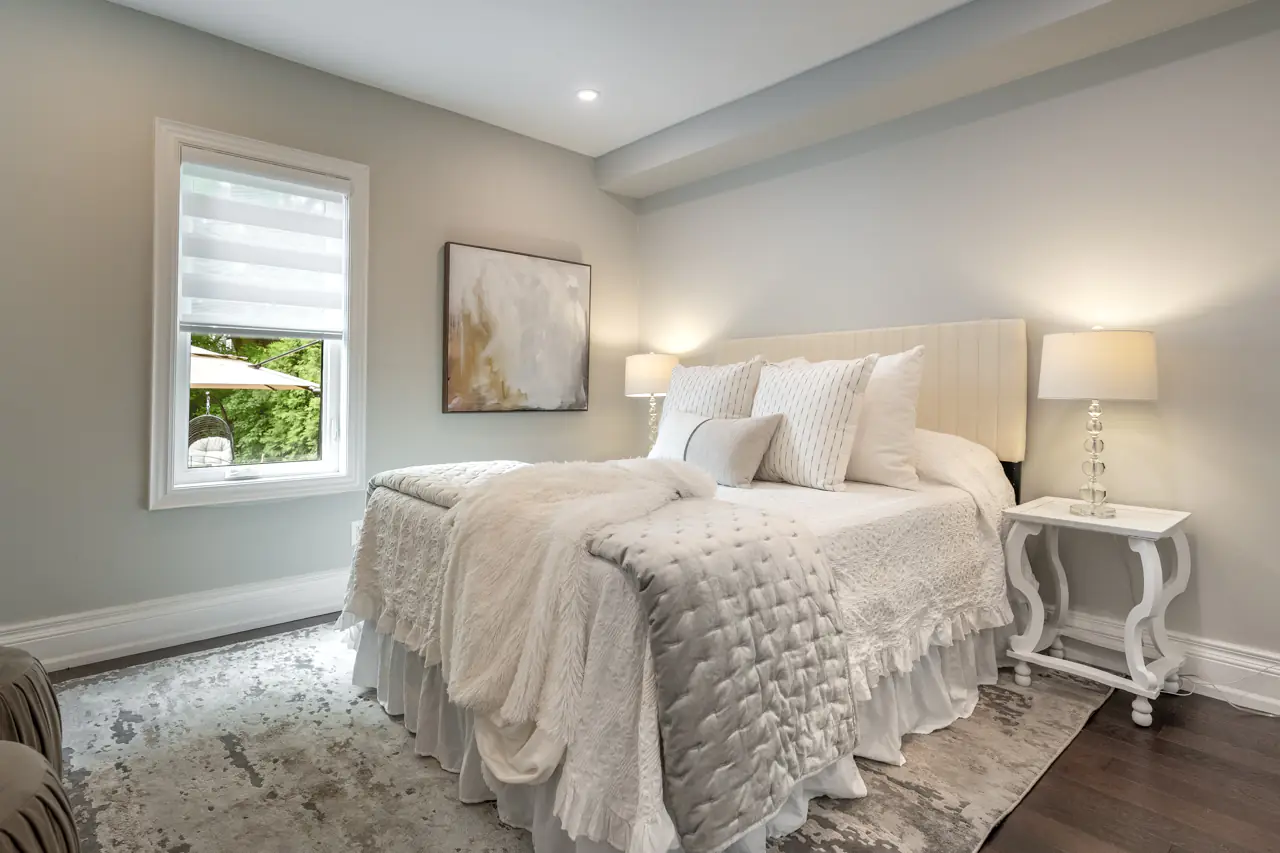
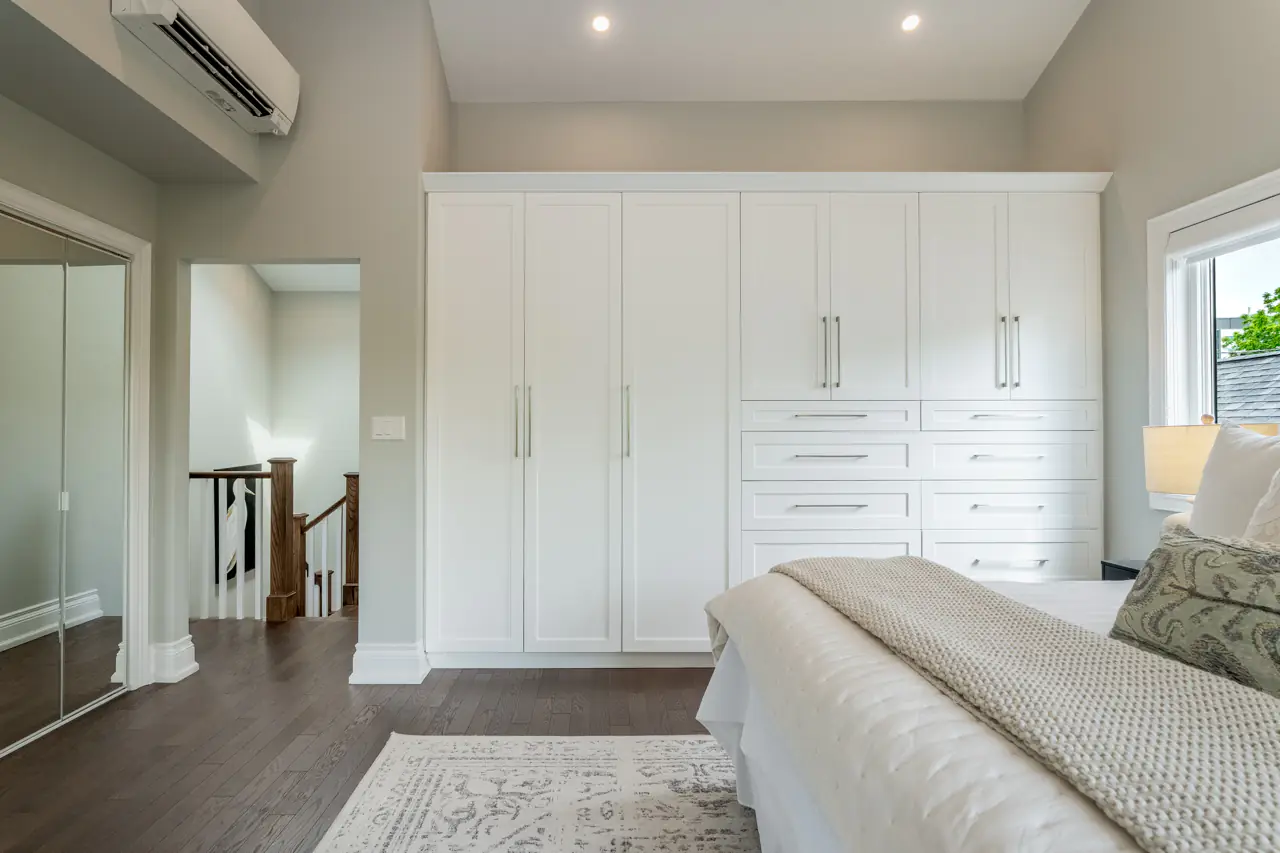
Vaulted ceilings and a large window create an airy feel, while a remote-controlled blackout shade makes it easy to unwind at the end of the day. Built-in wardrobe storage helps keep the room organized, and a Mitsubishi® heat pump provides additional heating and cooling comfort.
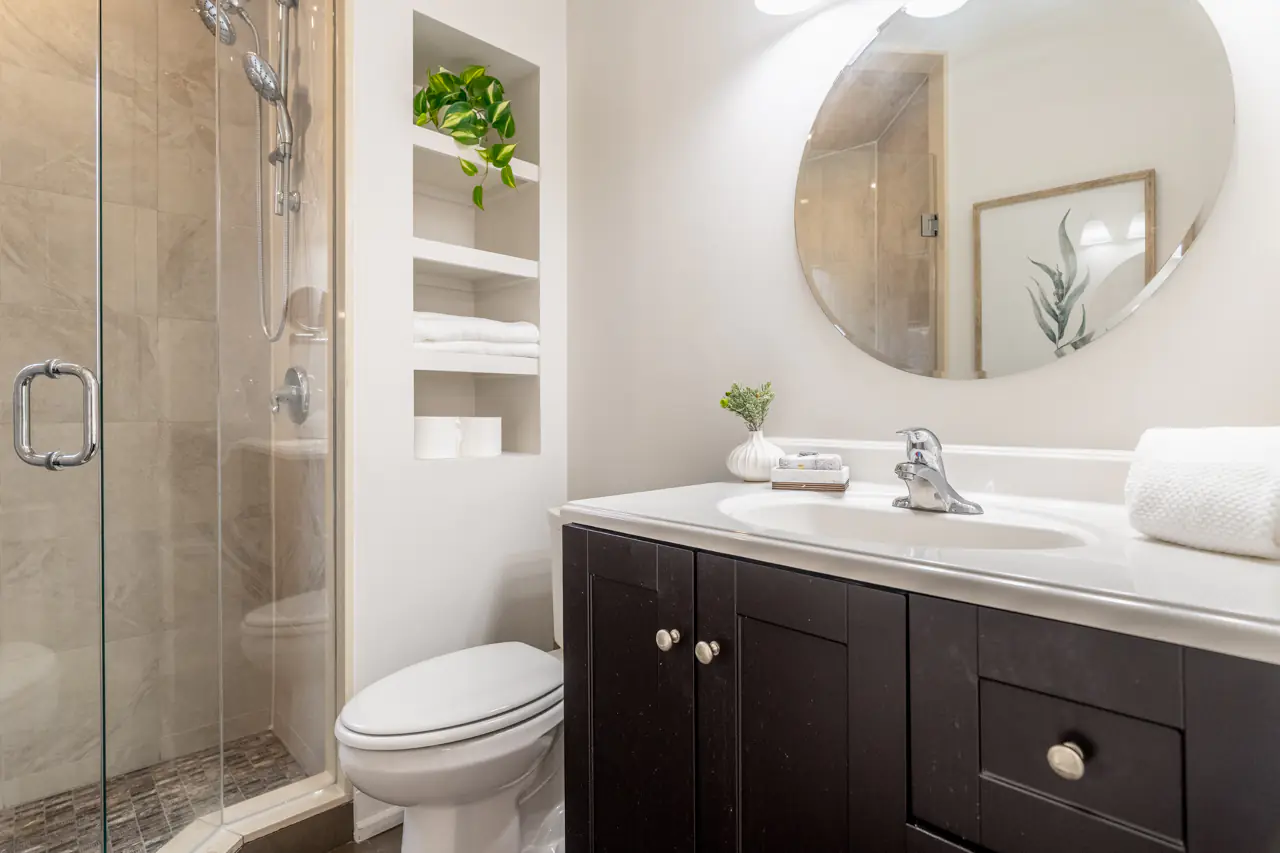
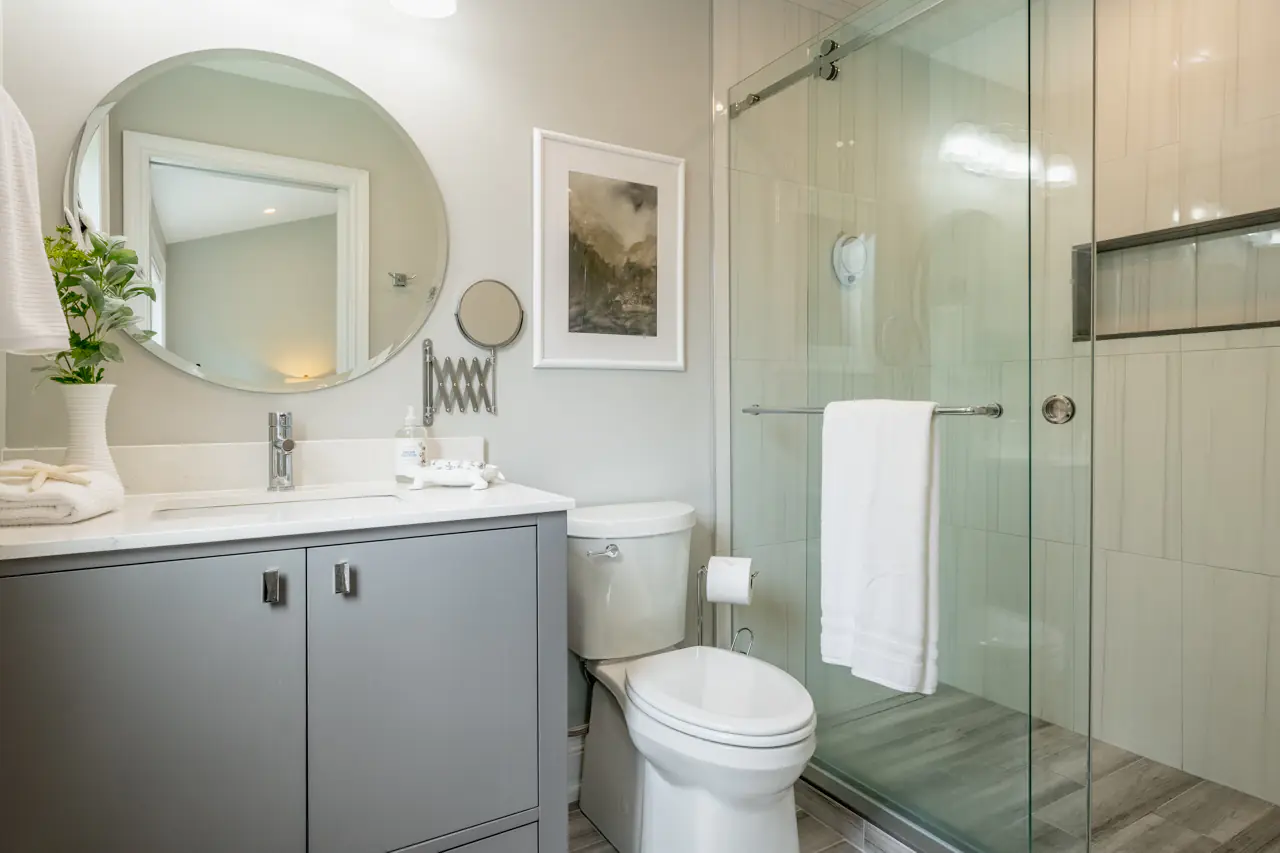
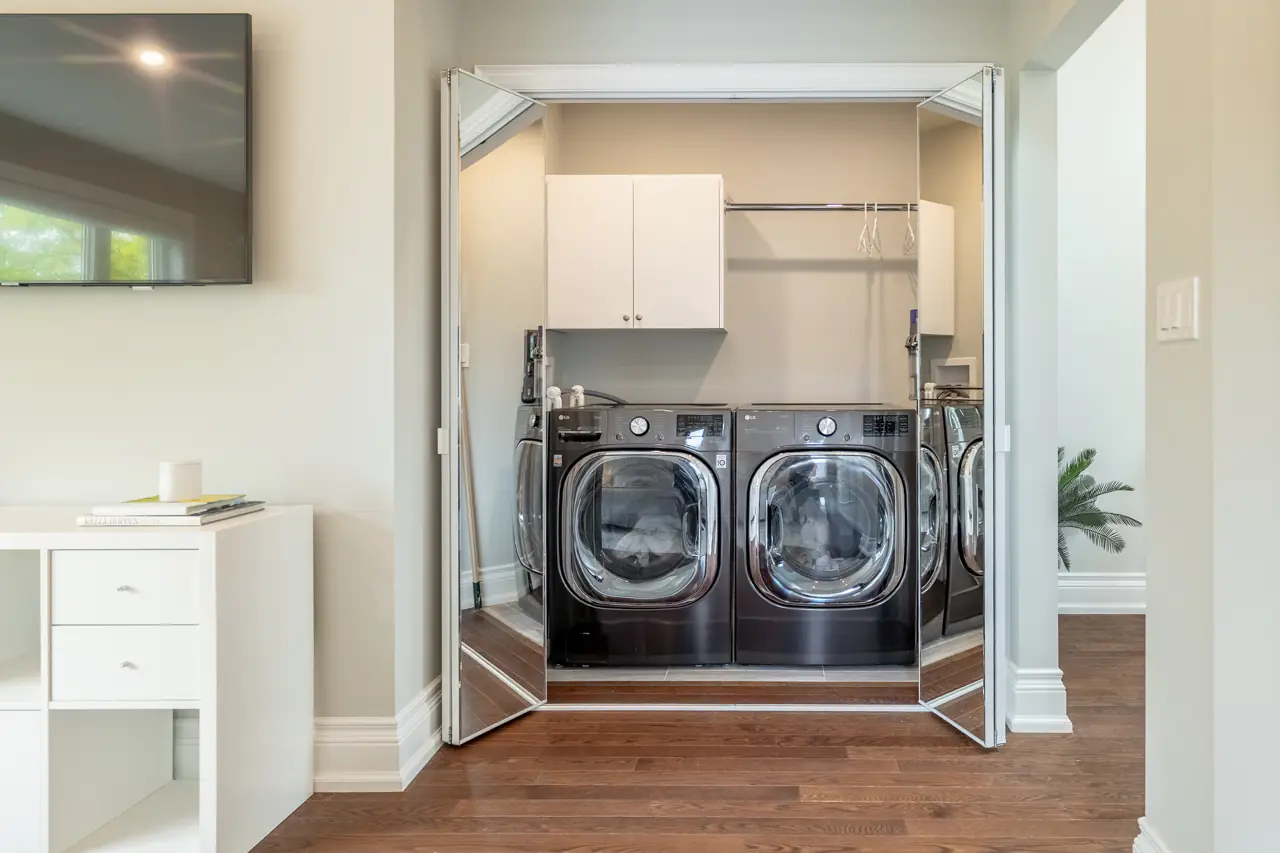
The ensuite bathroom adds a luxurious touch with heated tiled floors, a quartz-topped vanity, an undermount sink, and a glass-enclosed shower with dual Riobel® showerheads. Upstairs laundry is another standout feature, offering a level of convenience that is not commonly found in older East York homes.
A Custom Kitchen Designed for Everyday Living
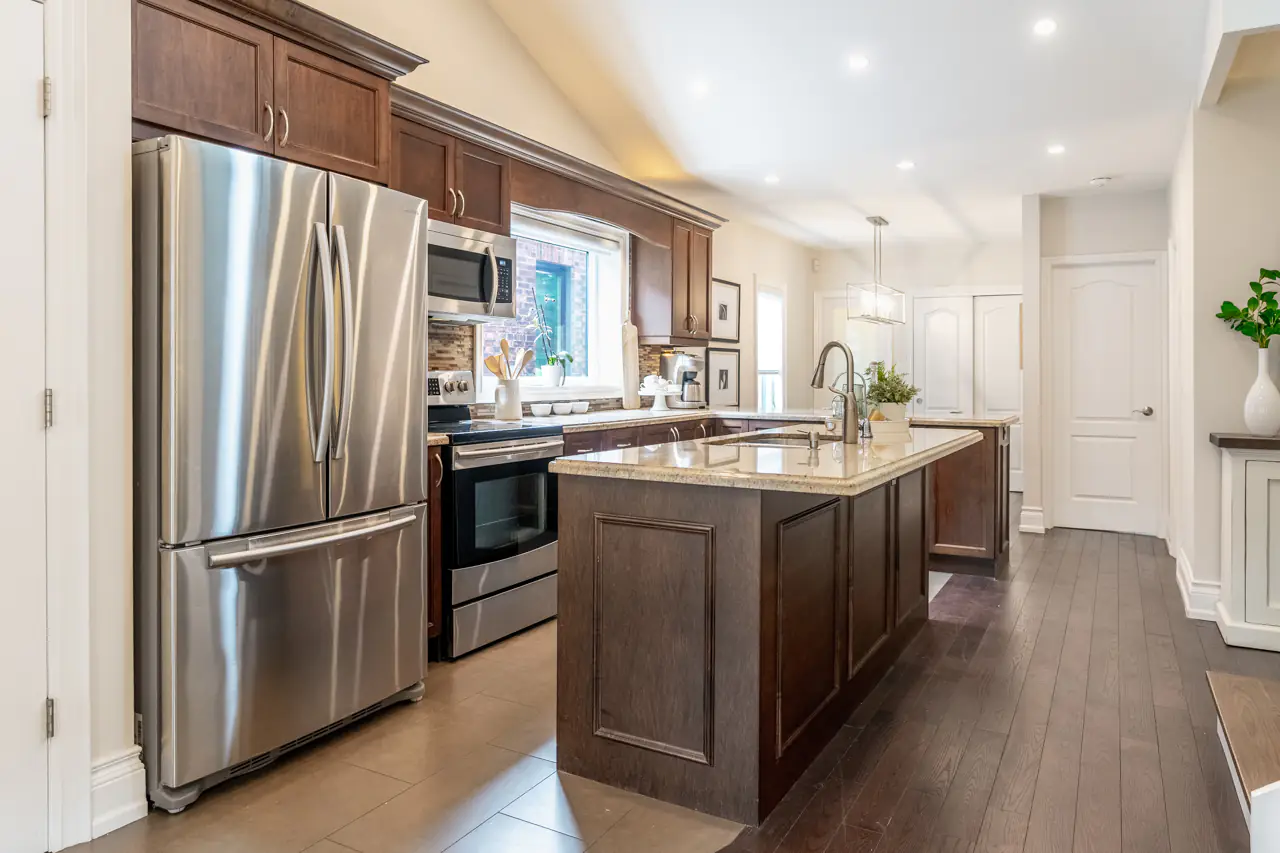
The kitchen is one of the home’s defining spaces.
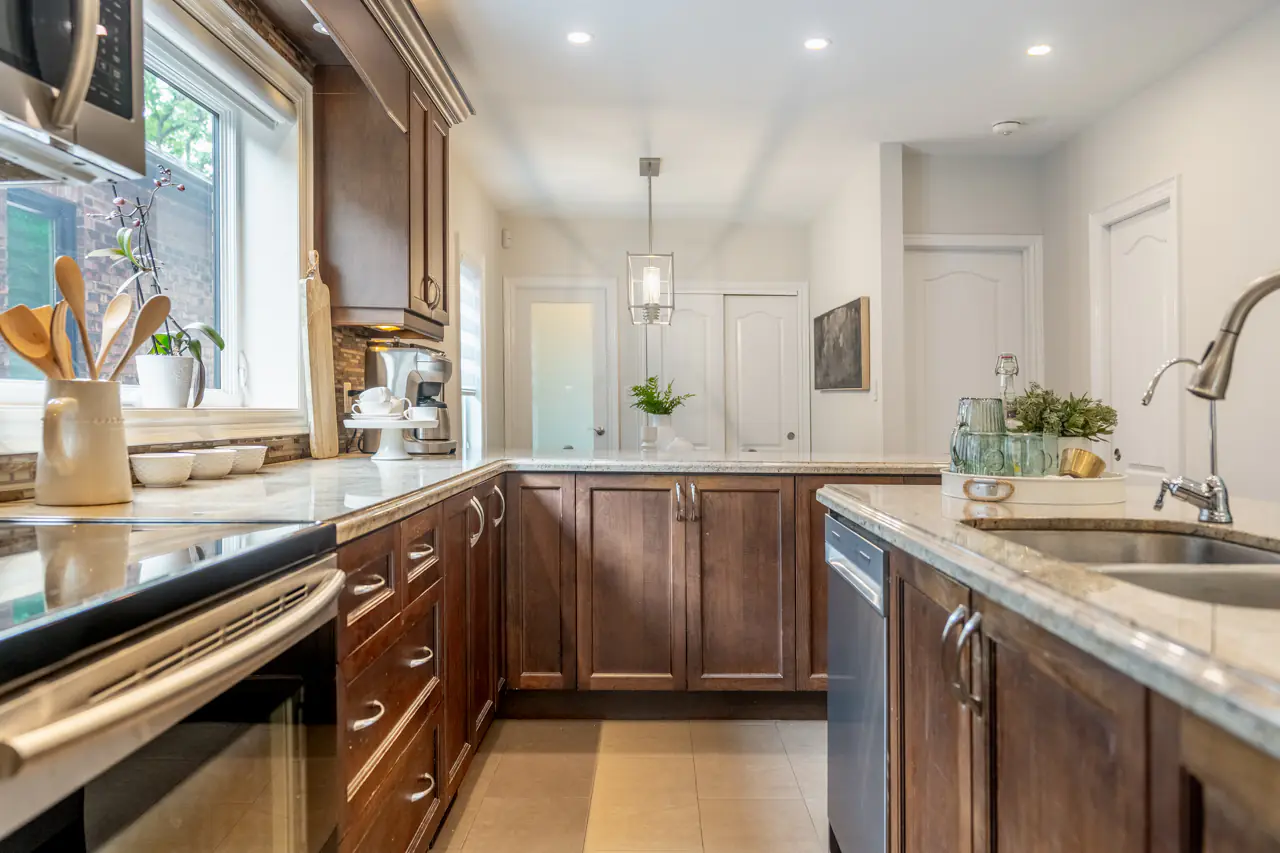
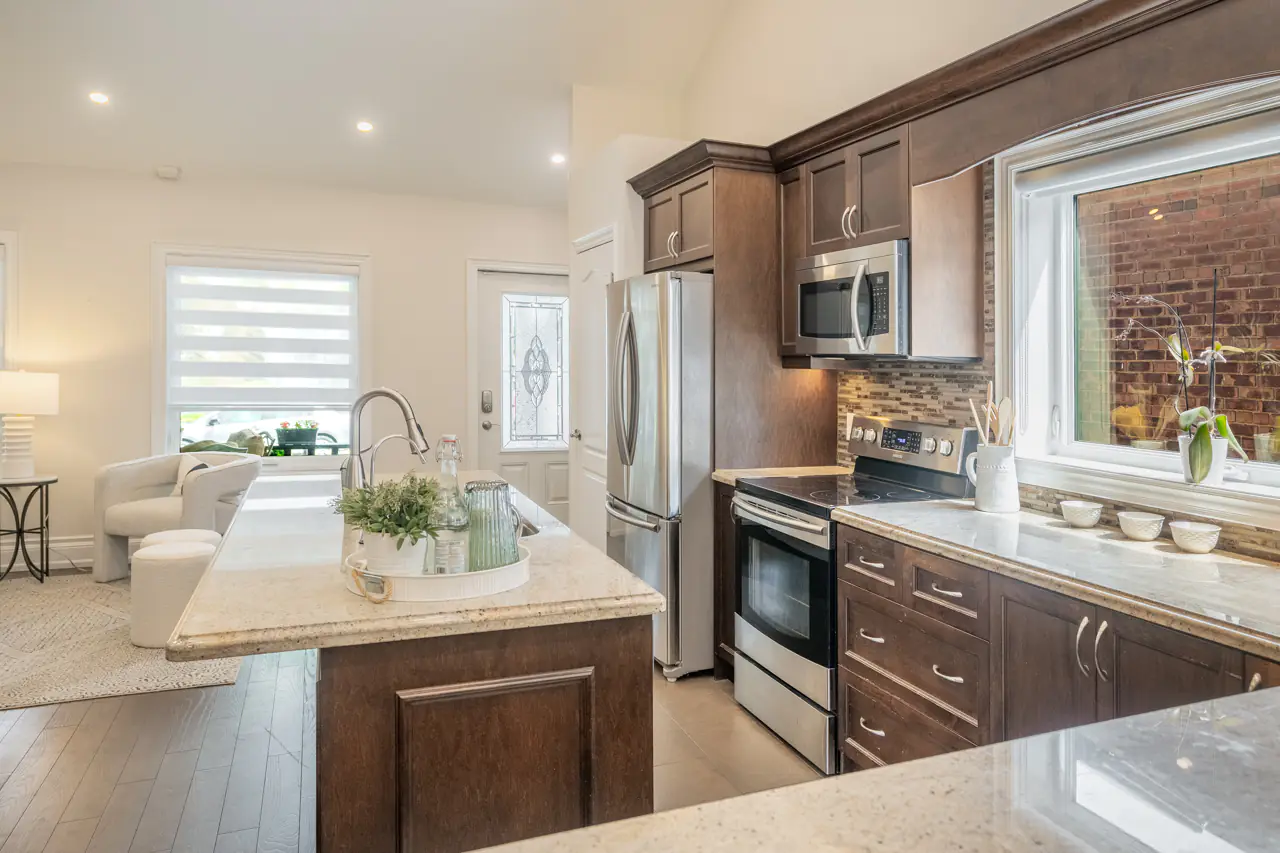
Custom shaker-style cabinetry, solid wood cabinet and drawer faces, soft-close hardware, upper and under-cabinet lighting, crown moulding, and a tiled backsplash create a polished look with practical storage throughout.
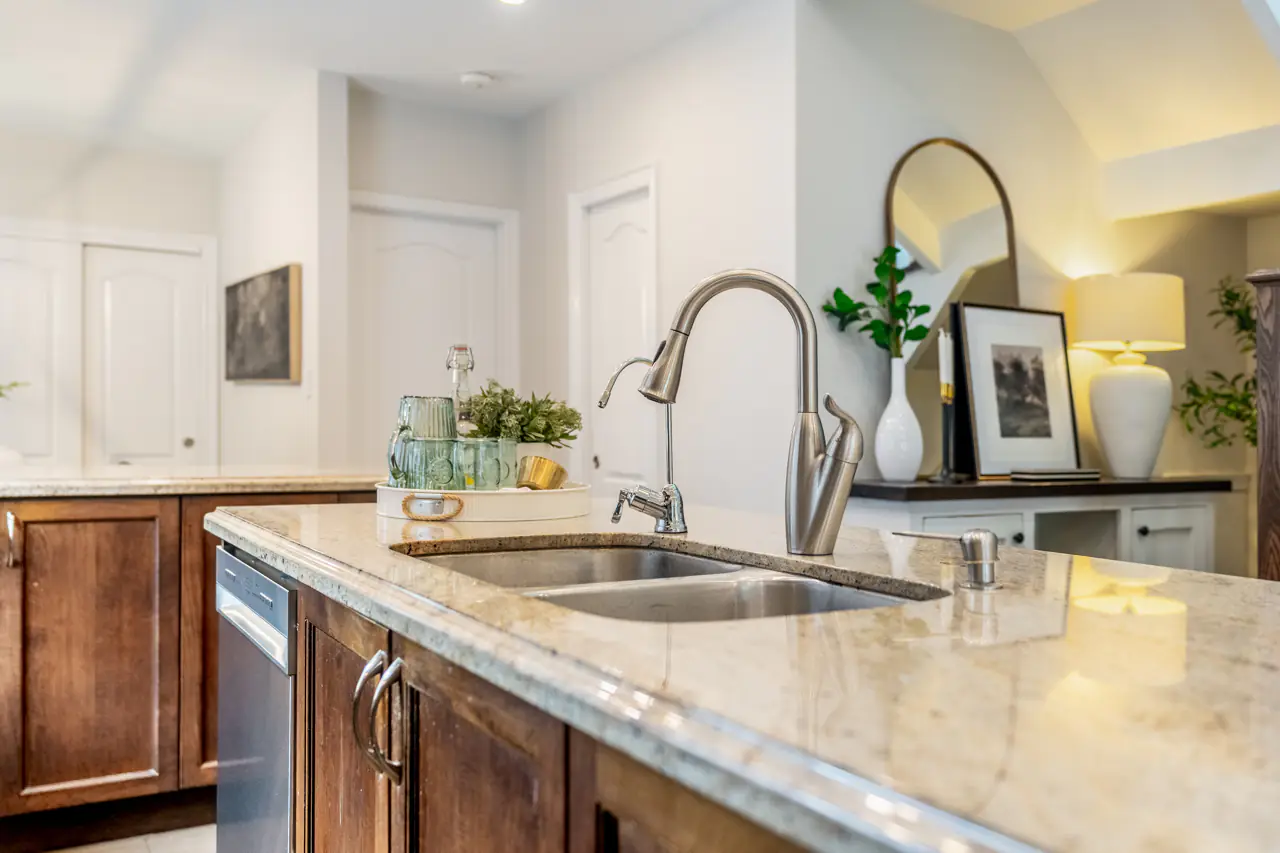
The island includes a flush breakfast bar, an undermount double-basin sink, an extending rinse head, a built-in soap dispenser, and an eSpring® water filtration system. A separate peninsula adds more space for meal prep, serving, or entertaining.
Samsung® appliances complete the space, including a French-door refrigerator with bottom freezer and automatic ice maker, an electric range, an over-the-range microwave, and a stainless steel dishwasher.
Warm Character and Thoughtful Details
The charm of this East York home begins before you step inside.
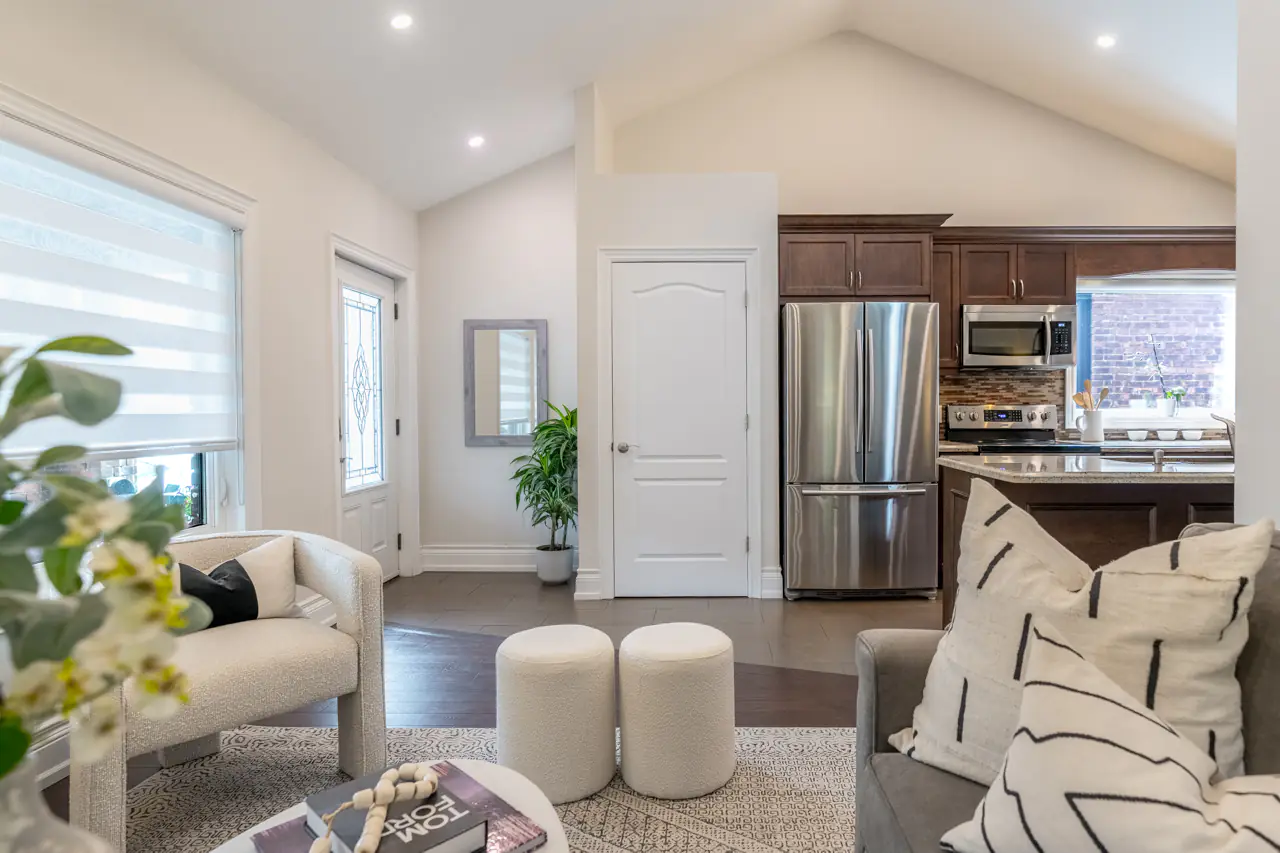
The covered front porch, red-brick exterior, and black-framed windows create a welcoming first impression. Inside, oak floors, stained-glass windows, and the living room’s remote-controlled gas fireplace add warmth and personality.
The staircase leading to the primary suite is another standout feature. Oak treads, white risers, stained railings, and integrated Liteline Fusion® lighting create a clean and elevated look. Above, a remote-controlled skylight brings natural light into the centre of the home.
Extra Space in the Finished Basement
The finished basement adds valuable living space for a variety of needs.
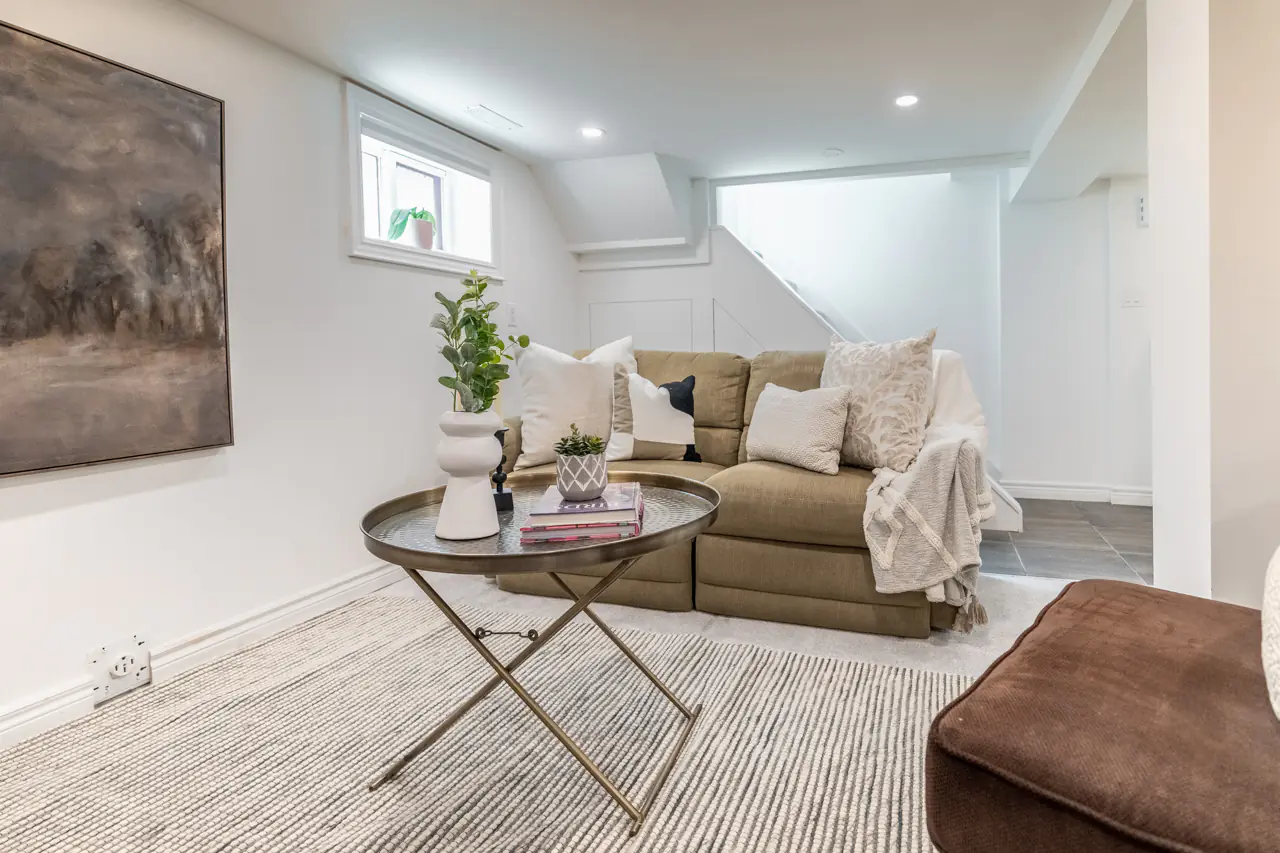
With a comfortable living area, desk niche, two bedrooms with closets, and a four-piece bathroom, the lower level works well for teenagers, overnight guests, hobbies, or a home office setup.
A Private Backyard and Detached Garage
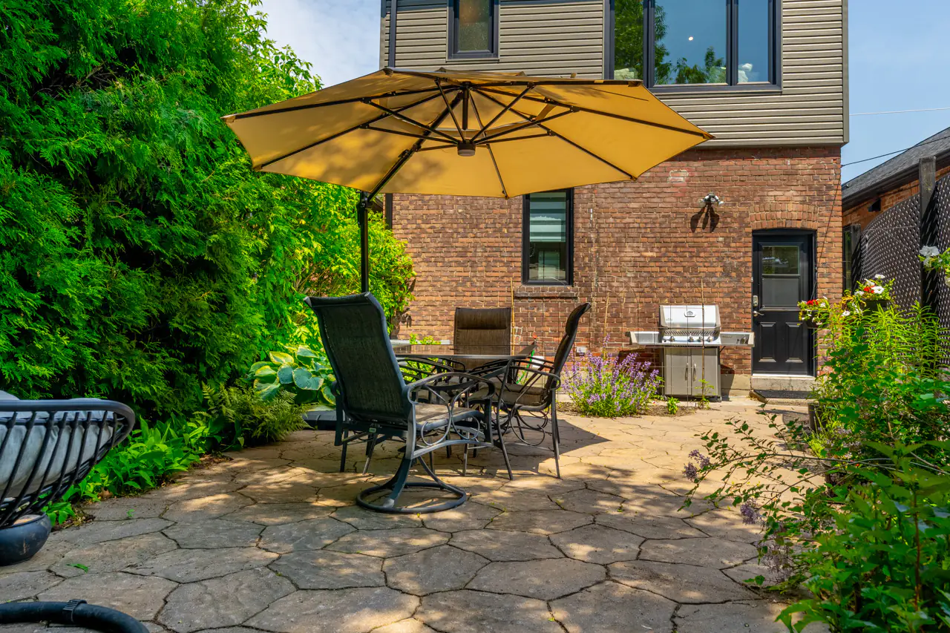
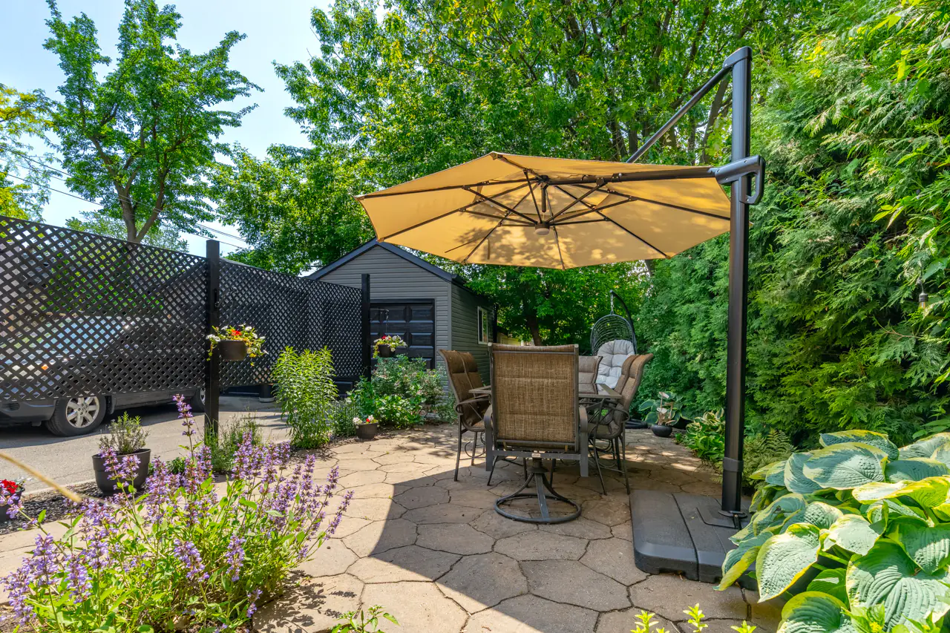
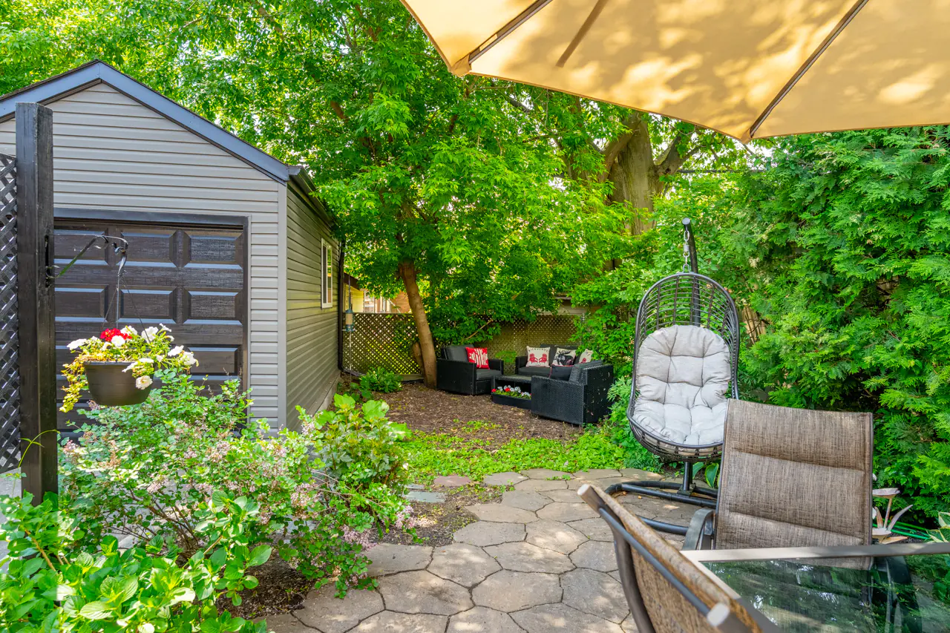
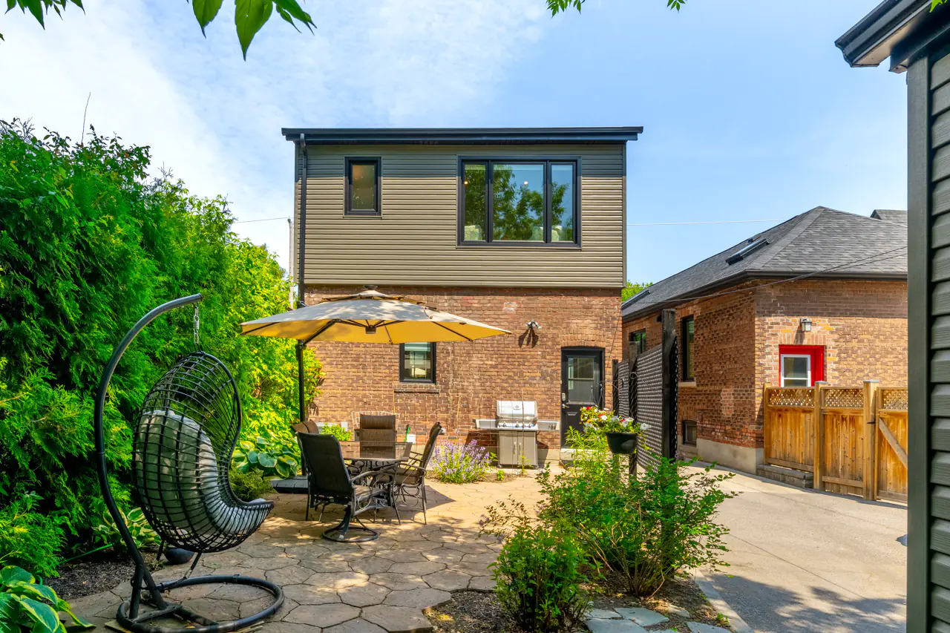
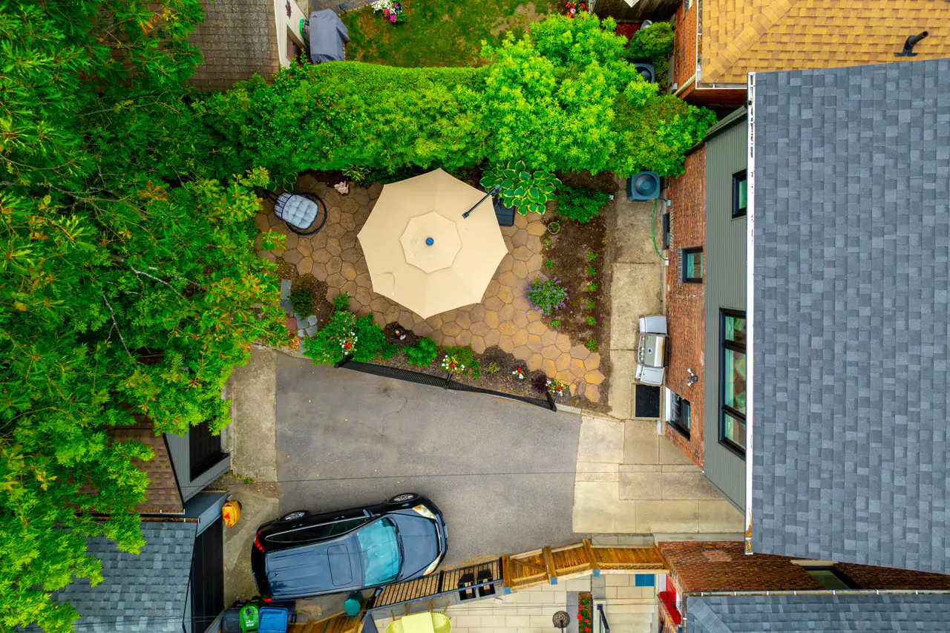
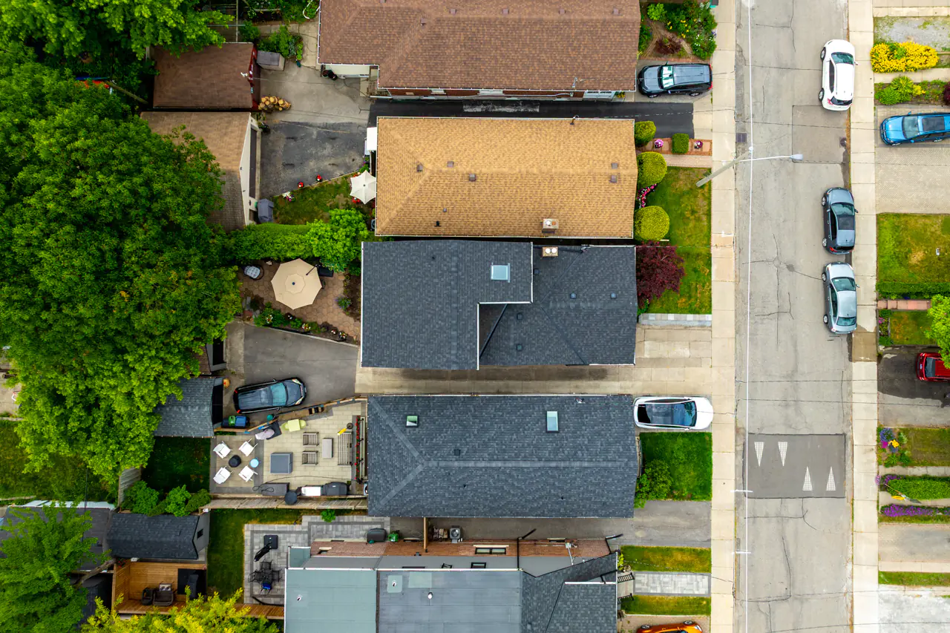
The backyard offers a comfortable outdoor space with a stone patio and privacy fencing, creating a quiet setting for outdoor meals, gardening, or relaxing with friends.
A mutual laneway leads to the private rear yard and the detached garage. The front parking pad has been used for many years, but is unlicensed.
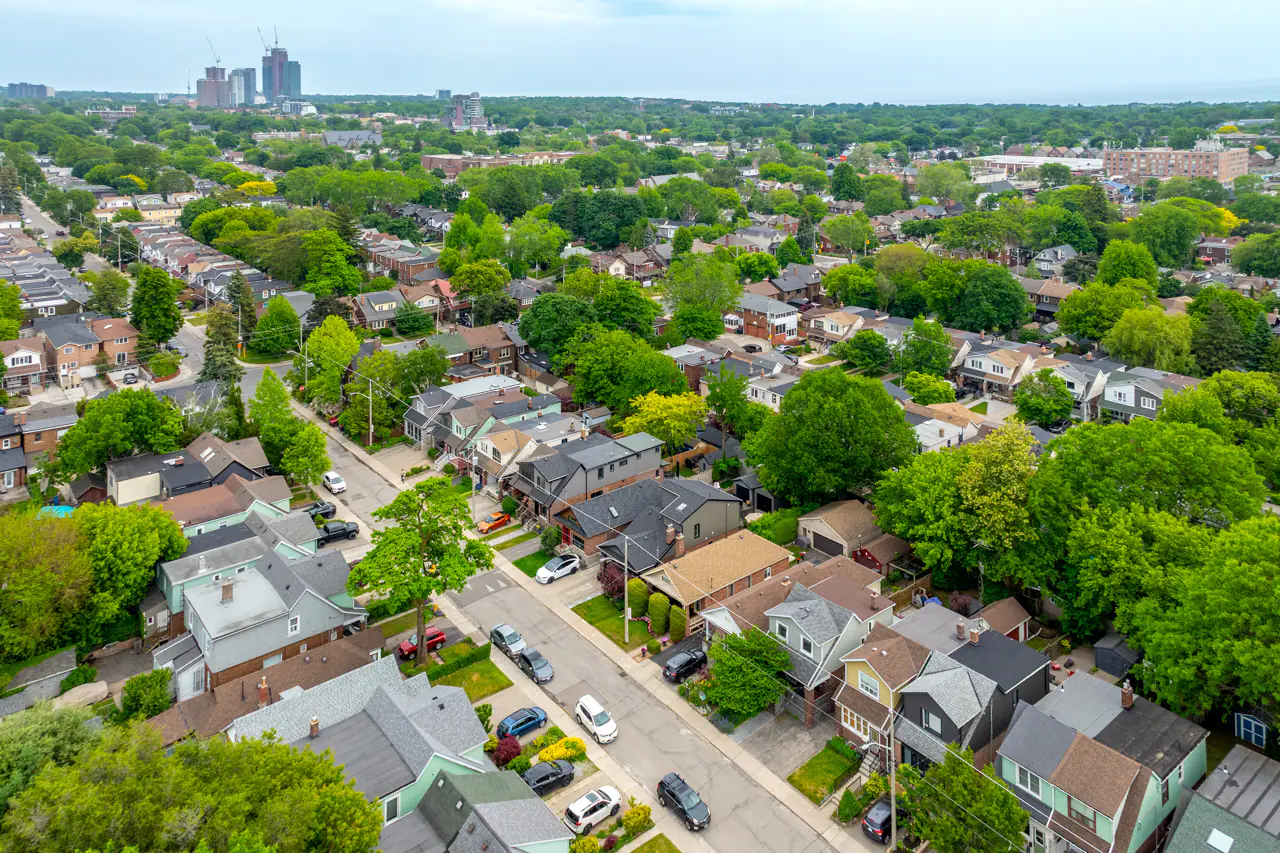
Living in East York
Spend an evening exploring the restaurants and cafés of nearby Greektown, pick up groceries along the Danforth, or hop on the subway for an easy trip downtown.
From 137 Springdale Boulevard, Coxwell Station is approximately a seven-minute walk away or just two bus stops from home. The shops, cafés, and restaurants along the Danforth are also nearby, making it easy to enjoy a walkable neighbourhood lifestyle.
Local favourites include Lalibela Ethiopian Cuisine, Sala Modern Thai Kitchen, Morgan’s on the Danforth, The Wood Owl, and Pomarosa Coffee Shop. Michael Garron Hospital is approximately five minutes away on foot, while nearby grocery stores, schools, and quick access to the DVP add everyday convenience.
For buyers searching for a detached home in East York, a home near Coxwell Station and Greektown, or a Toronto property with flexible living space, 137 Springdale Boulevard offers a thoughtful combination of character, comfort, and location.