A Townhome That Feels Like It Gives You More
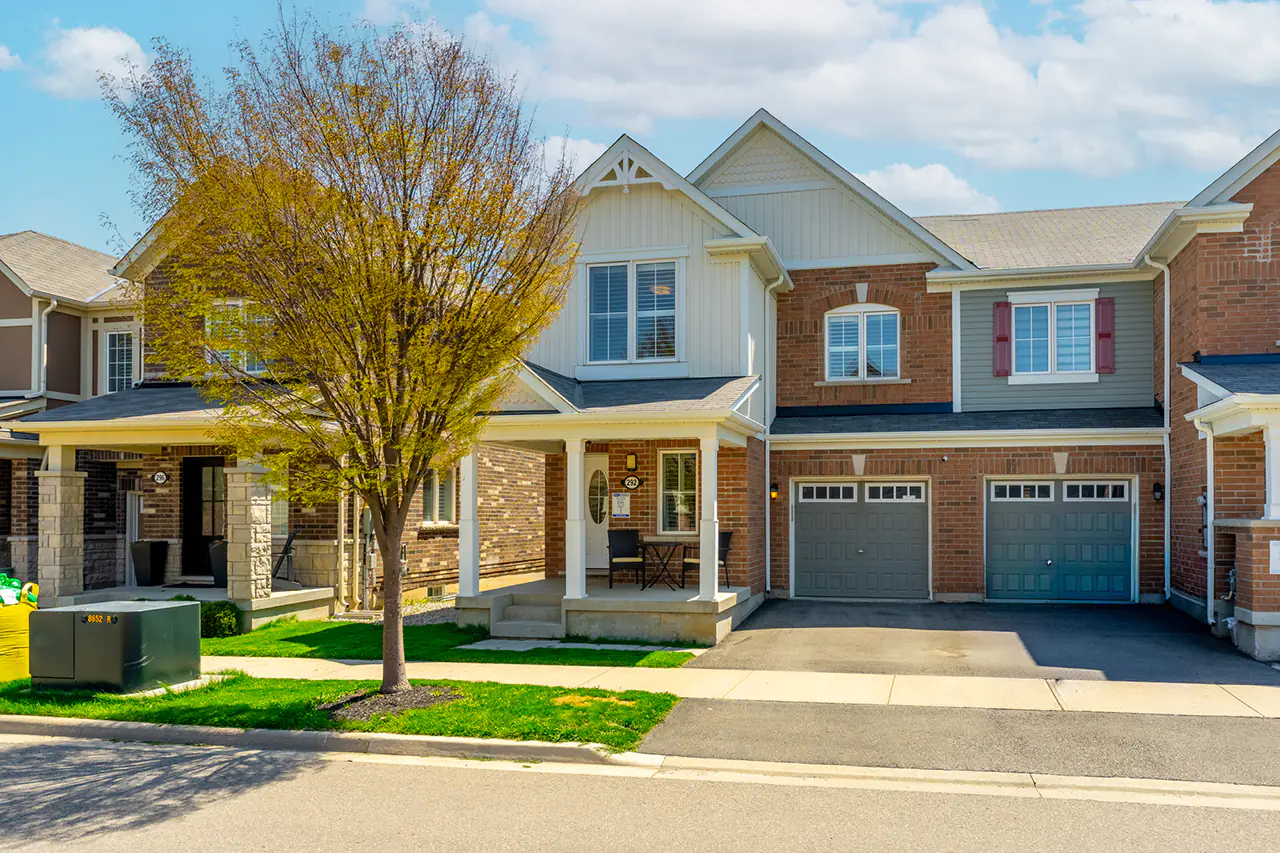
Some homes are easy to understand the moment you walk in. 292 Gillett Point is one of them. This end-unit freehold townhome in Milton’s Ford neighbourhood offers the kind of layout buyers are constantly trying to find: four bedrooms upstairs, 3.5 bathrooms, a professionally finished basement, parking for two, and a fully fenced backyard.
It’s the type of home that works for real life. Not just the polished version of it, but the day-to-day version with busy mornings, family dinners, homework at the island, movie nights downstairs, and a backyard that actually gets used.
A Main Floor Designed for Everyday Living
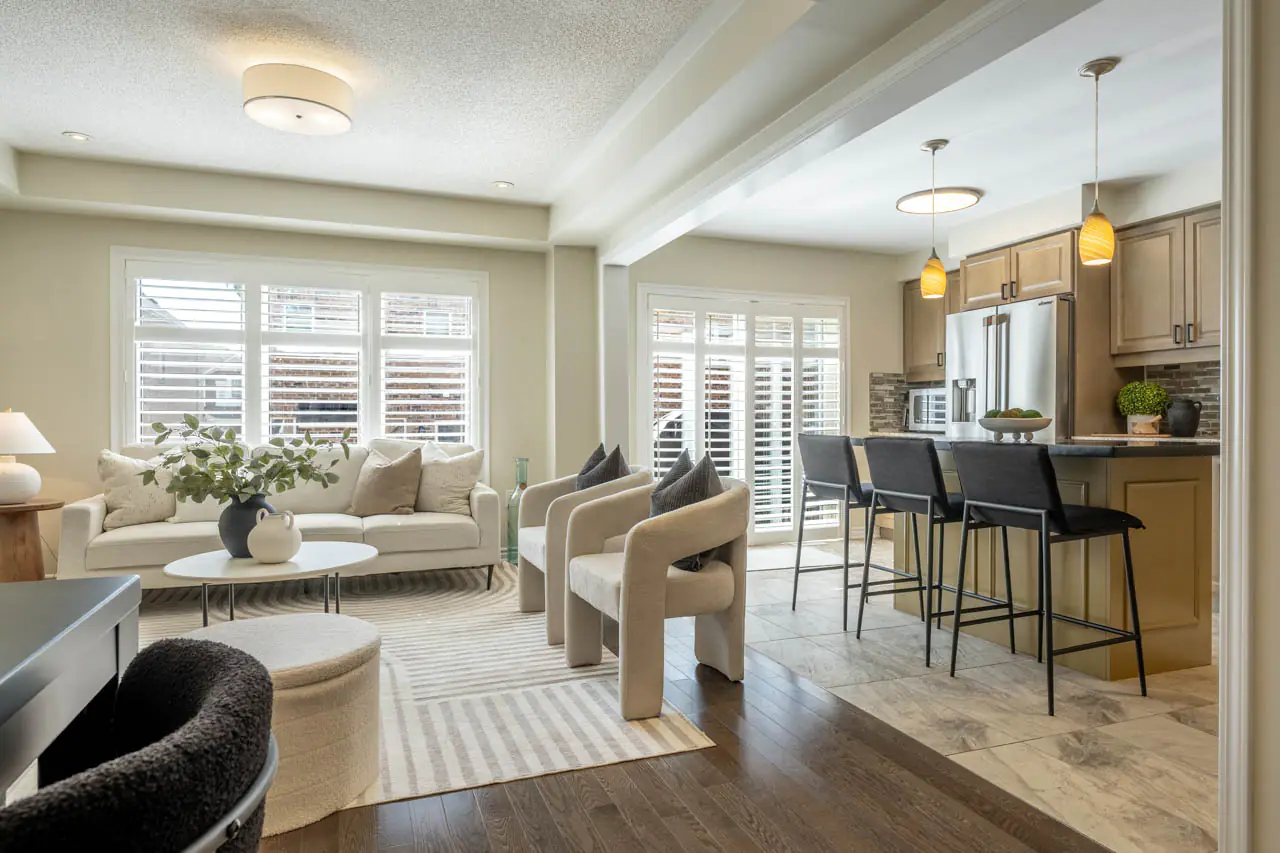
The main level feels warm, connected, and comfortable. Rich hardwood flooring runs throughout the space, while the extra-wide oak staircase makes a strong first impression. The living area is bright and inviting, with views of the backyard and a sliding door walkout to the deck.
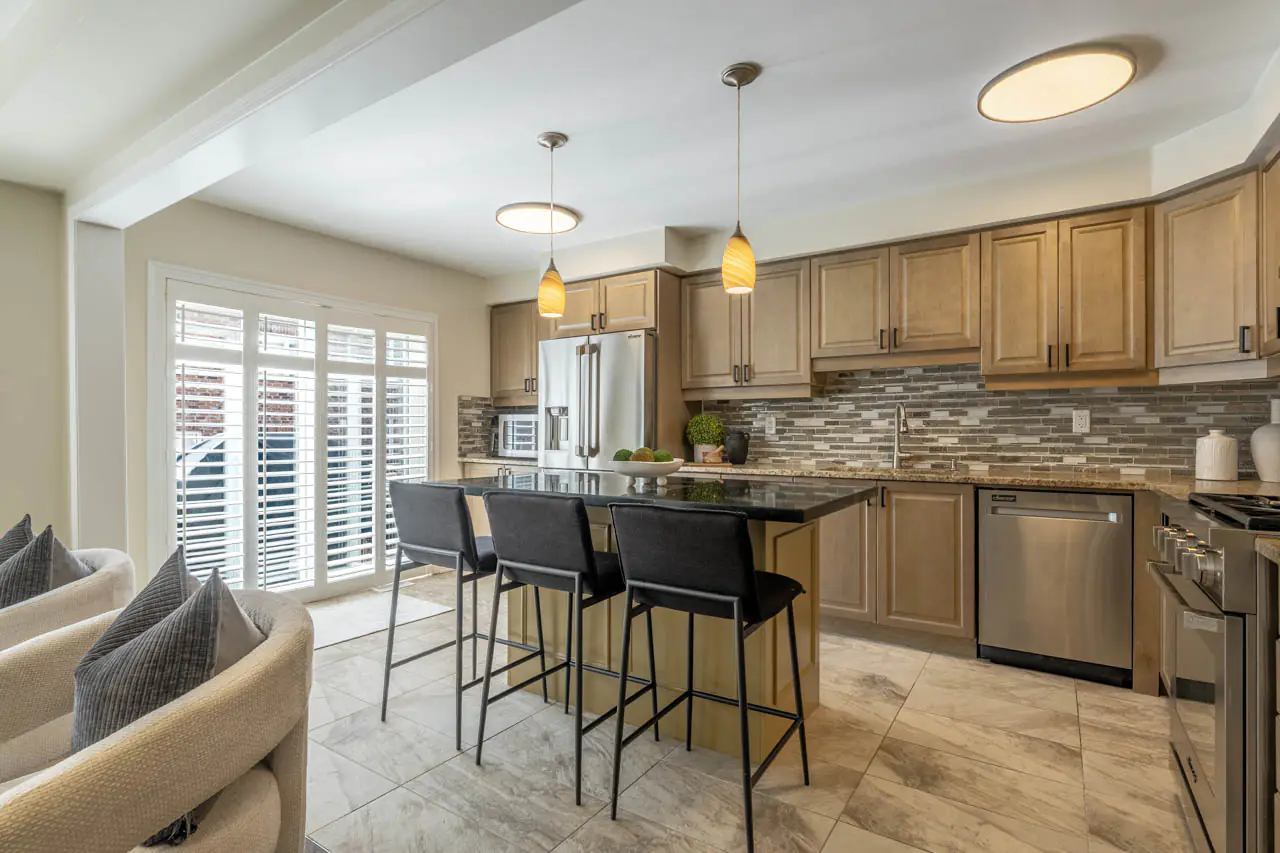
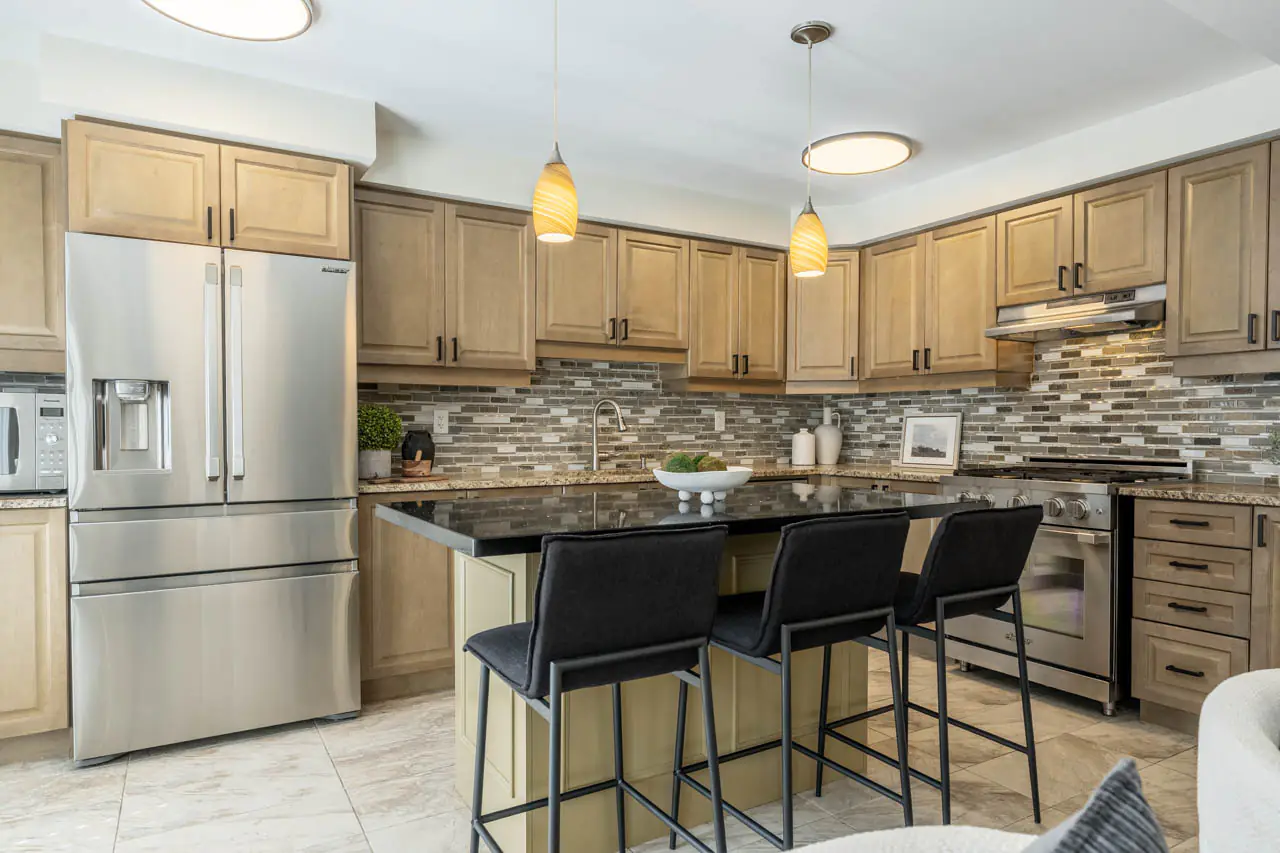
The kitchen brings style and function together, featuring granite countertops, a custom floating island with a breakfast bar, and stainless-steel Dacor appliances. It’s a kitchen that feels elevated without trying too hard, and practical enough to handle everyday meals, hosting, and everything in between.
Four Bedrooms Where Buyers Want Them
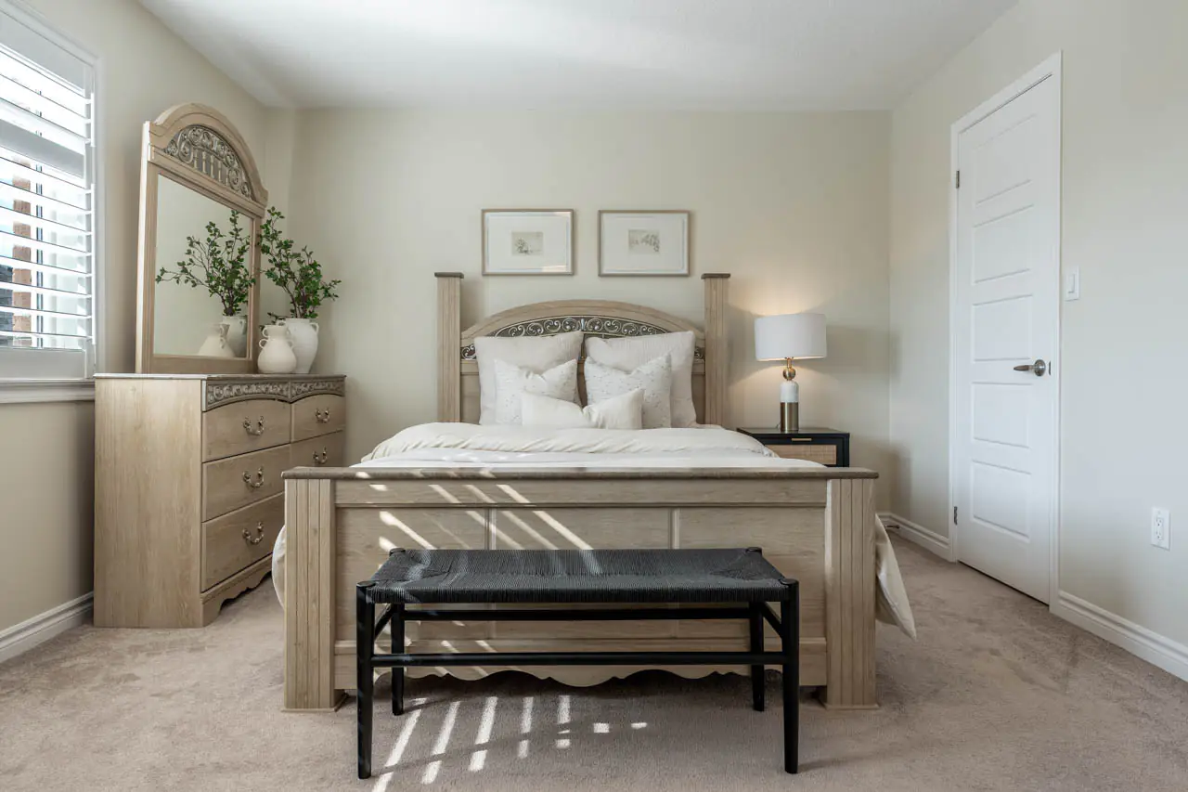
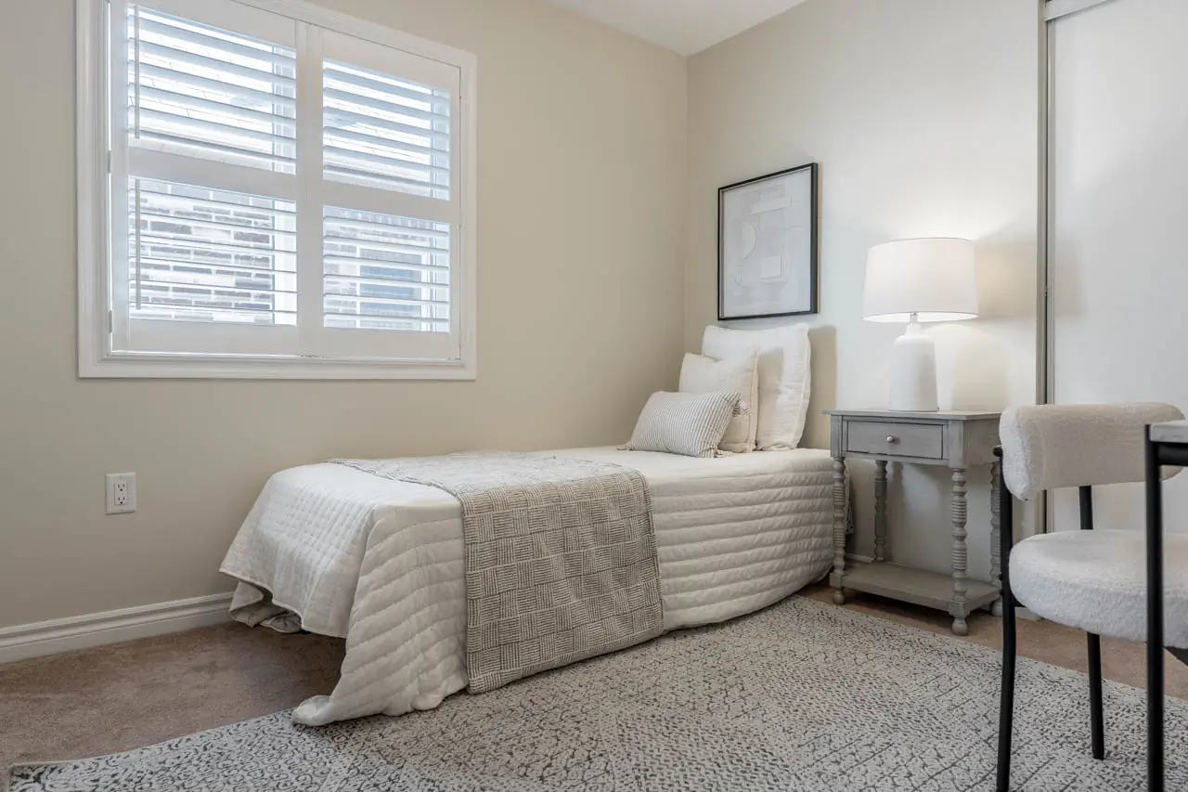
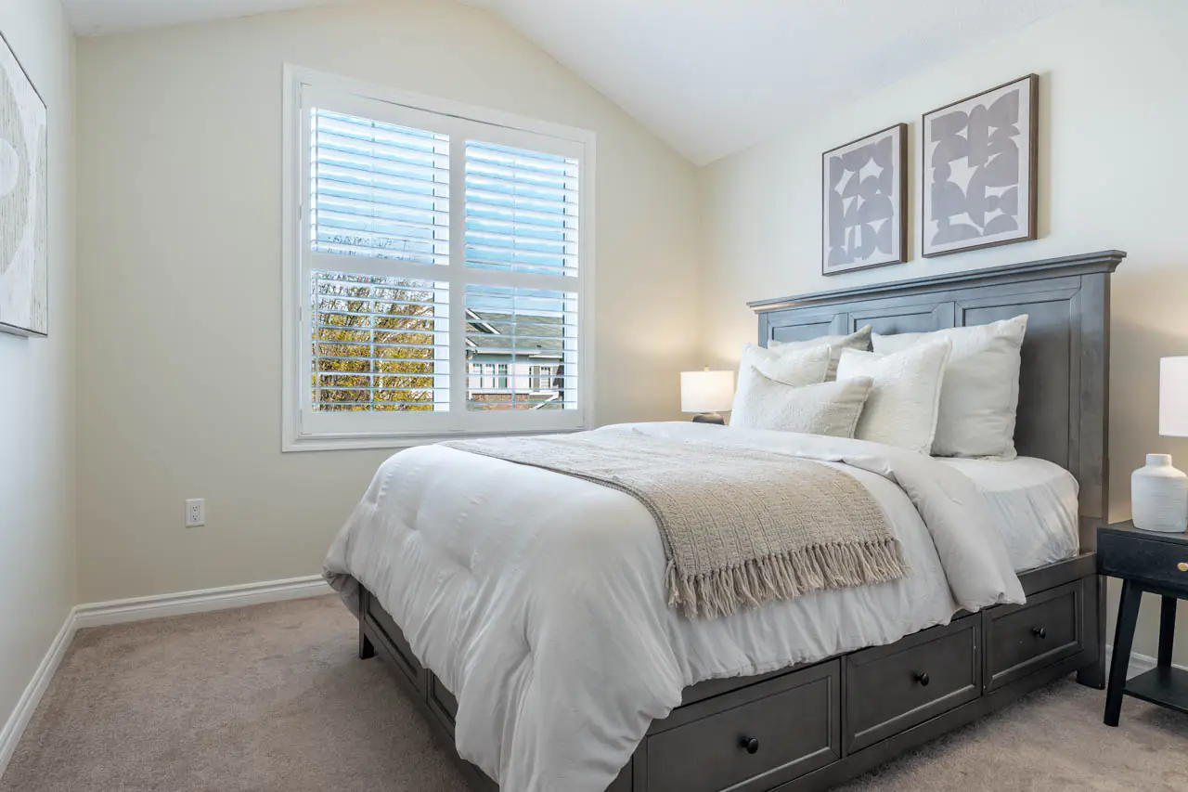
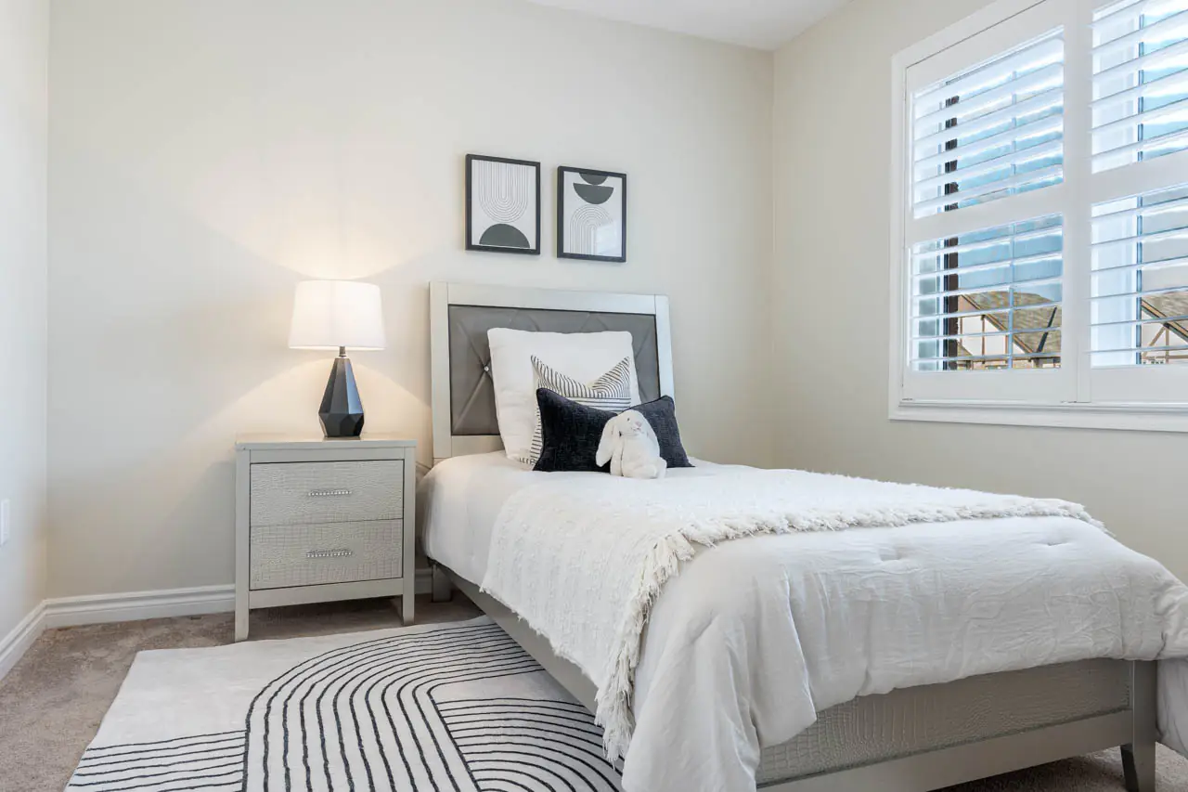
The second floor is where this home really separates itself from many townhomes. Four bedrooms upstairs give you options, and options matter. Whether you need rooms for kids, guests, a quiet office, or simply the flexibility to grow into the home, this layout makes a major difference.
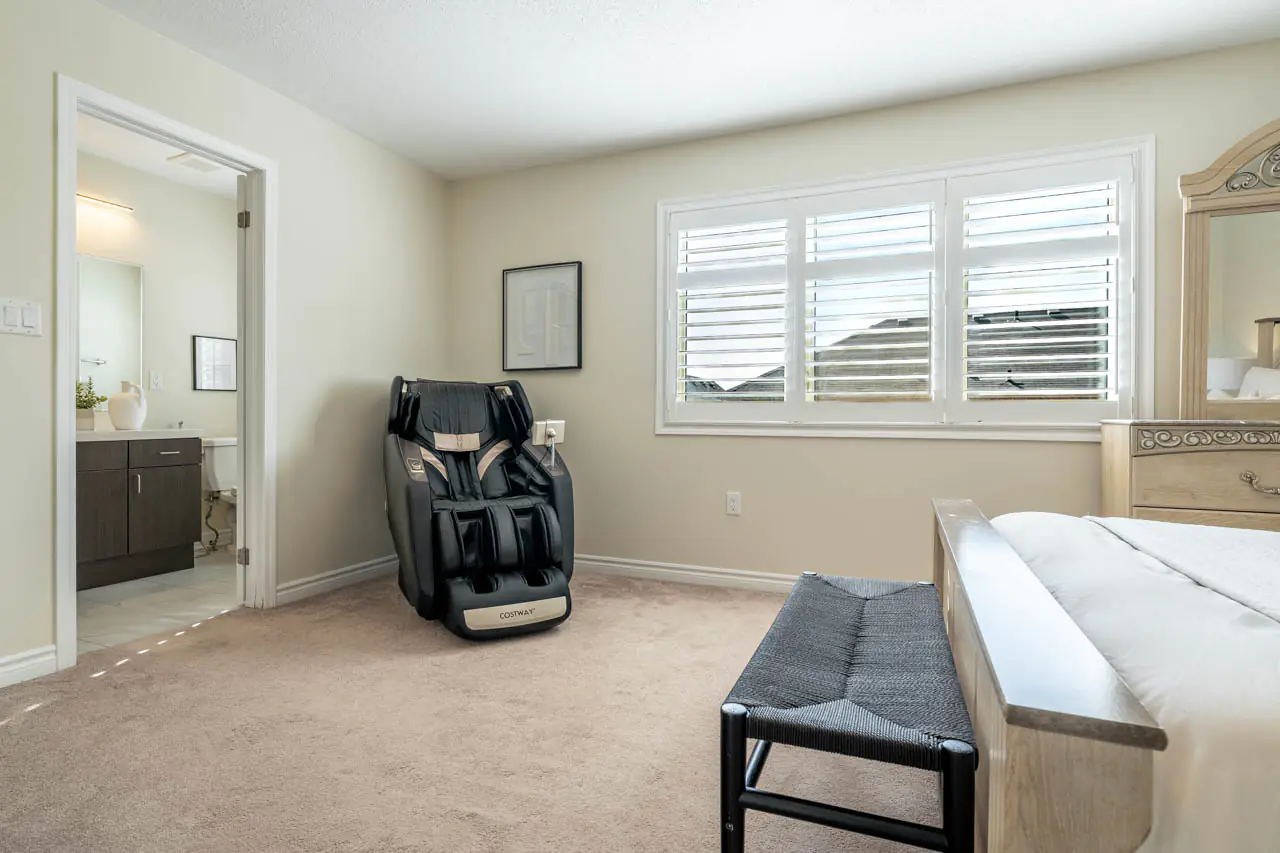
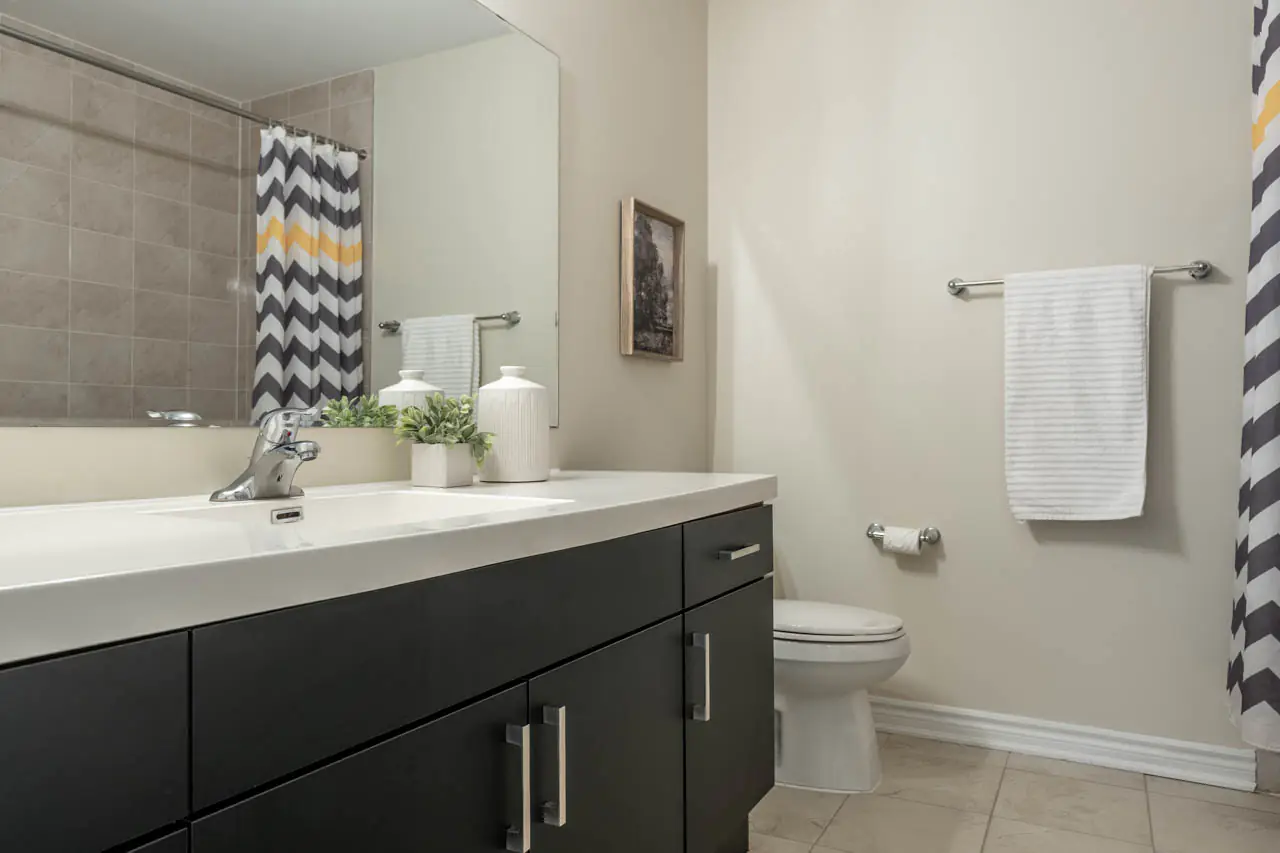
The primary bedroom overlooks the backyard and includes a walk-in closet and a 3-piece ensuite with a glass shower enclosure. A 4-piece main bathroom serves the additional bedrooms, keeping the upper level practical and family-friendly.
The Basement Is Already Done
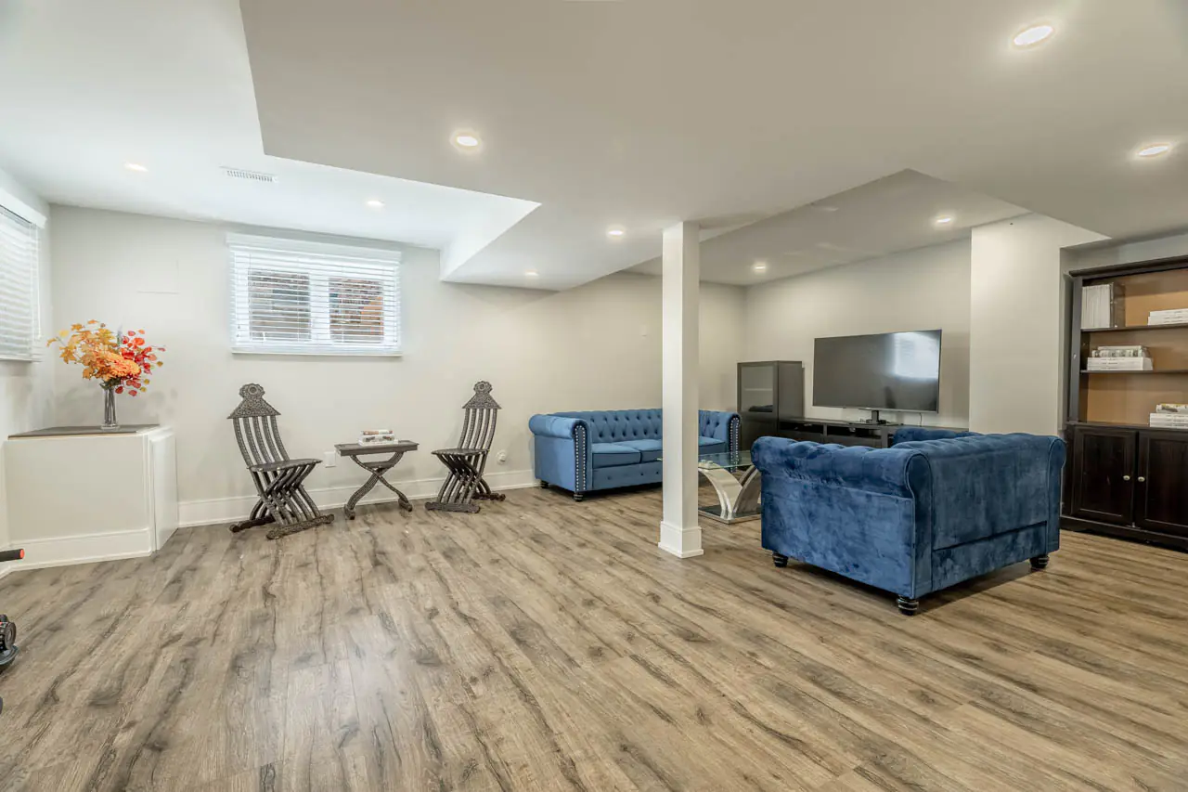
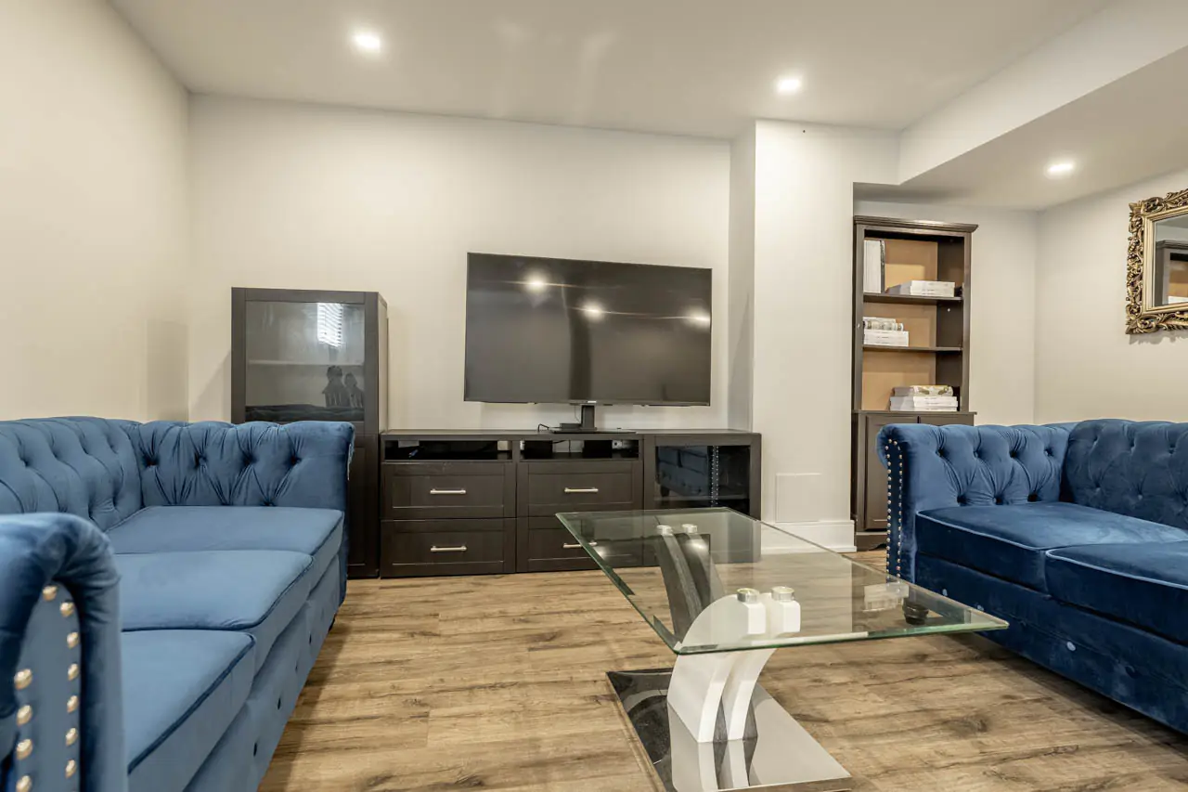
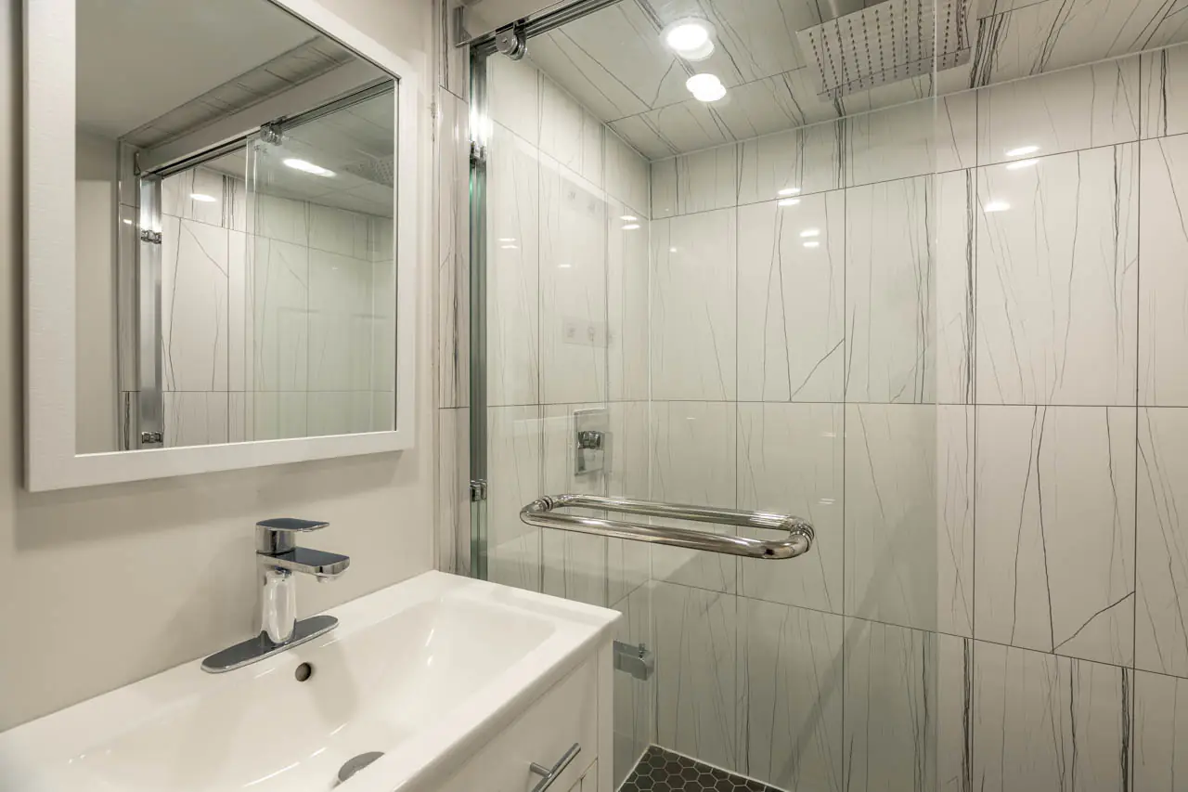
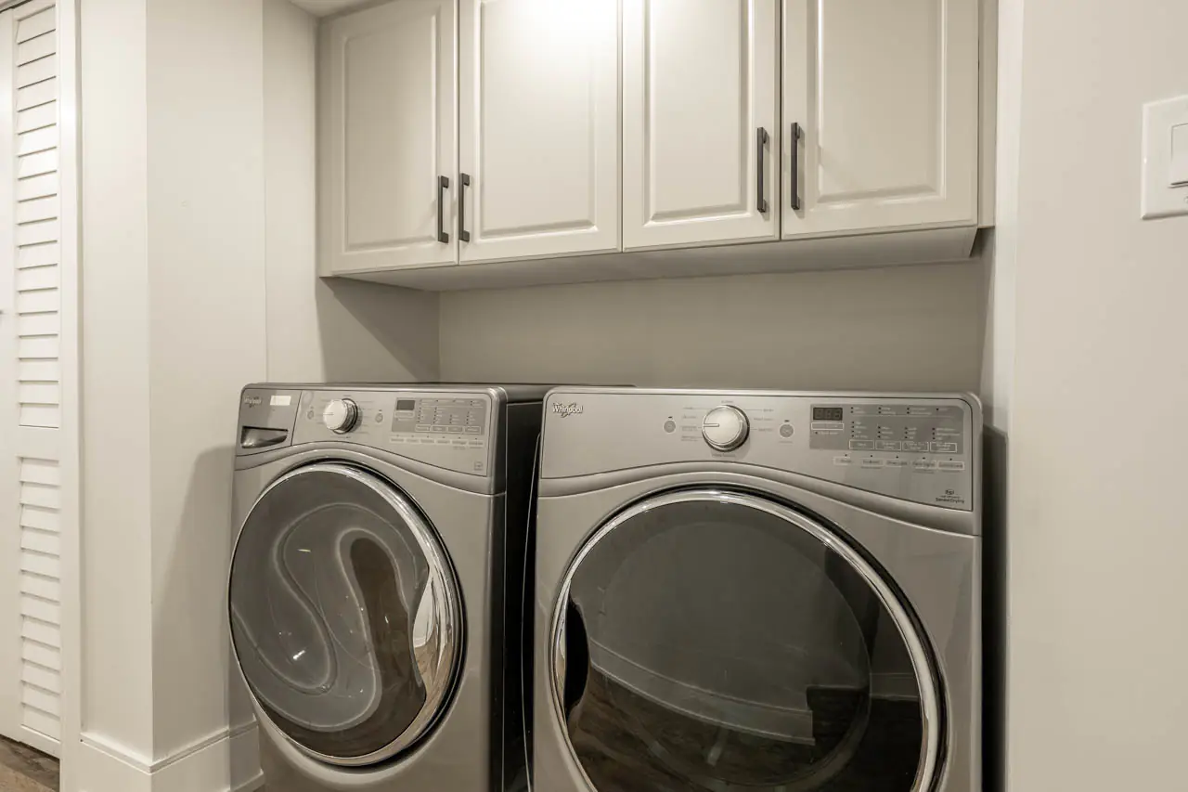
The professionally finished basement, completed in 2023, adds a meaningful extension to the home. With oversized windows, wide-plank luxury vinyl flooring, pot lights, a 3-piece bathroom, and a laundry area with a Whirlpool washer and gas dryer, this space is ready for whatever your life needs next.
Use it as a rec room, playroom, guest area, home gym, office, media room, or a comfortable retreat at the end of the day. Even better, the City of Milton inspection report and ESA Certificate of Acceptance are available.
The End-Unit Advantage
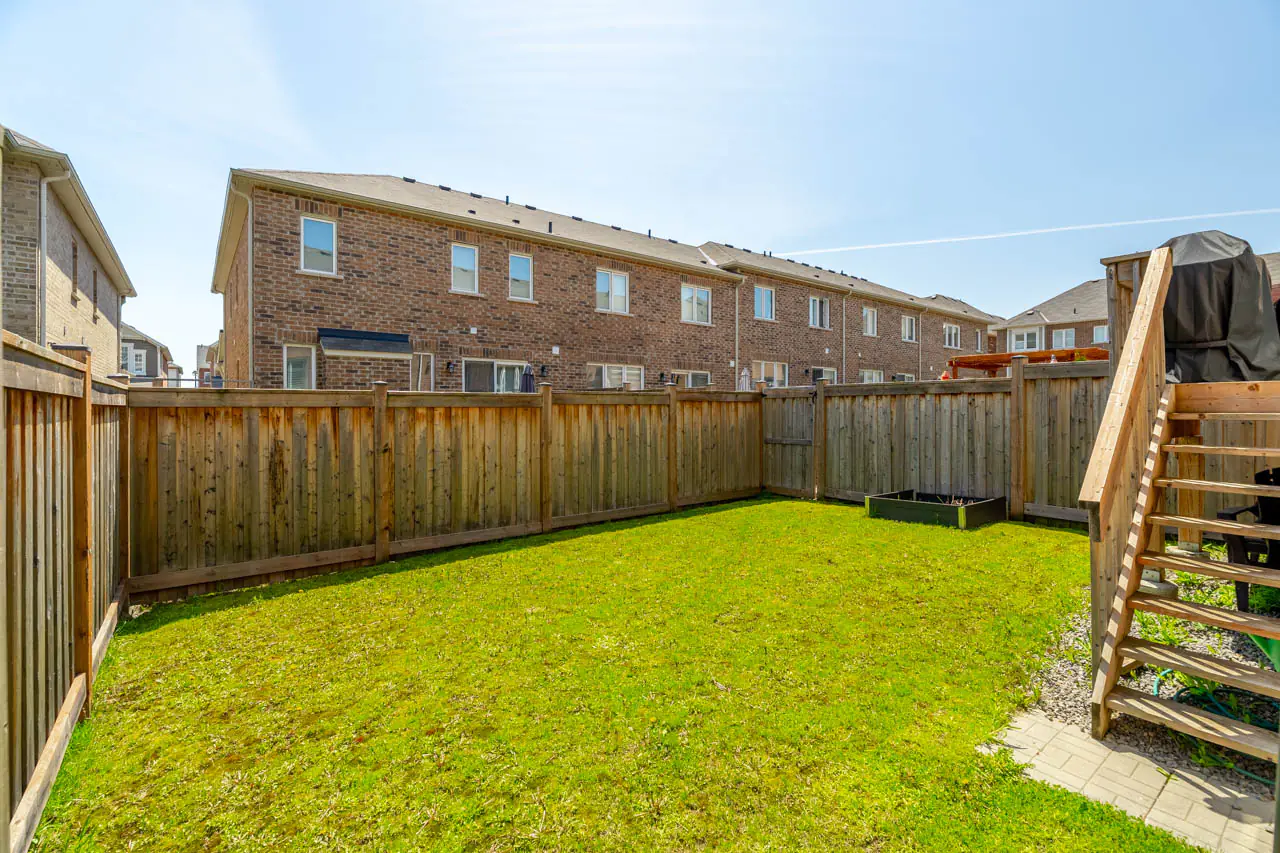
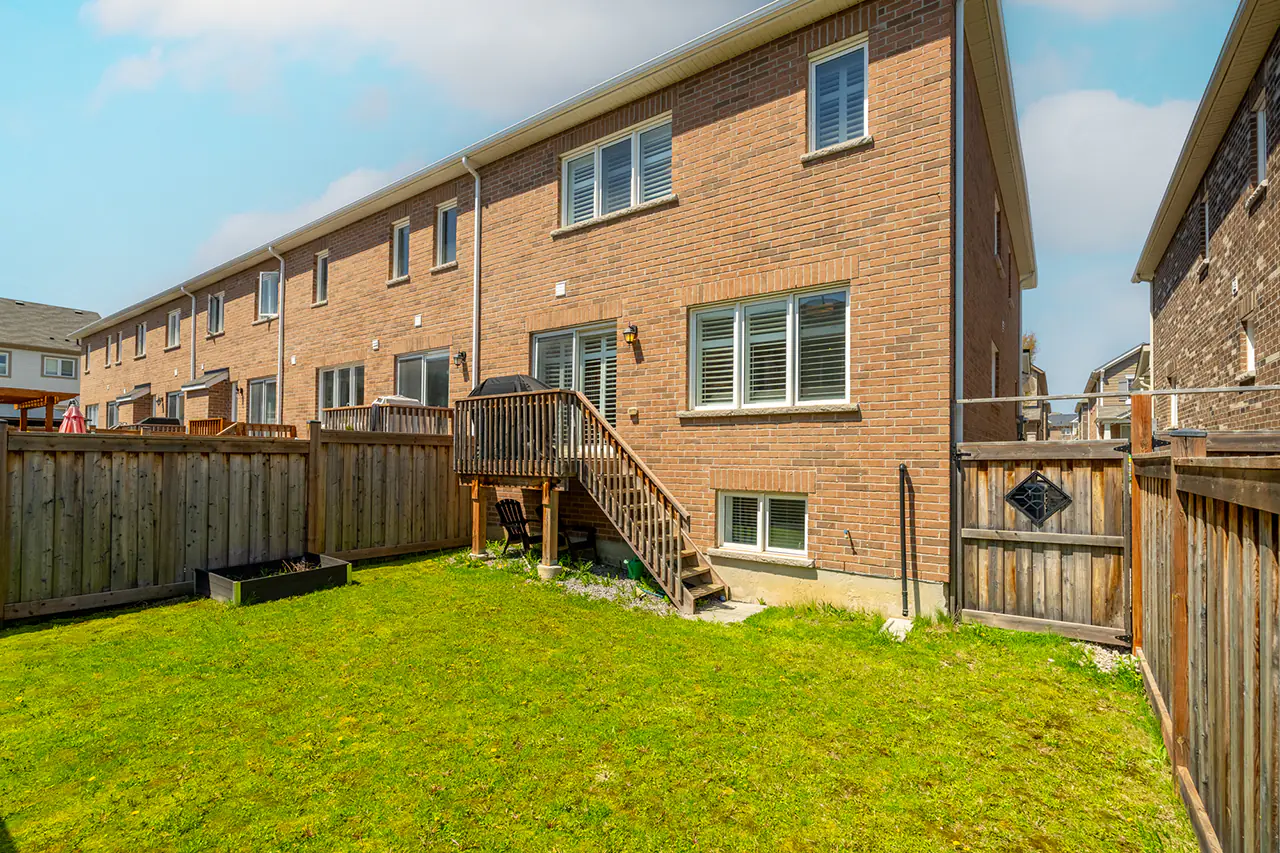
Being an end unit adds more than just curb appeal. You get side access to the backyard, a fully fenced outdoor space, a wood deck walkout, an outdoor gas hookup, and that little bit of extra separation that makes a townhome feel more comfortable.
Parking for two, inside garage entry, extra garage storage, a Bosch tankless water heater, a sump pump, and a LiftMaster WiFi-capable garage door opener add to everyday convenience.
Welcome to Ford
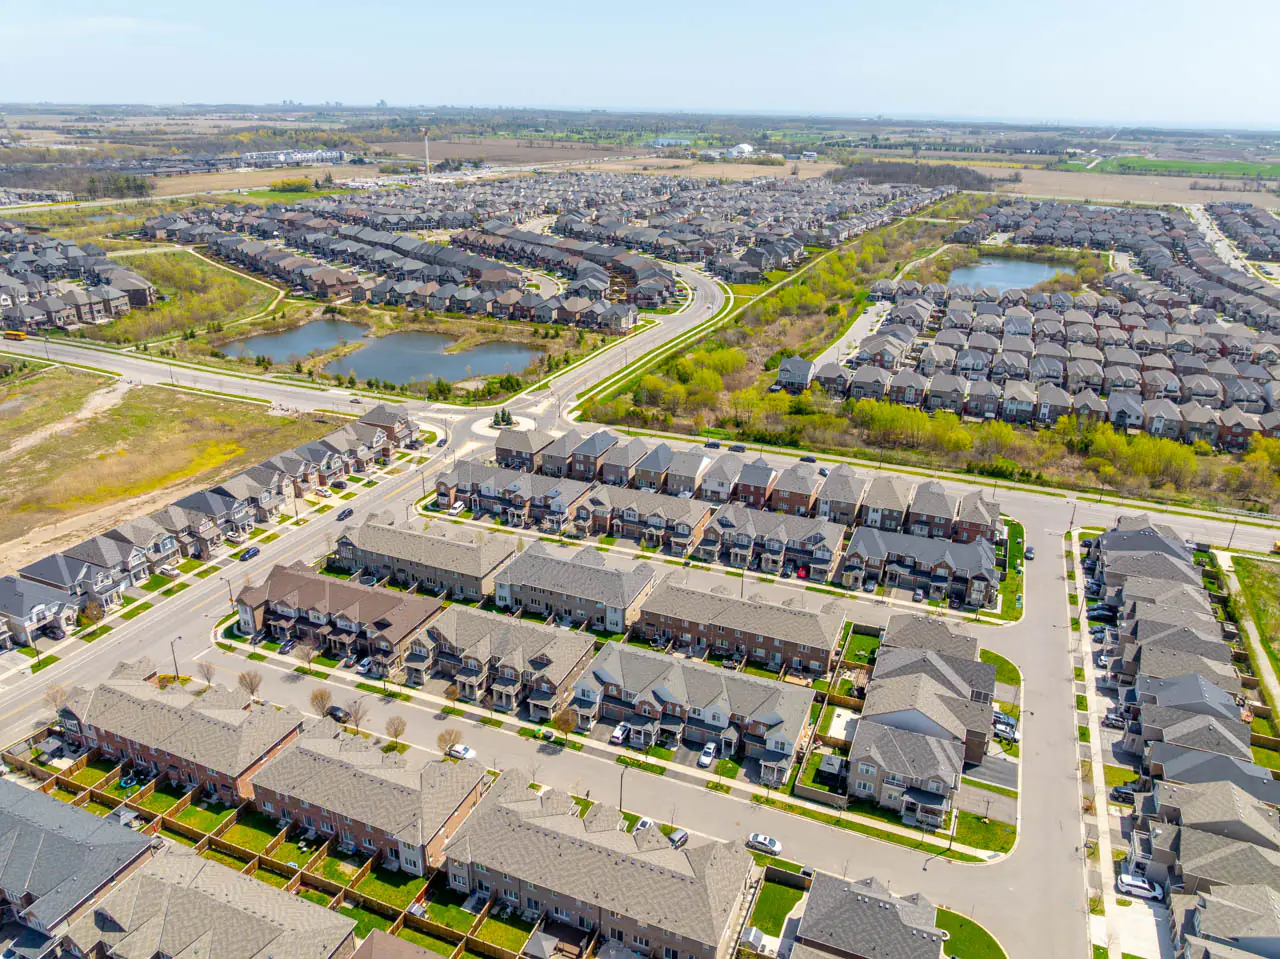
Ford is one of Milton’s newer master-planned communities, designed around modern family living. Walkable streets, trails, bike lanes, parks, splash pads, schools, shopping, and quick commuter connections make this neighbourhood one of Milton’s most practical and family-friendly places to call home.
From 292 Gillett Point, you are close to Boyne Public School, Elsie MacGill Secondary School, St. Scholastica Catholic Elementary School, Ford Neighbourhood Park, Milton Marketplace, Milton Sports Centre, Milton GO Station, Hwy 401, and Hwy 407.