An immaculate Waterdown home where every detail feels considered
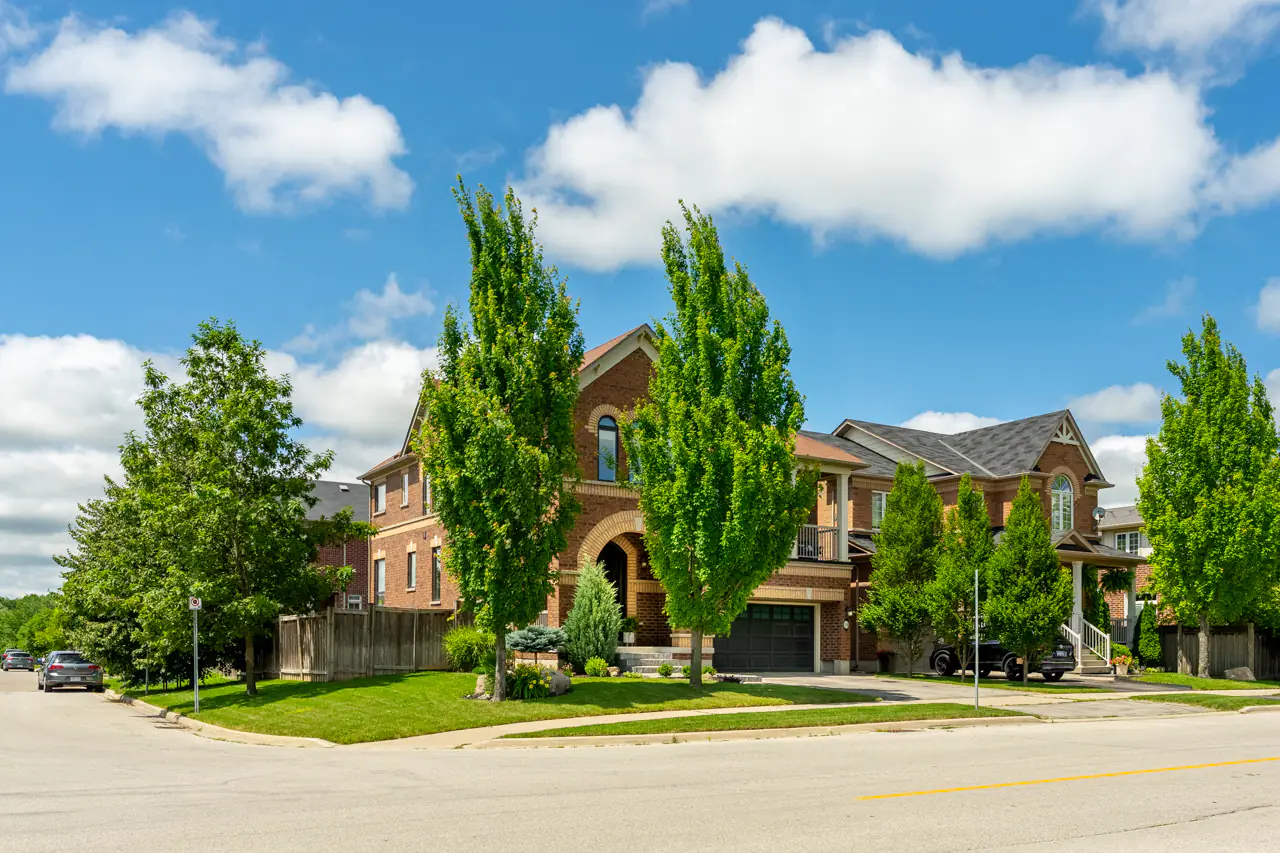
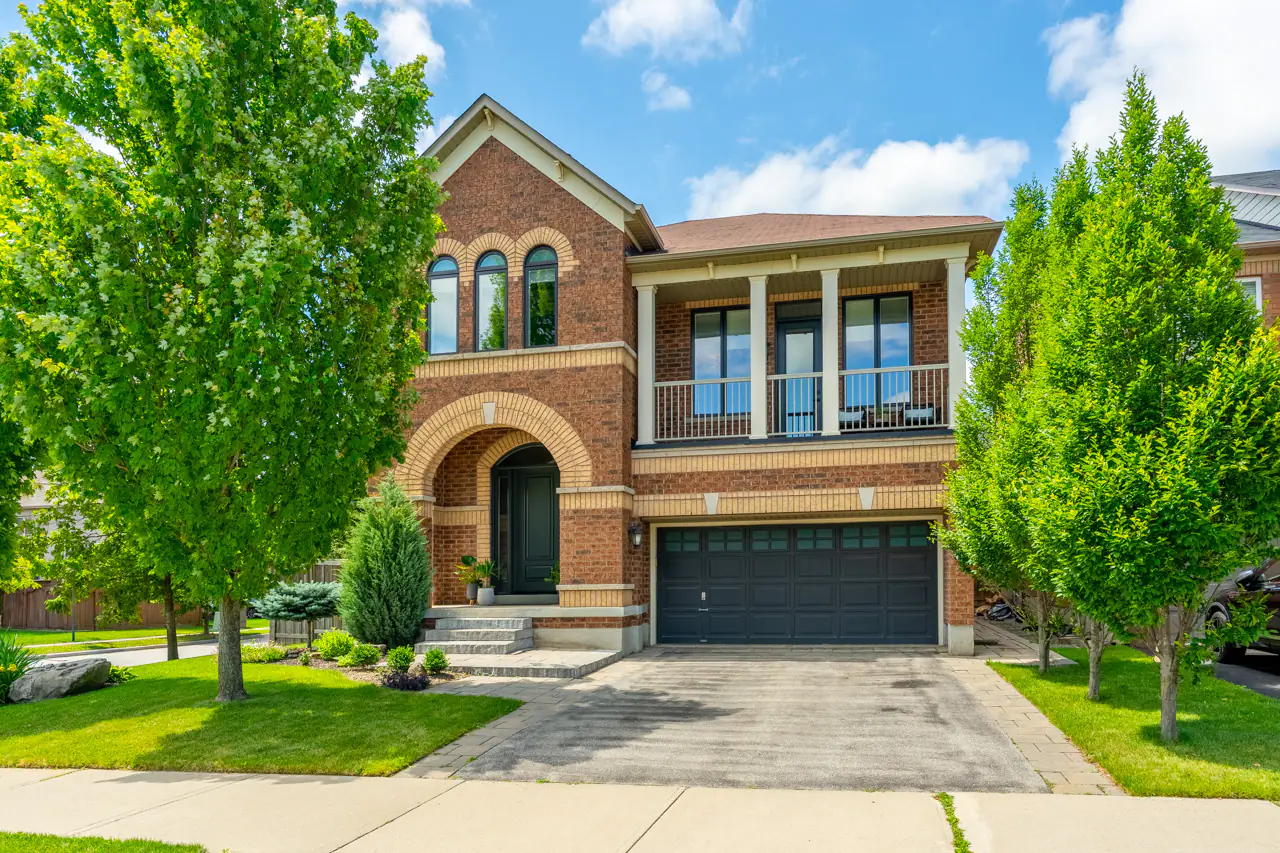
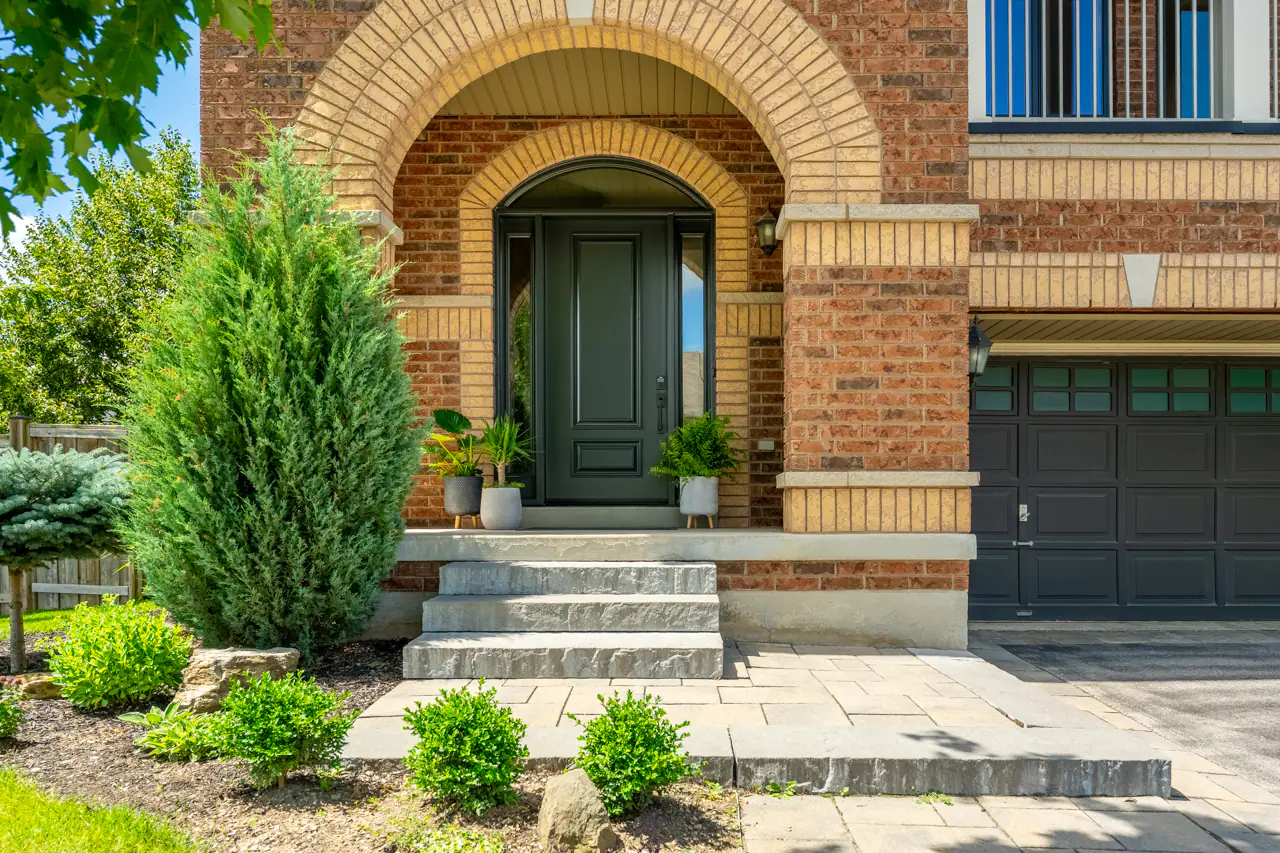
Welcome to 156 Nisbet Boulevard, a beautifully maintained detached home in one of Waterdown’s most family-friendly pockets. This is the kind of home where the care is evident. The renovations feel intentional, the finishes are elevated, and the layout is designed for real family living.
With 3 bedrooms, 3.5 bathrooms, 4-car parking, a double garage, a finished lower level, and a private backyard retreat with a heated saltwater pool, this home offers much more than a typical detached property. It feels polished, practical, and ready to enjoy from day one.
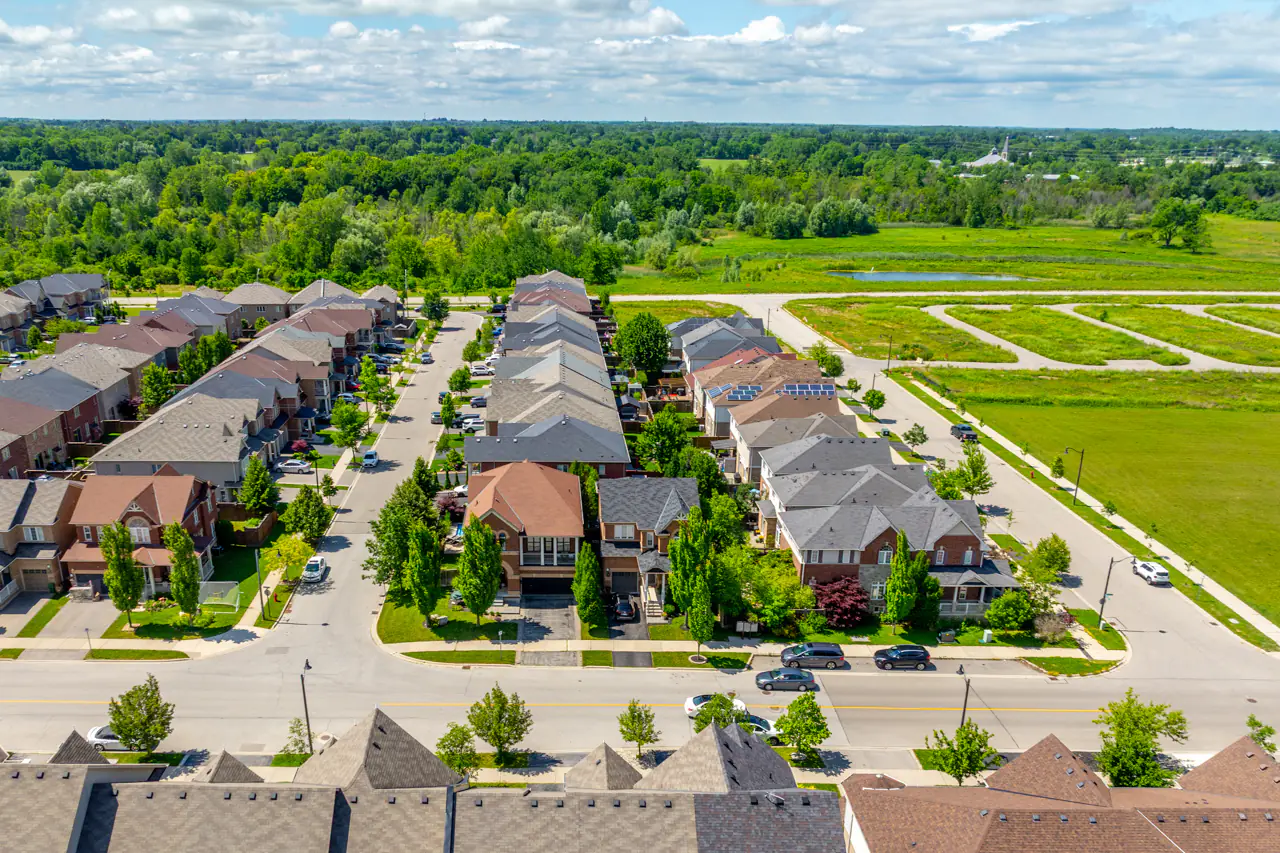
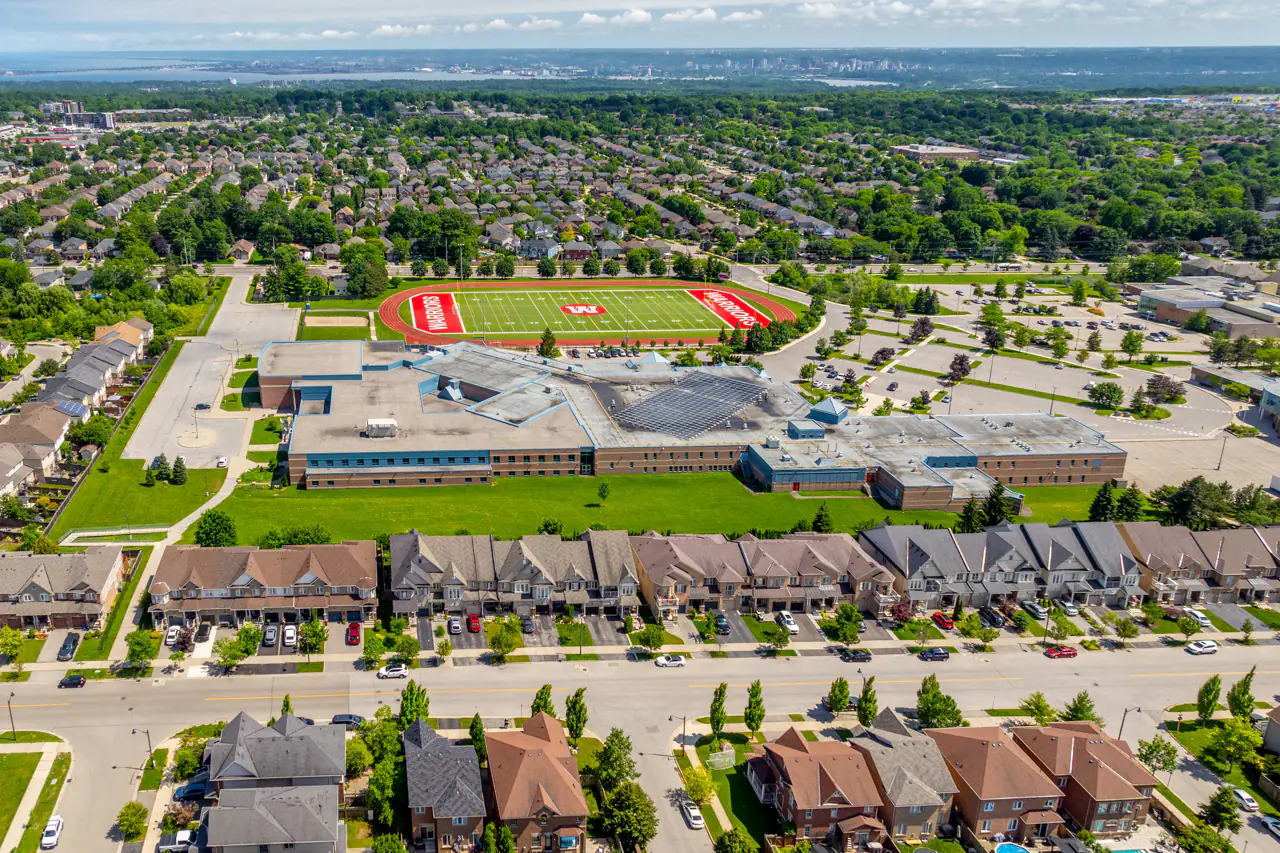
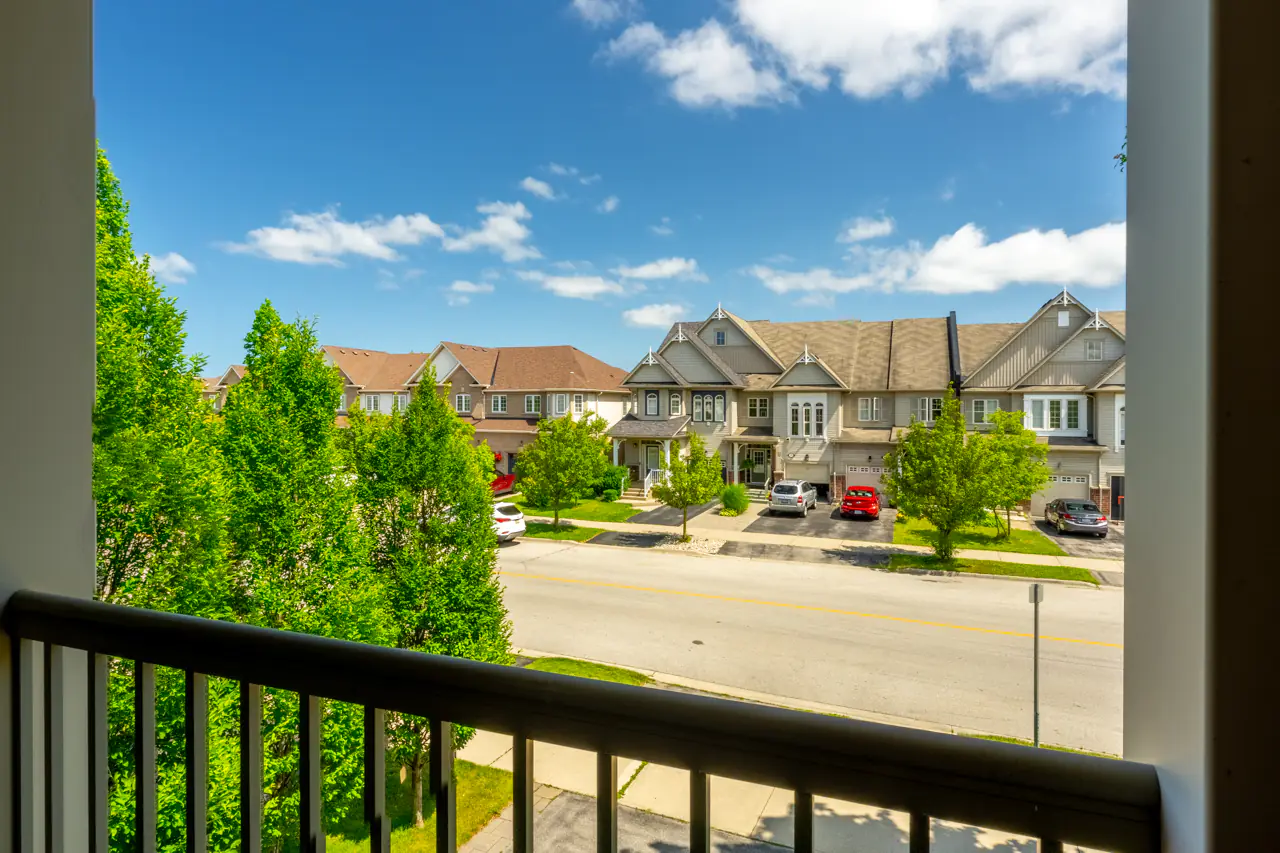
The location is also a major part of the story. Allan A. Greenleaf Elementary School and Waterdown District High School are just a block away, making the morning school routine incredibly easy. Parks, shopping, trails, the YMCA, Waterdown Memorial Park, and commuter routes are all close by, giving the home a rare combination of quiet neighbourhood living and everyday convenience.
A 2025 custom kitchen with the quality buyers notice
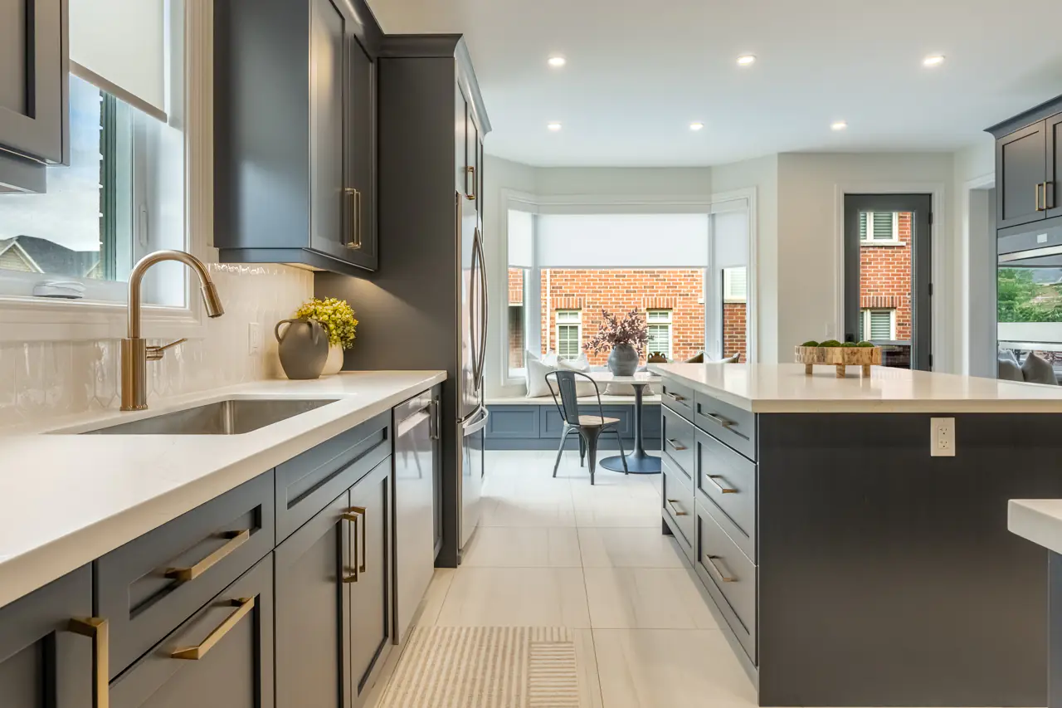
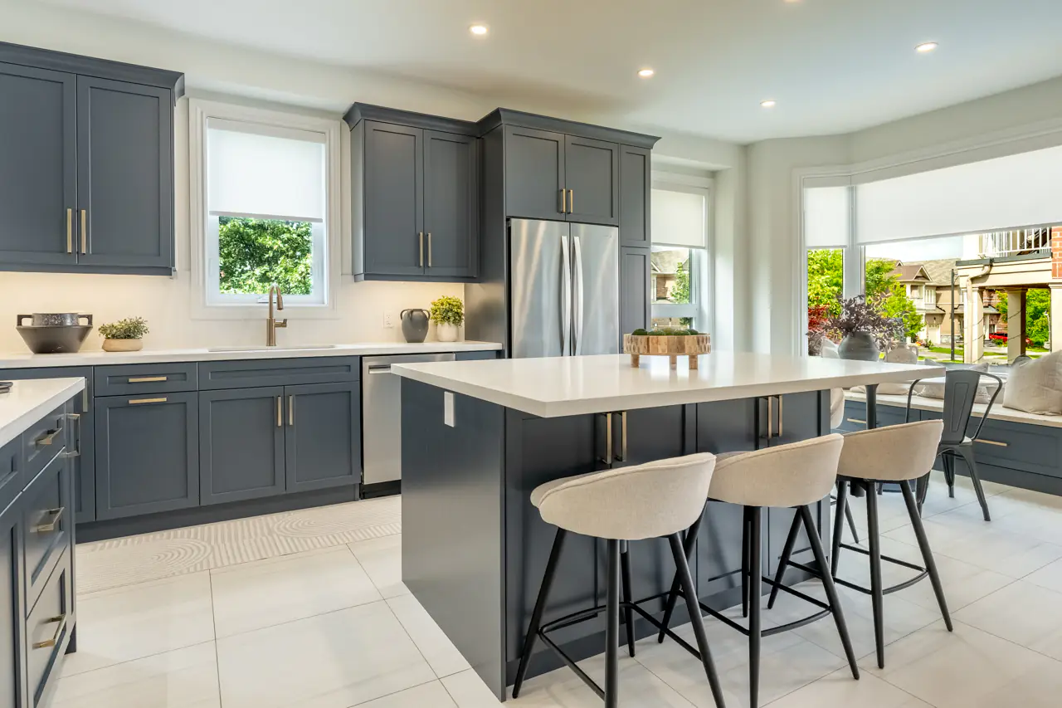
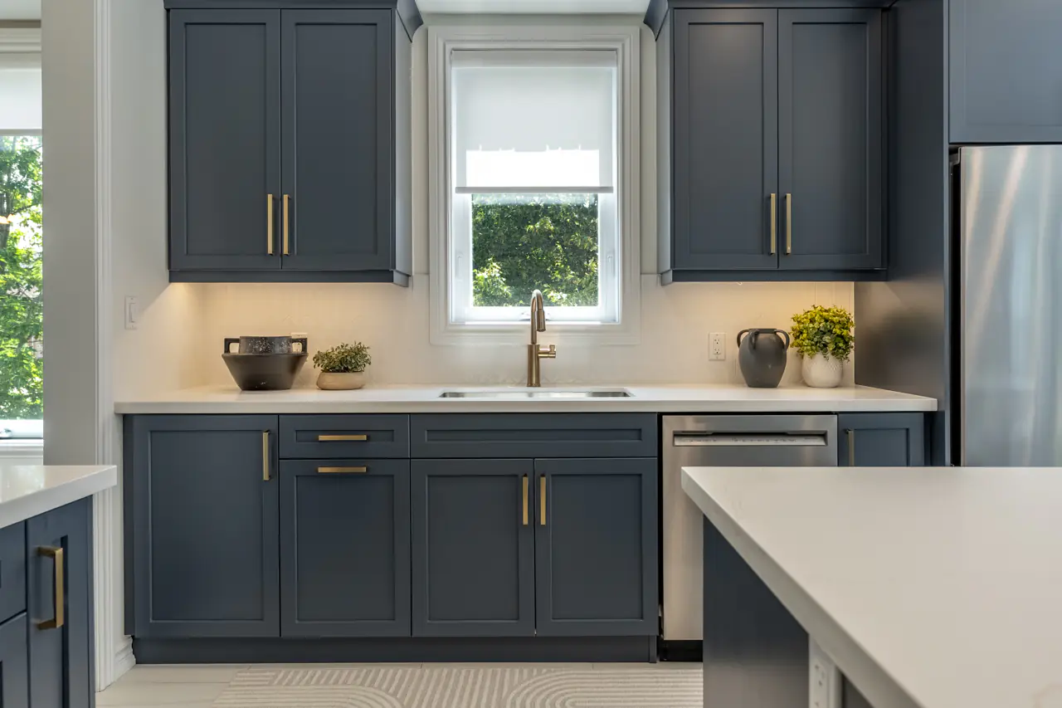
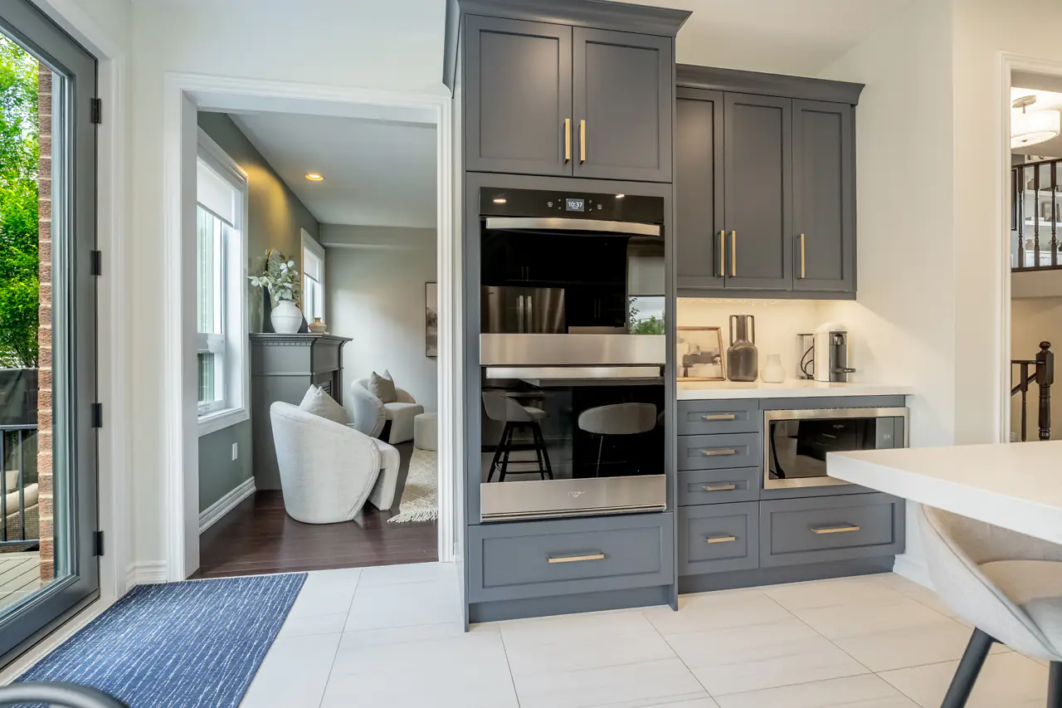
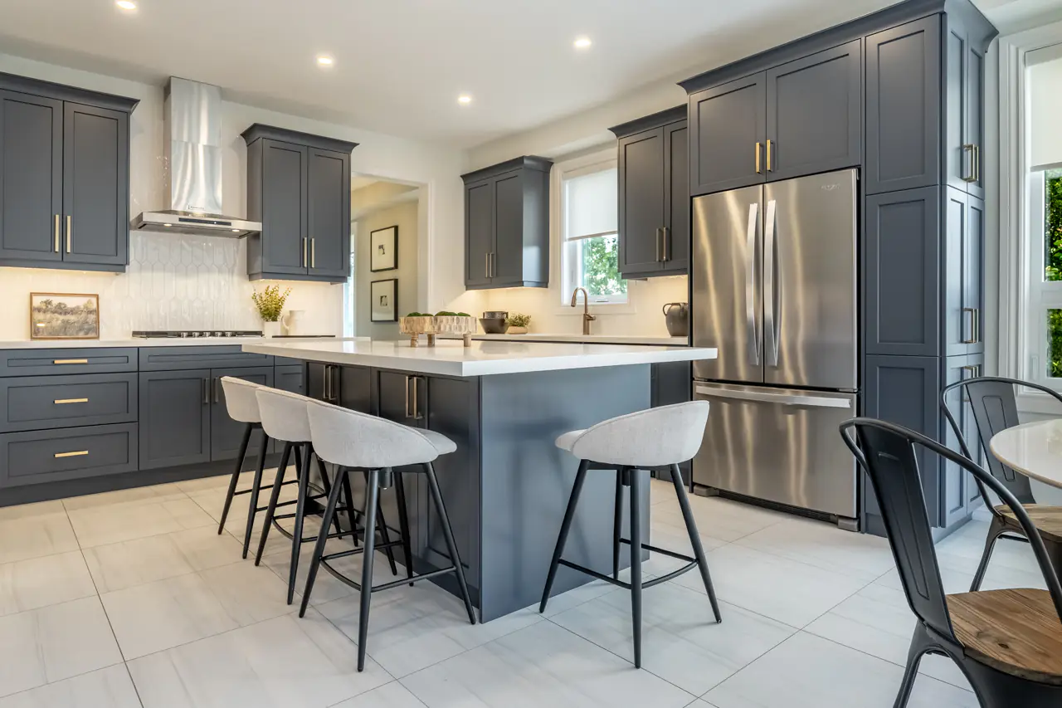
The kitchen was completely renovated in 2025 and is one of the home’s defining features. This is not just a cosmetic update. It is a fully custom kitchen with thoughtful details, ample storage, and finish quality that buyers appreciate the moment they see it.
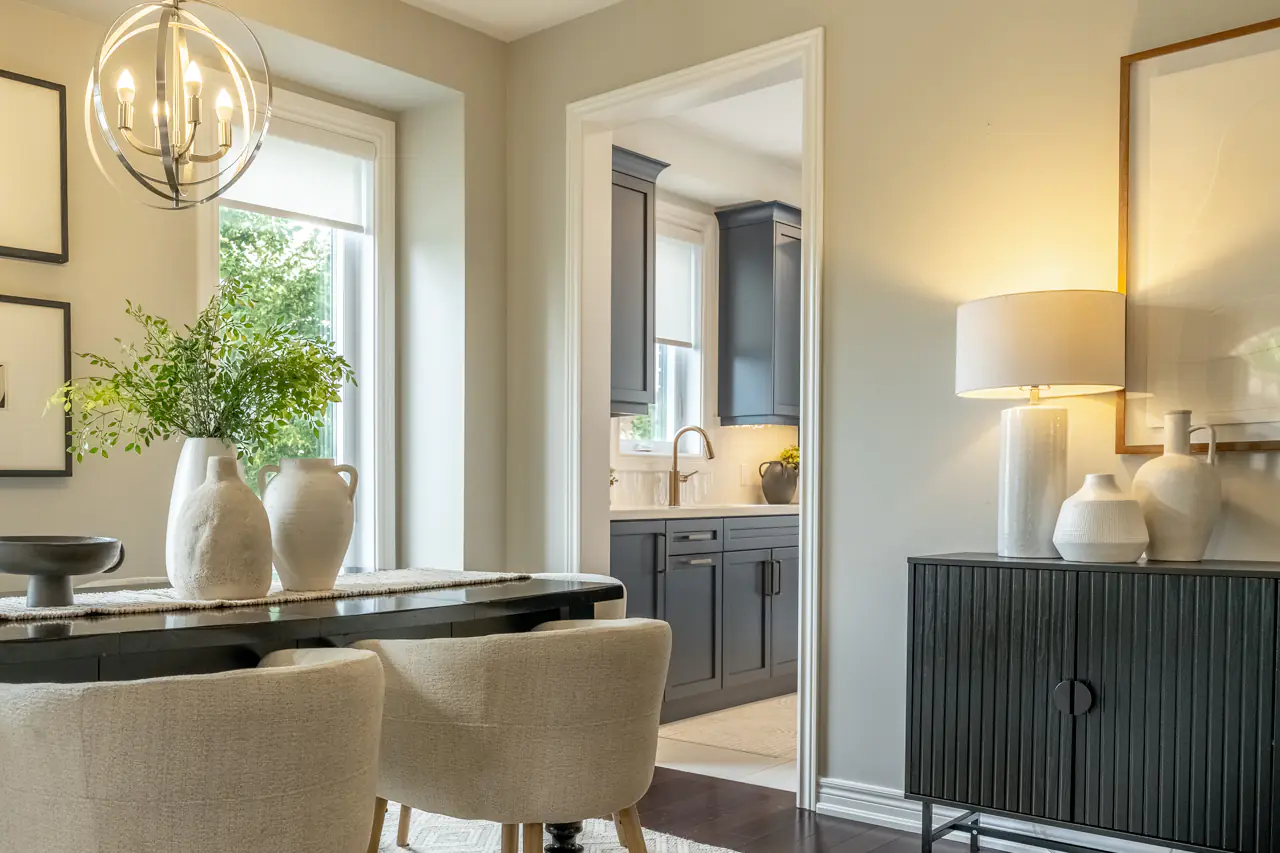
Full-height cabinetry, soft-close mechanisms, quartz countertops, crown moulding, royal brass hardware, under-cabinet lighting, an oversized single-basin undermount sink, a white elongated hexagon tile backsplash, and a chef’s island with wraparound seating work together to create a space that feels refined without being impractical.
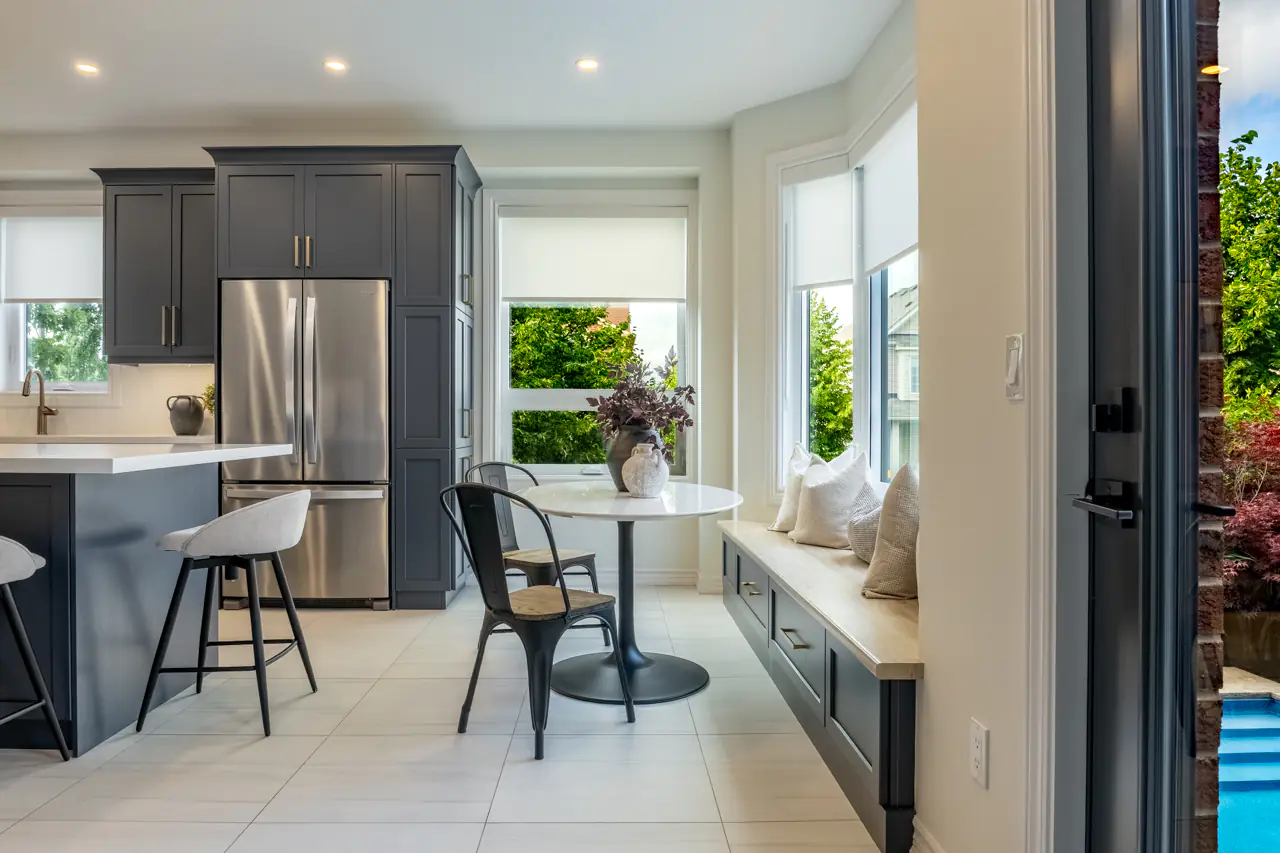
What makes it even better is how usable it is. There is cabinetry under both sides of the island, pull-out spice storage, built-in garbage and recycling, pantry-style cabinetry beside the fridge, and extra storage drawers built into the bay-window bench. Every inch feels planned.
The breakfast area adds warmth and charm with a custom bay-window bench, a large picture window, a motorized shade, and a comfortable place for casual meals, coffee, homework, or a slower weekend morning. A large garden-door walkout connects directly to the backyard, making indoor-outdoor living effortless.
A main floor that feels elegant, organized, and easy to live in
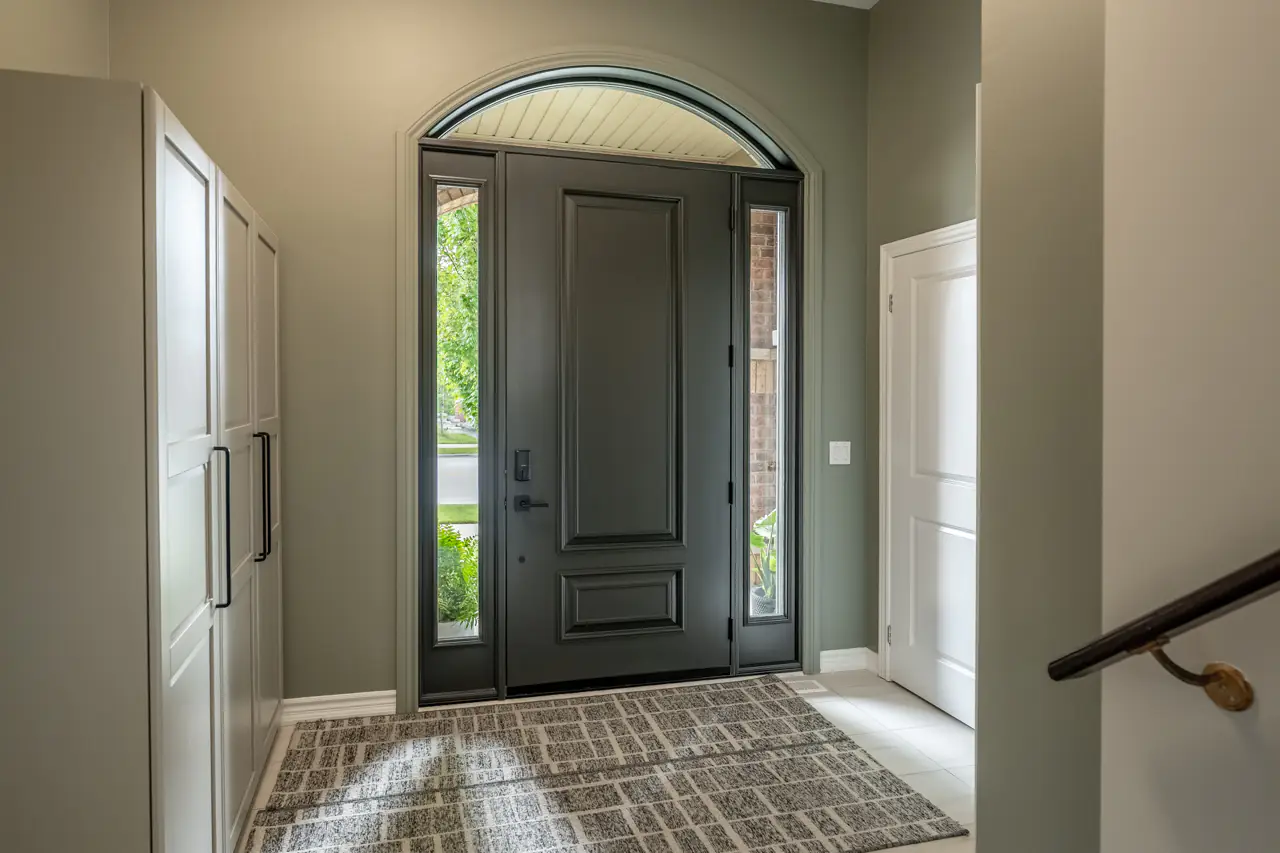
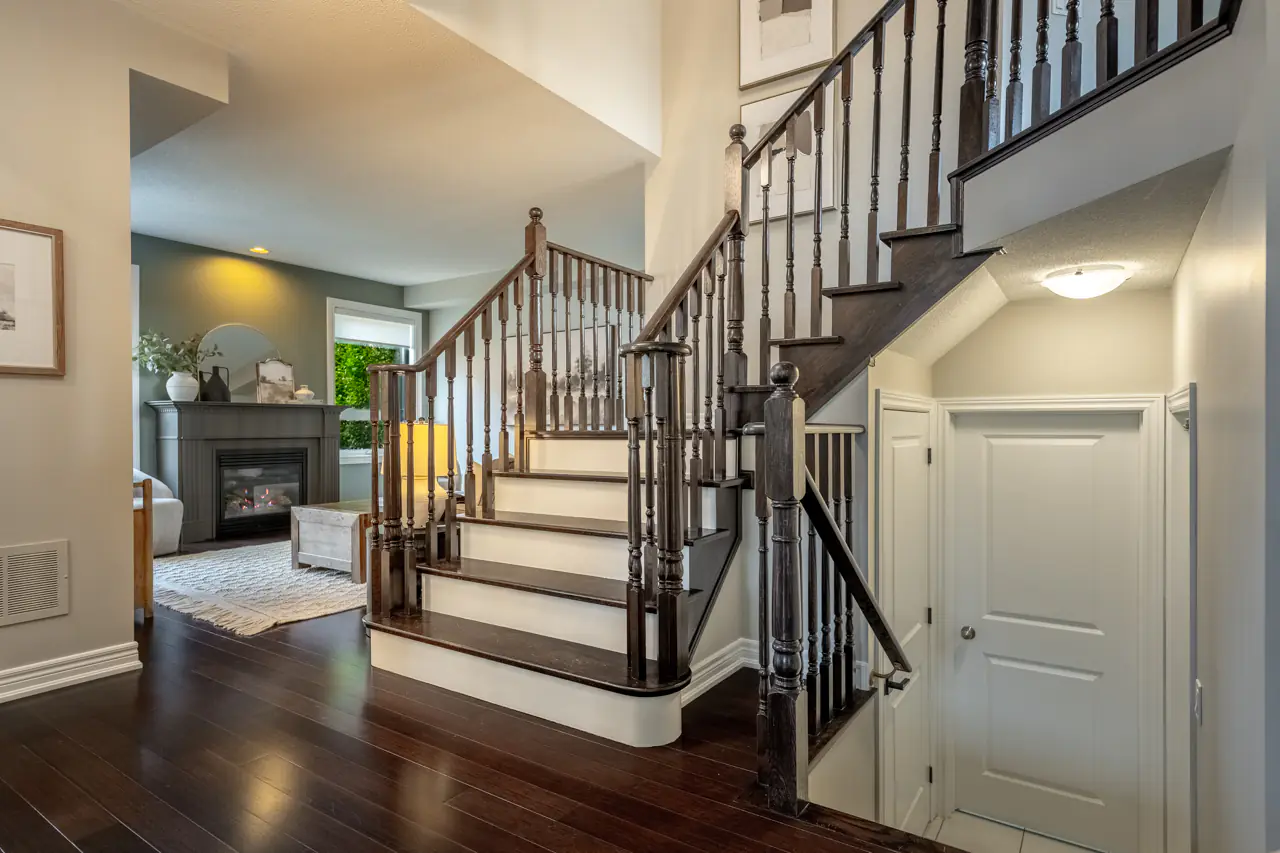
The main floor makes a strong first impression with a large foyer, entry closet, and built-in storage with hanging space, drawers, and shoe storage. These details keep daily life looking clean and organized.
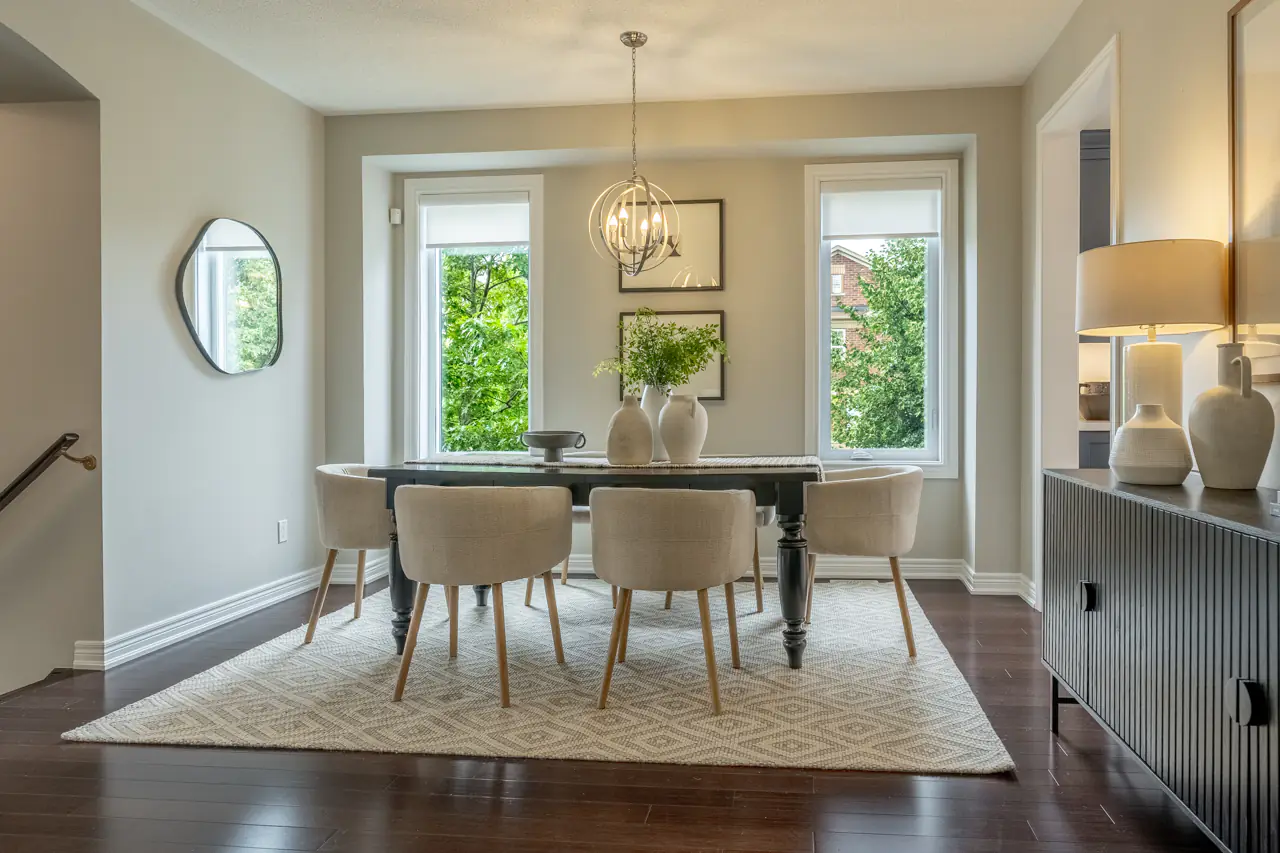
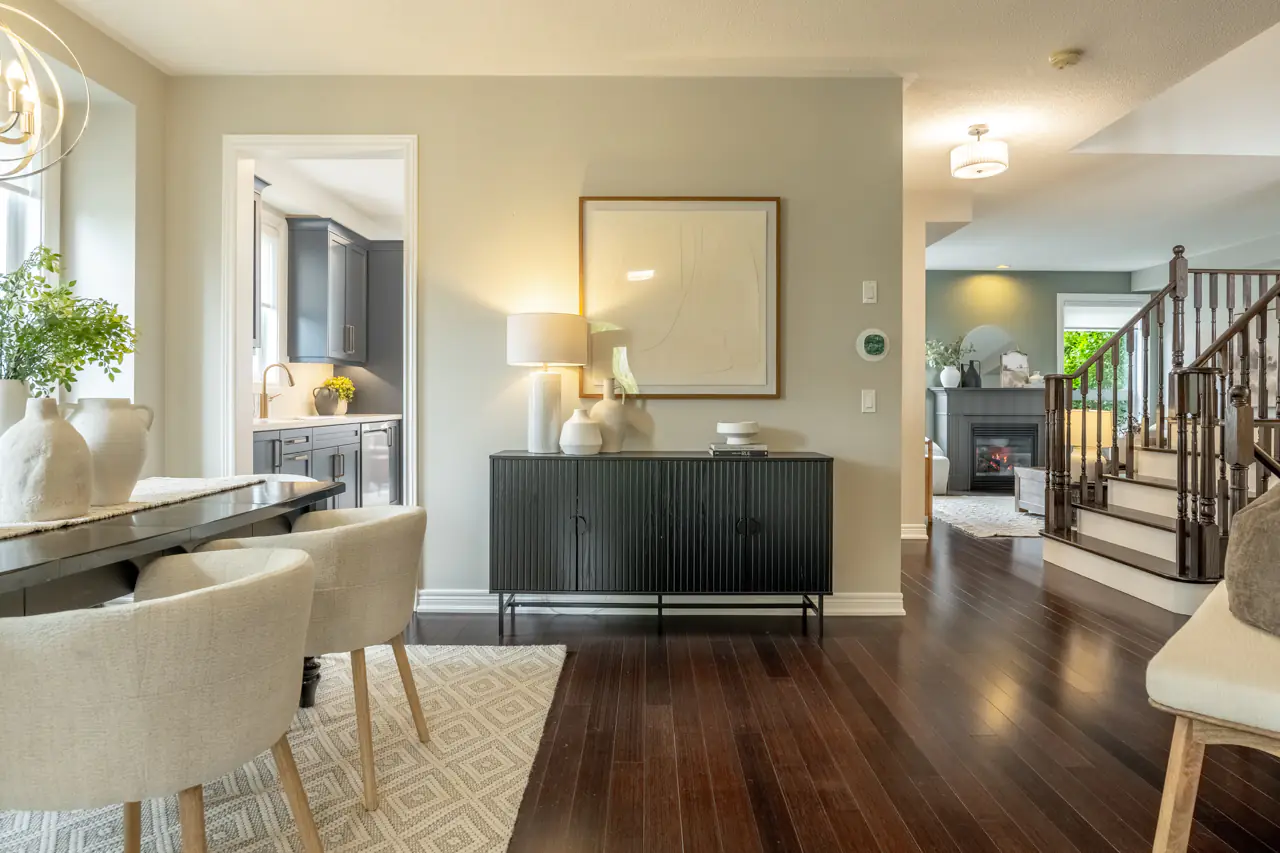
The renovated powder room features a cabinet-style vanity, quartz countertop, gold-toned fixtures, and modern lighting. Bamboo flooring runs through the main living areas, while the formal living and dining spaces offer a more traditional sense of separation and purpose.
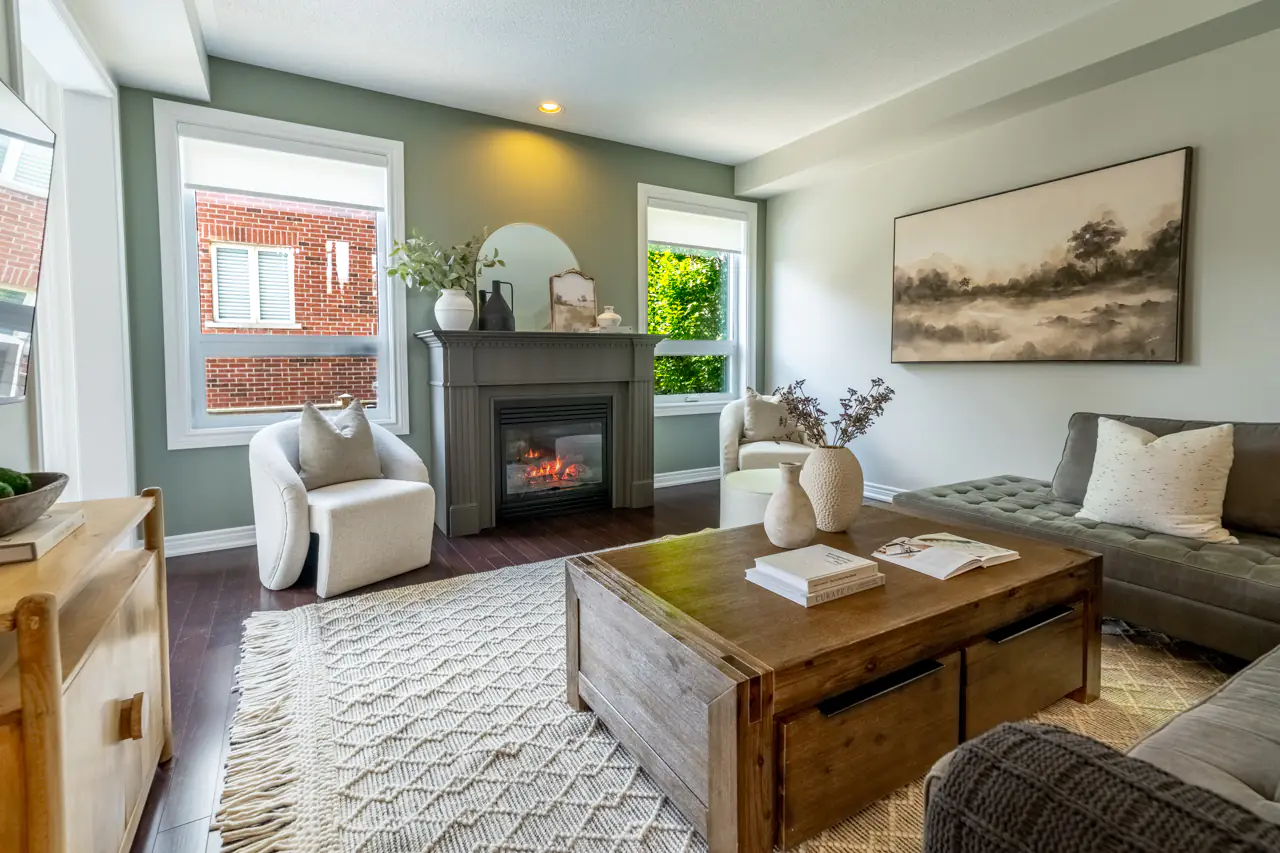
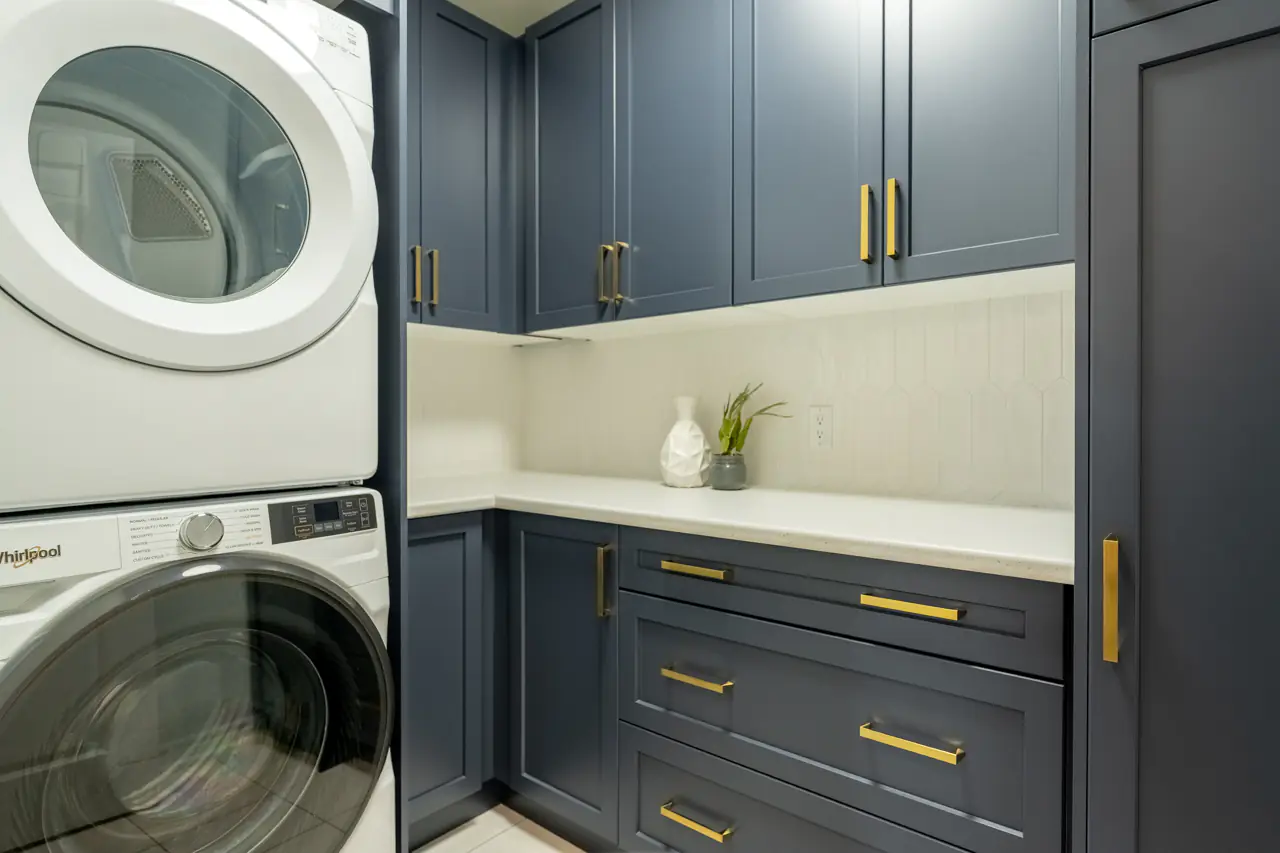
There is also a gas fireplace with a detailed mantel and a beautifully finished main-floor laundry room with custom cabinetry, upper storage, lower drawers, a folding counter, and a pantry-style broom closet. It is another example of how this home has been improved with both quality and function in mind.
A family room that feels like a private lounge
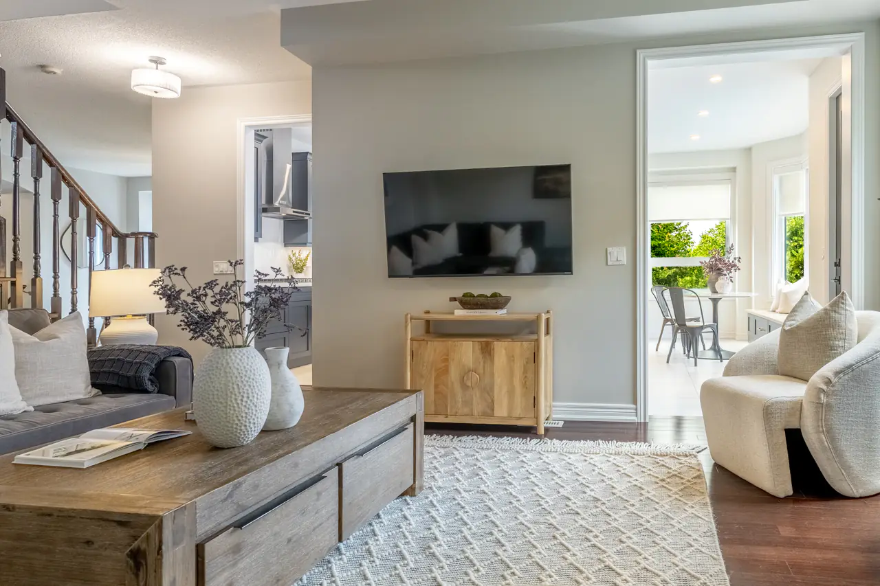
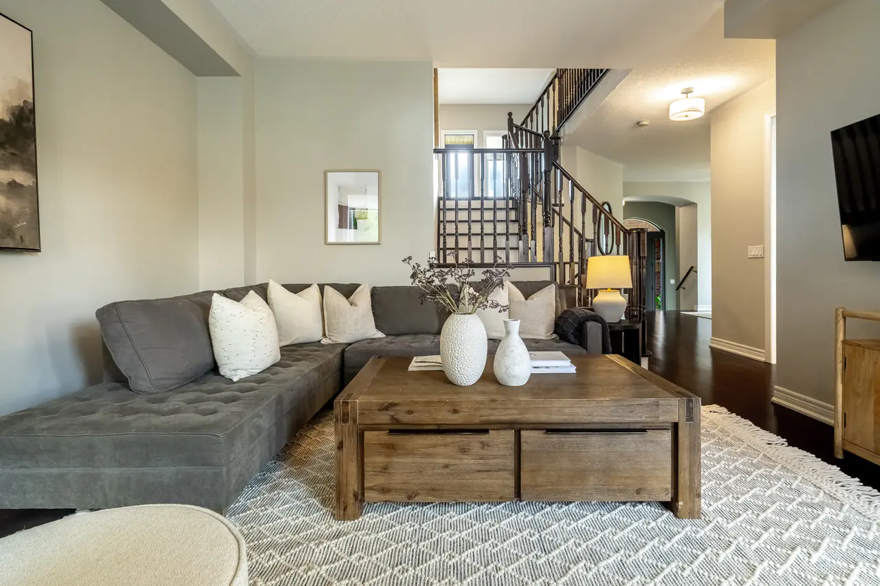
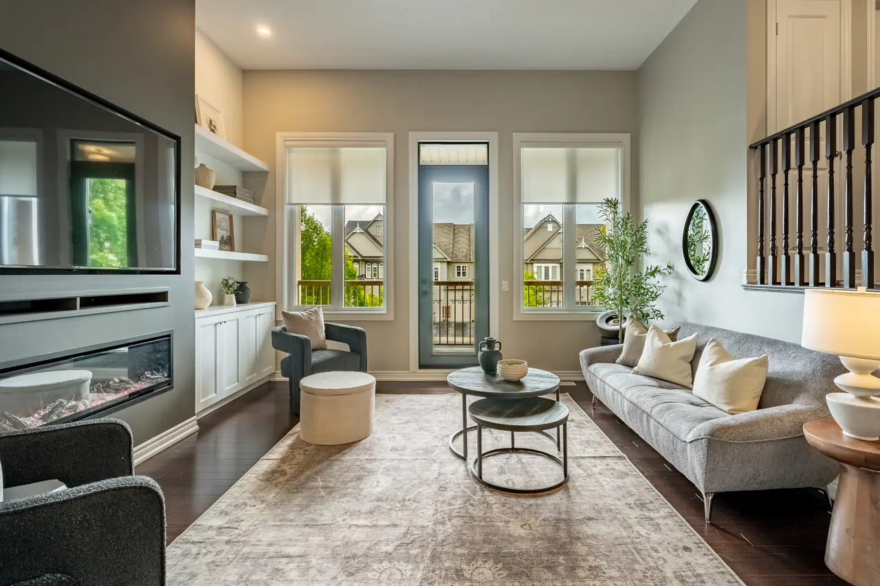
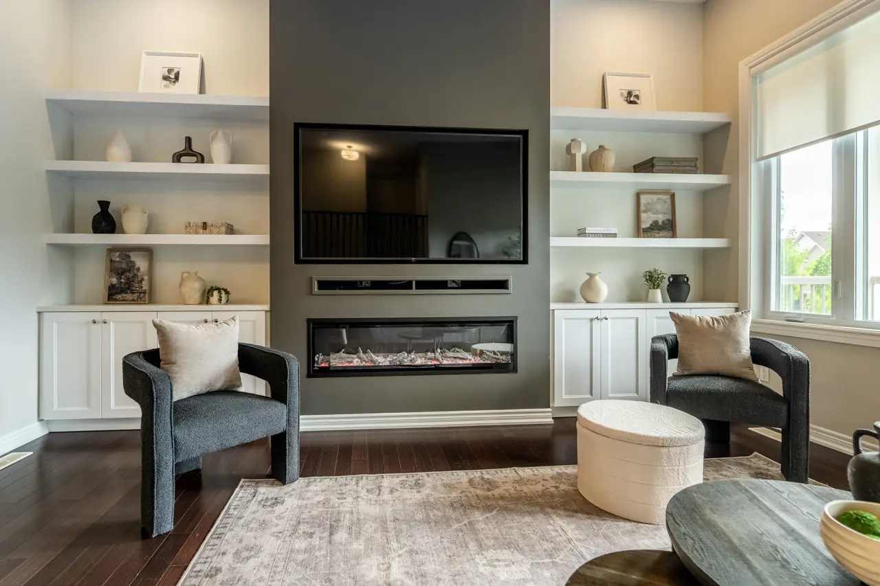
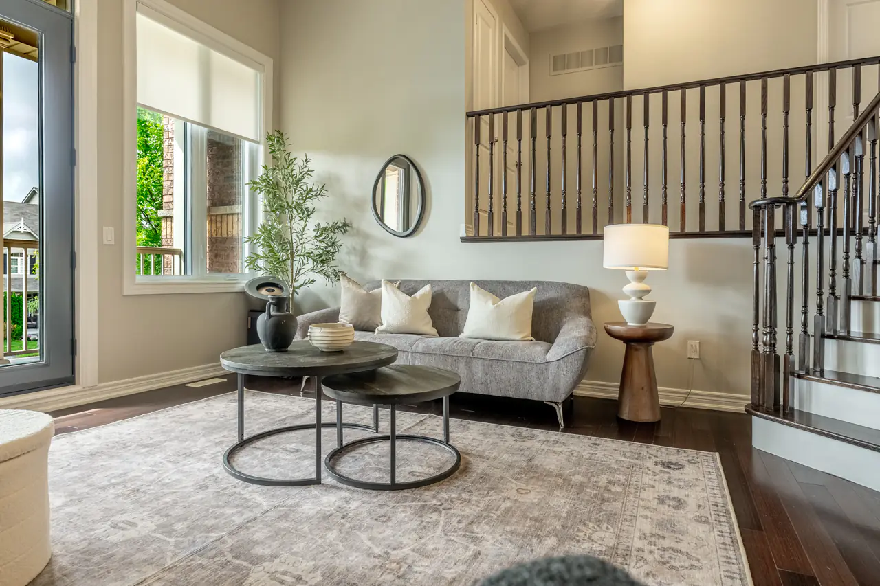
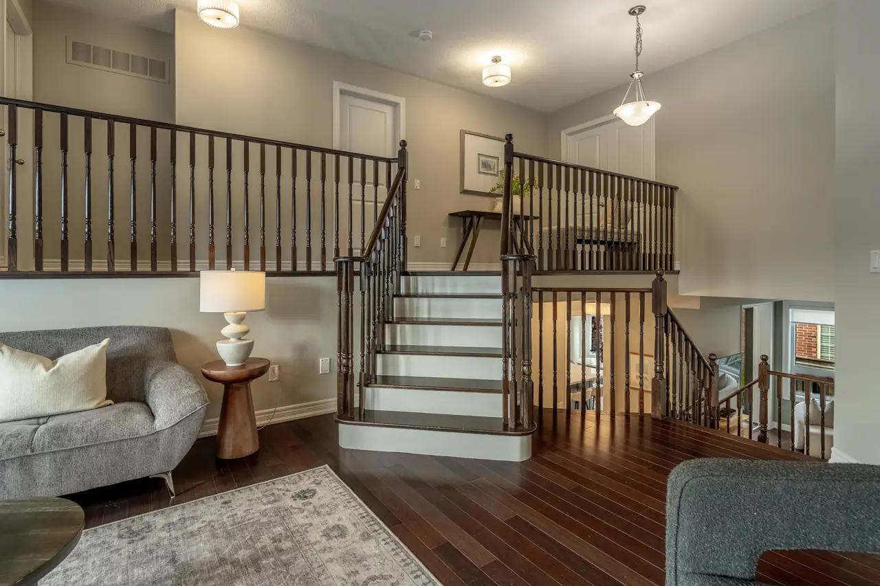
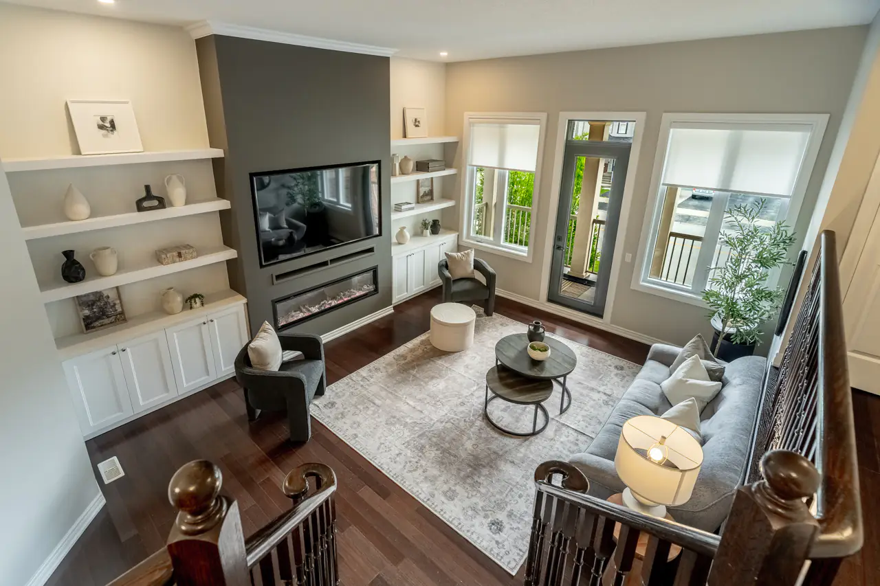
Positioned between the main and second floors, the mid-level family room is a standout space. It has the feel of a private lounge, media room, and everyday family hangout, all in one.
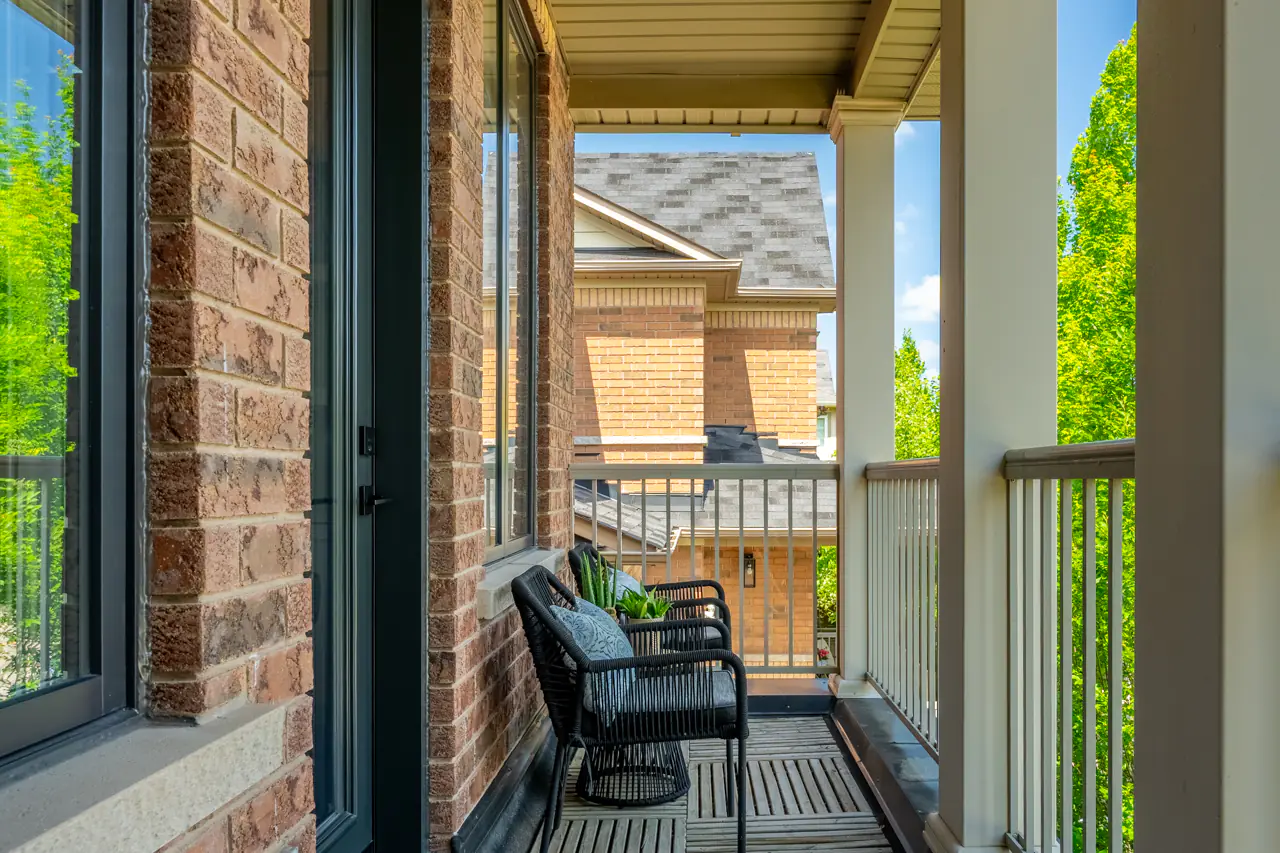
The custom built-in media wall includes a Napoleon electric linear fireplace, a recessed 75” LG TV with a swivel mount, built-in cabinetry, quartz countertops, floating shelves, and a recessed media shelf. The walkout to the covered front balcony adds another layer to the room, creating a quiet place to step outside, enjoy a drink, or unwind at the end of the day.
It is a room buyers will remember.
A refined primary suite and thoughtful bedroom layout
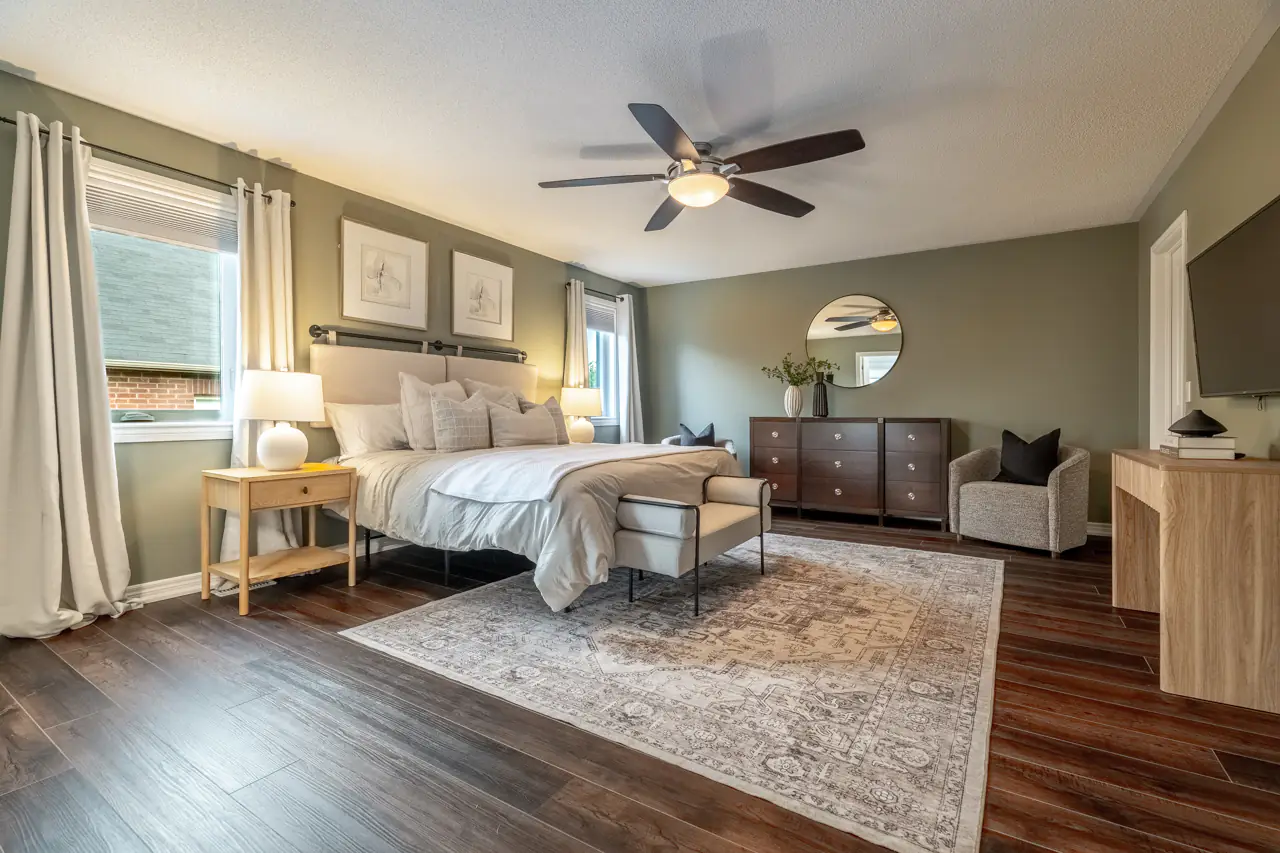
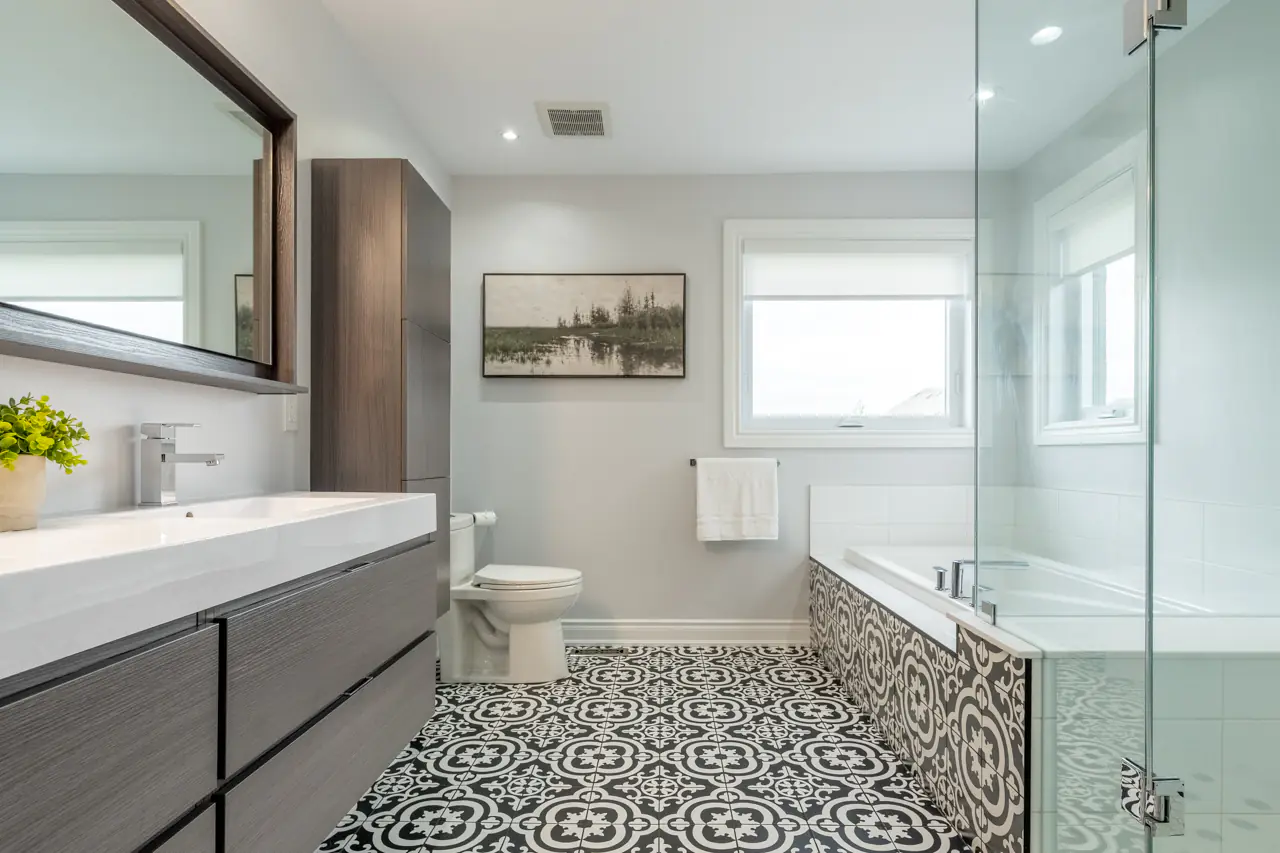
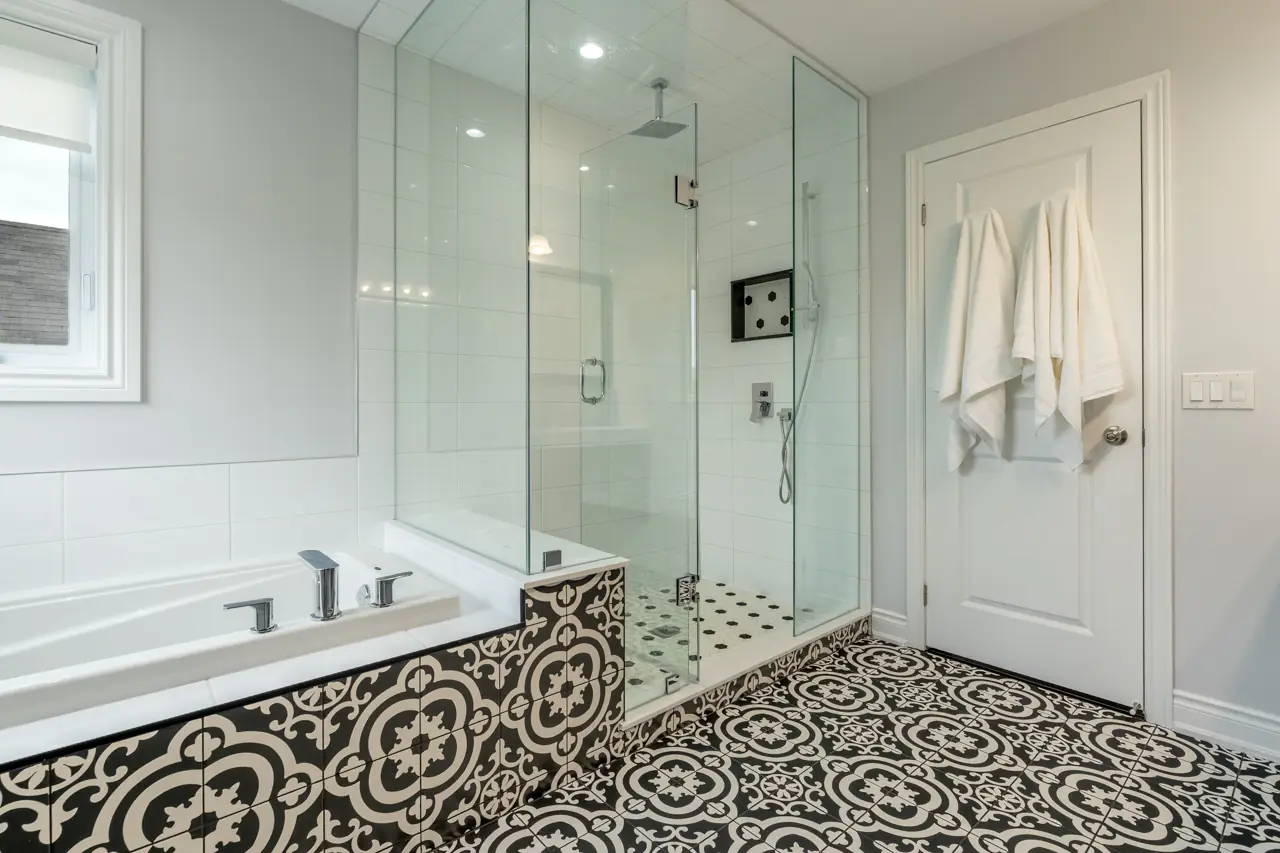
The primary bedroom features a double-door entry, wide-plank flooring, and dual walk-in closets. The renovated ensuite, completed in 2020, brings a polished boutique-hotel feel with Cementina black-and-white floor tile, a floating double vanity, integrated sinks, pull-out drawer storage, a deep soaker tub, a glass-enclosed shower, a rain shower head, a separate wand, a shower seat, a soap niche, and a hexagon tile floor.
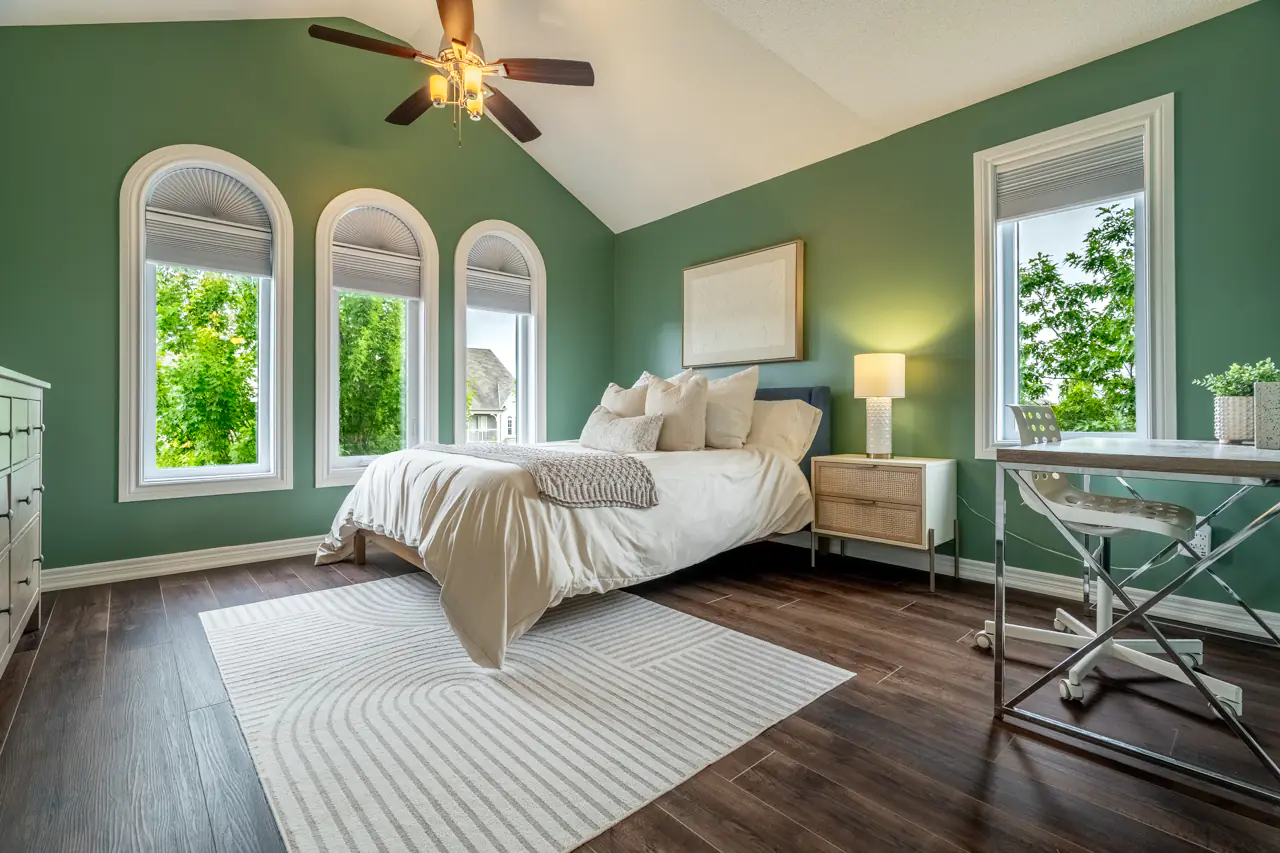
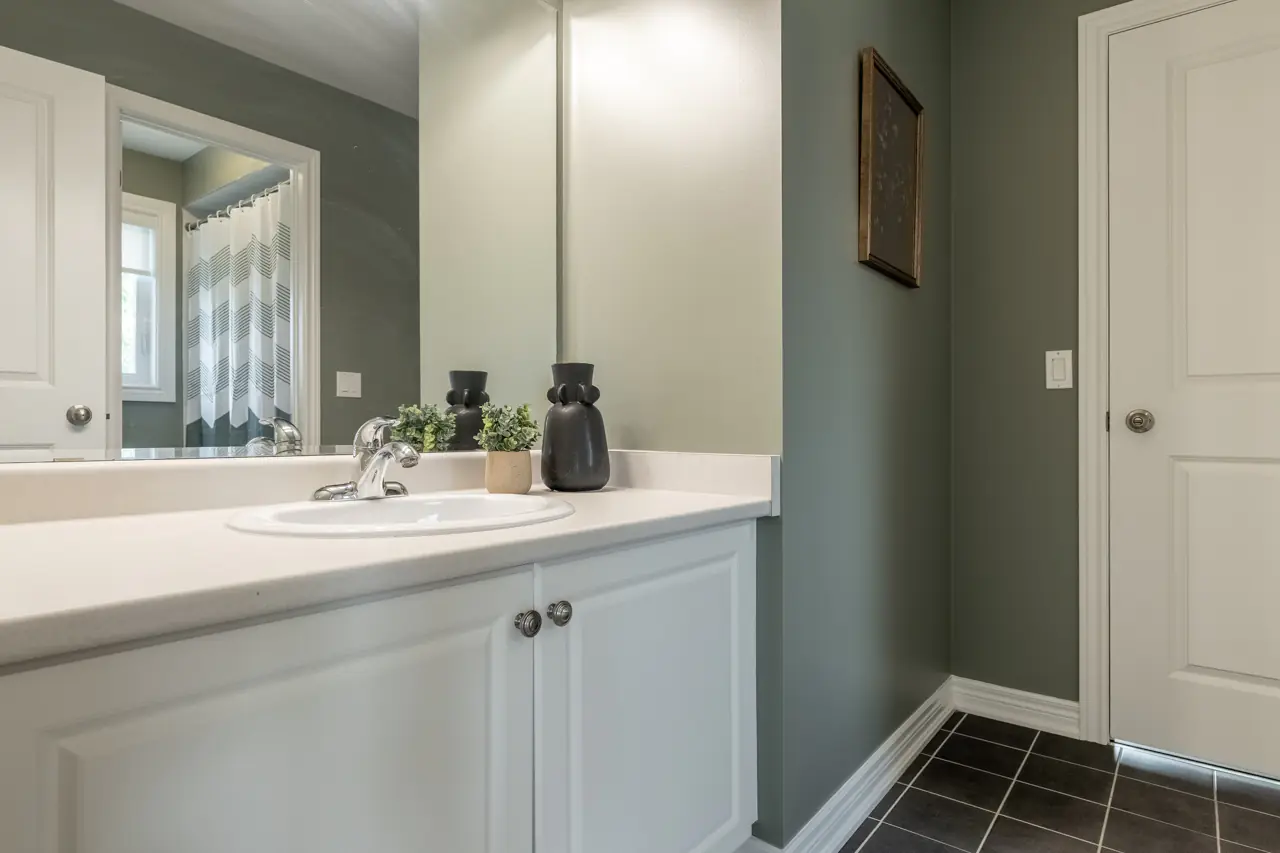
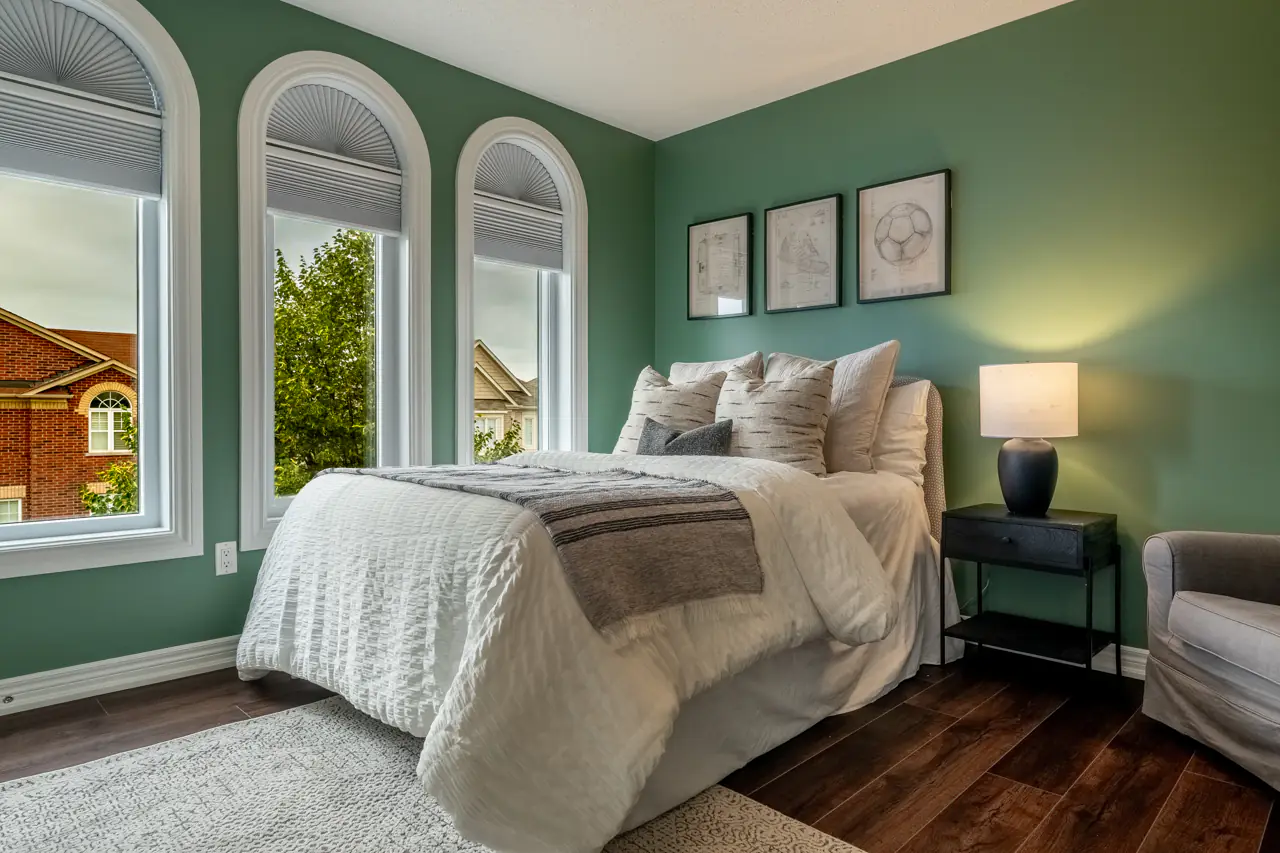
Bedrooms 2 and 3 are also well finished, each with wide-plank flooring and semi-ensuite access to the 4-piece main bathroom. Bedroom 2 features a vaulted ceiling and arched front-facing windows, while Bedroom 3 includes three arched side-facing windows that bring in natural light and architectural character.
A finished lower level with impressive flexibility
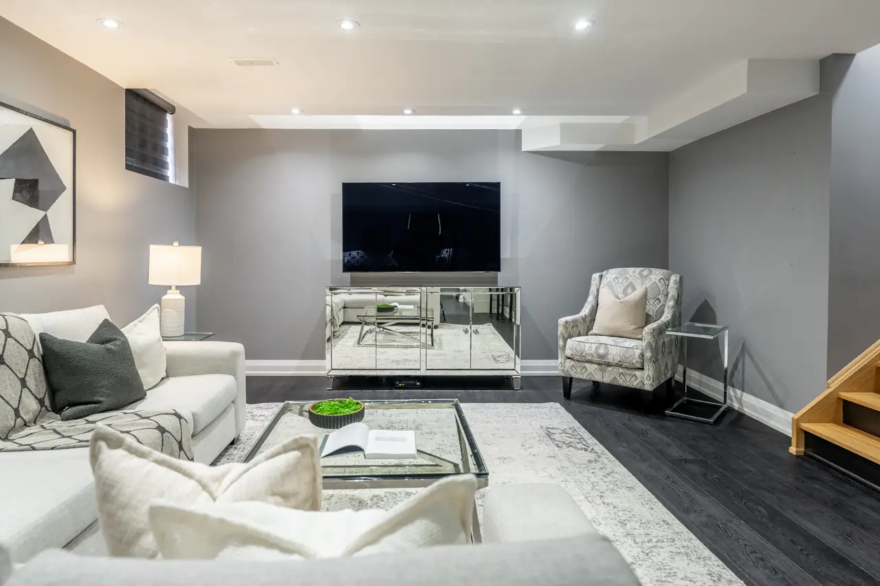
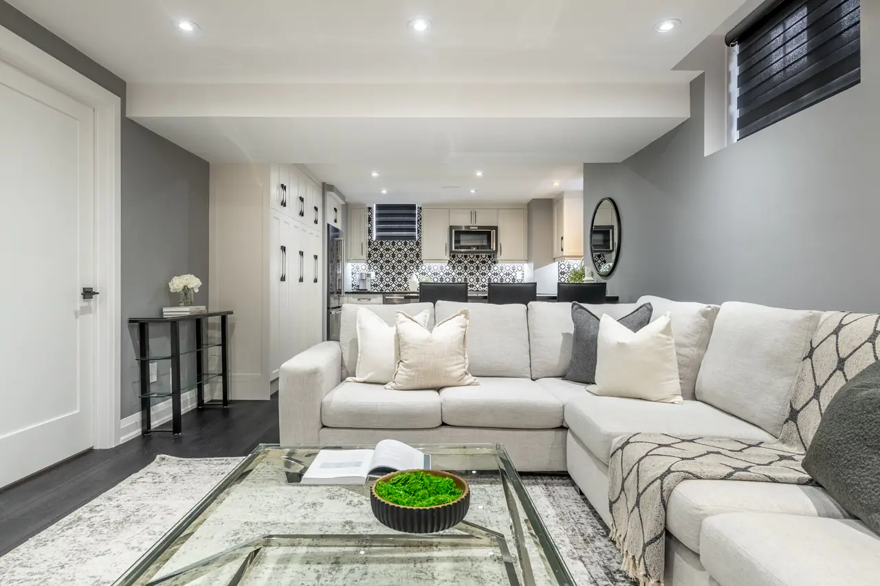
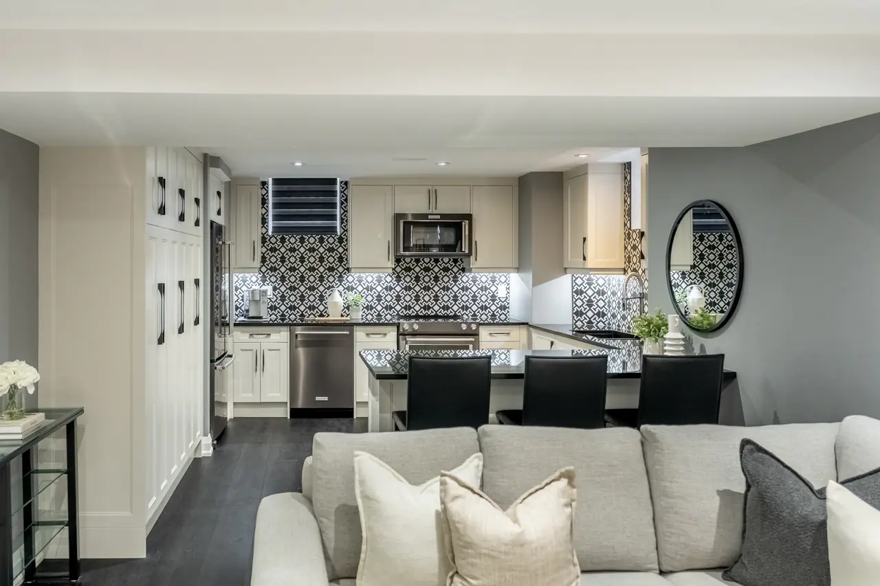
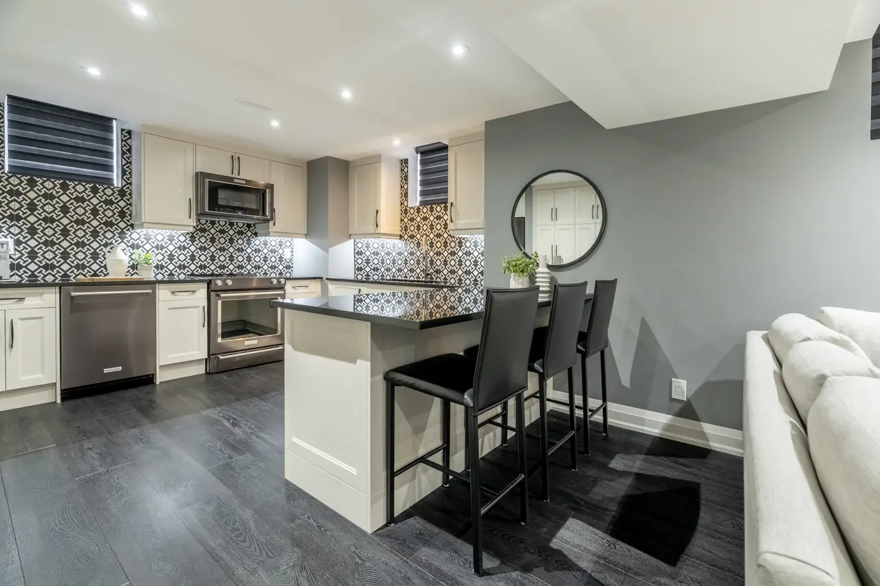
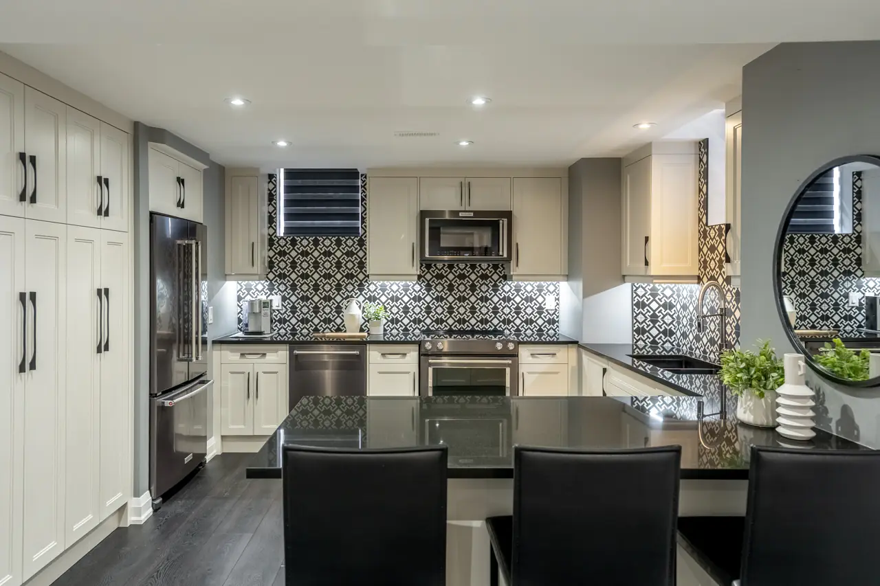
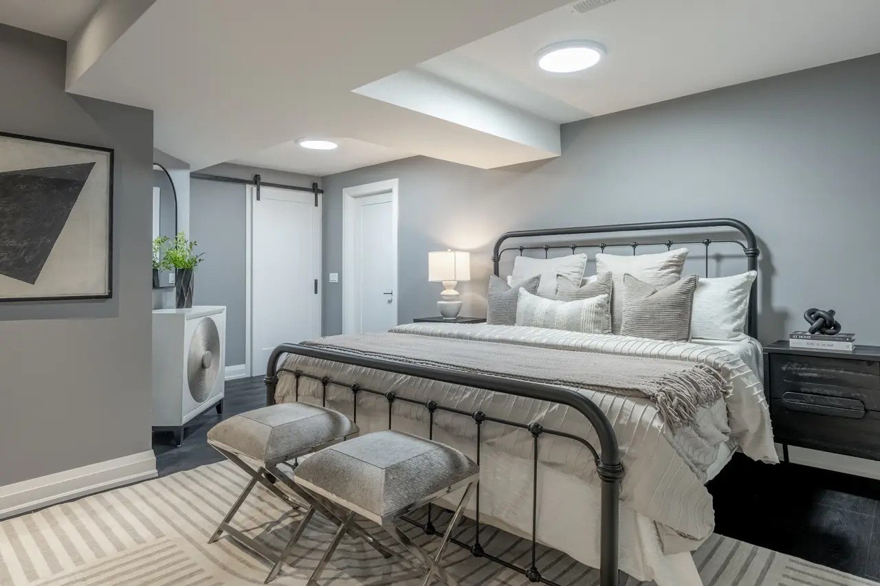
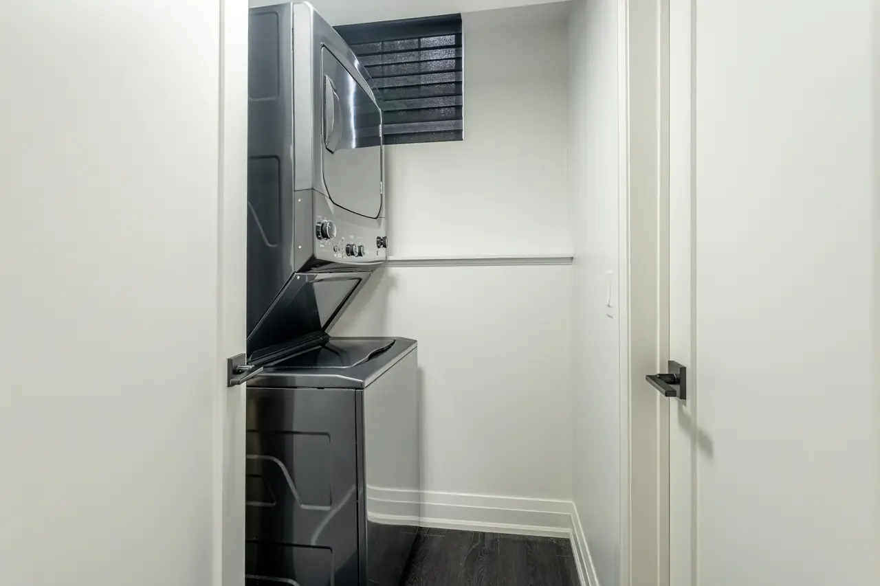
The lower level adds substantial finished living space and feels far more elevated than a typical basement. Large above-grade windows, motorized room-darkening zebra shades, wide-plank flooring, recessed lighting, a large recreation area, a den or guest space, finished under-stairs storage, and a full second kitchen and laundry room make this level incredibly versatile.
The basement kitchen includes custom shaker-style cabinetry, quartz counters, breakfast bar seating, a matte porcelain tile backsplash, under-cabinet lighting, pantry storage with wood slide-out inserts, built-in garbage and recycling, and a full KitchenAid appliance package.
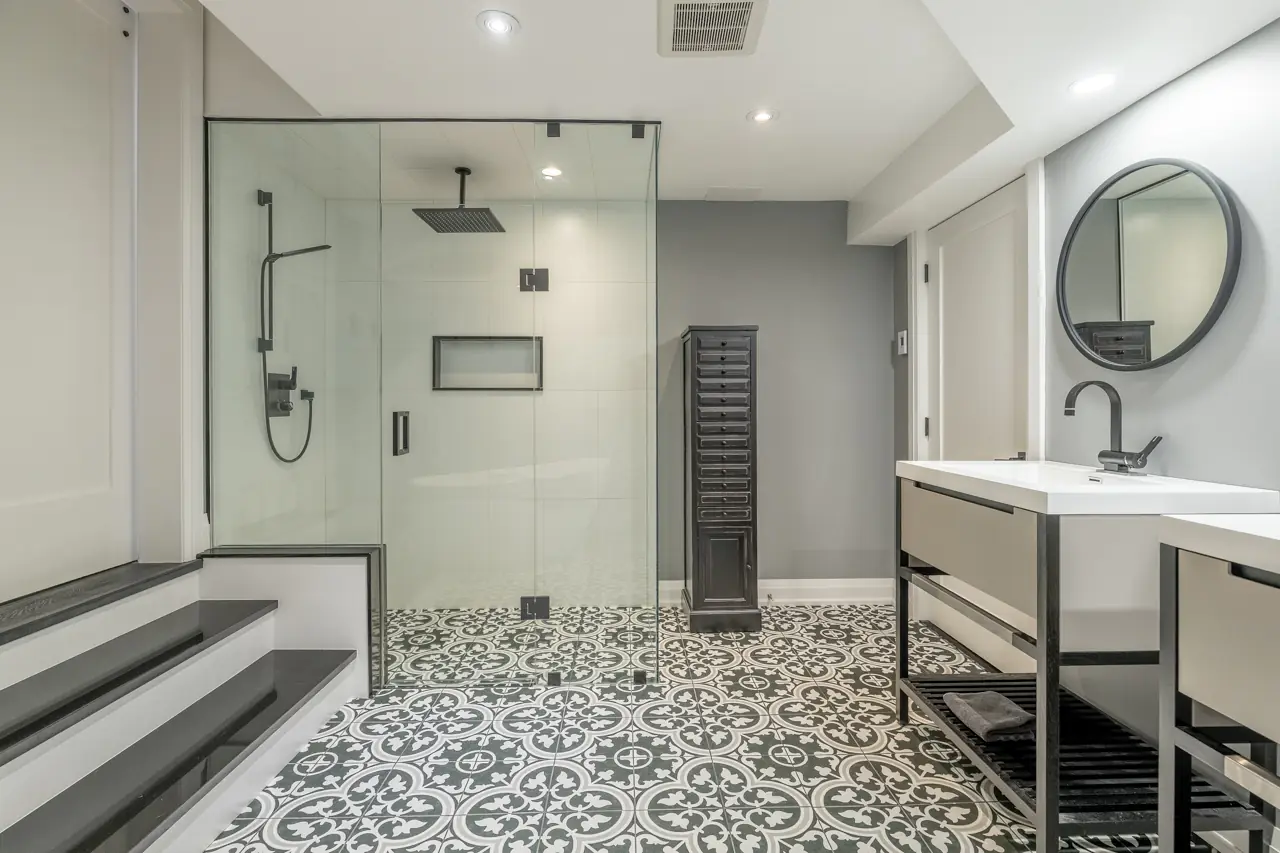
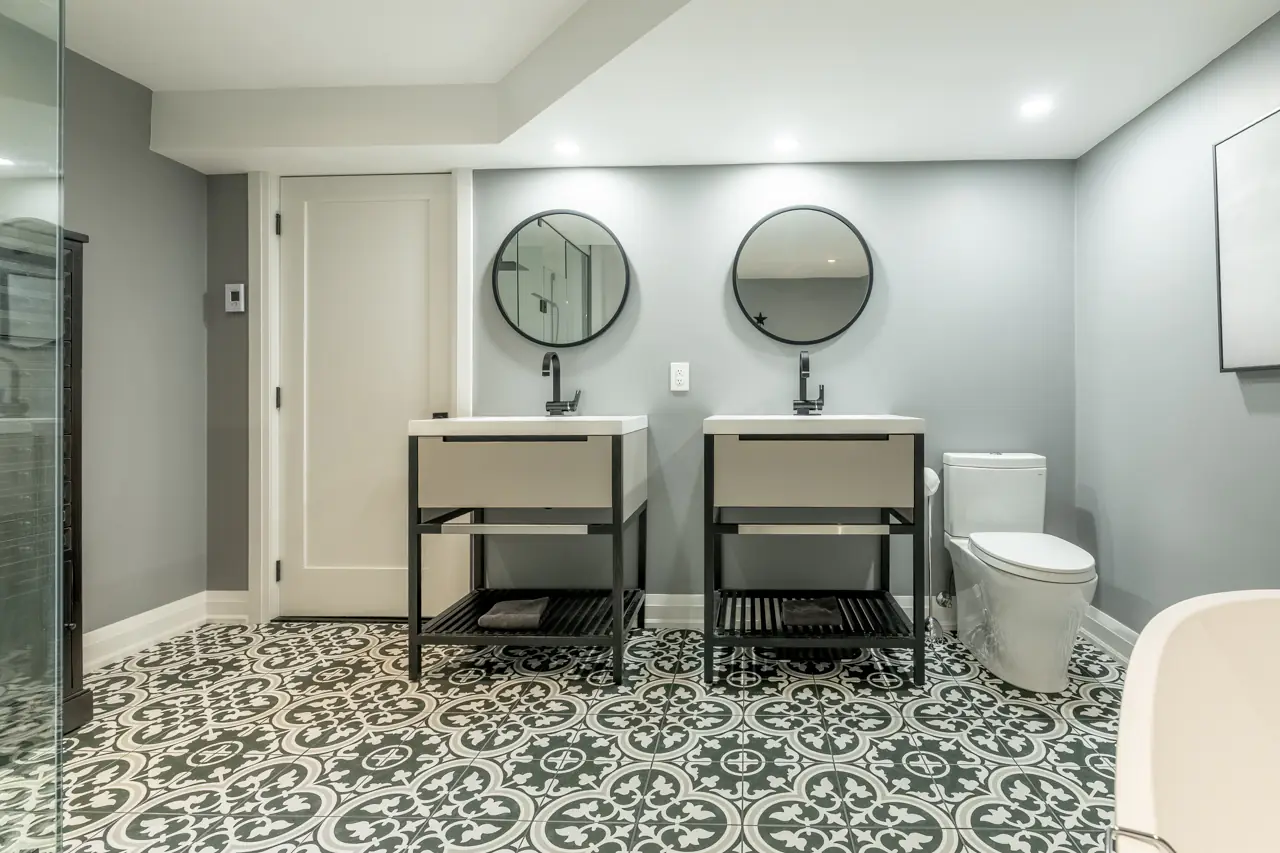
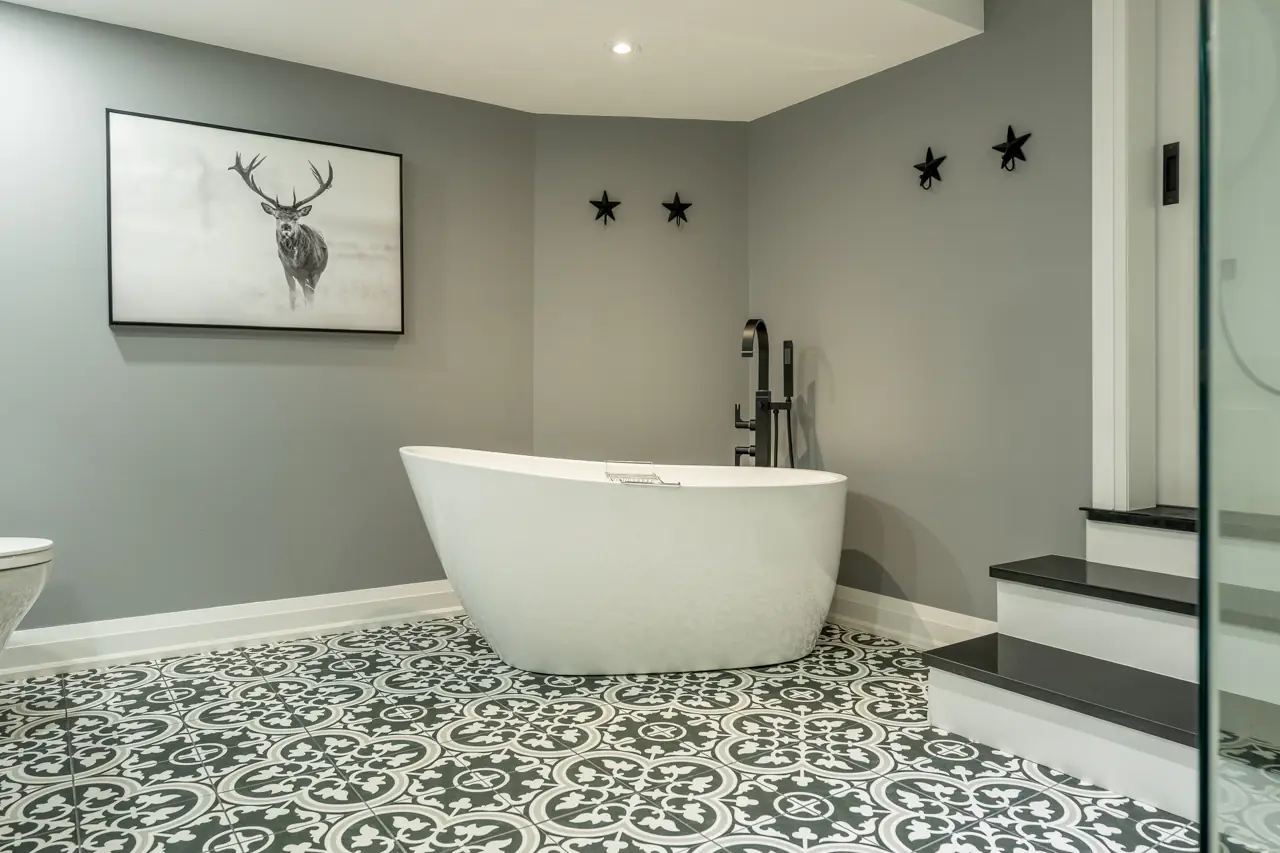
The bathroom is another major highlight. It features heated black ceramic tile flooring, two separate vanity stations, matte black faucets, a freestanding deep-soaker tub, a floor-mounted tub filler with a handheld wand, and a walk-in glass shower with flush zero-threshold entry, a ceiling-mounted rain shower, a wall-mounted handheld wand, separate controls, a recessed niche, and tile to ceiling height.
Whether used for guests, extended family, older children, entertaining, or simply extra living space, this level gives the home a level of flexibility that many buyers are looking for.
A backyard that feels like a private resort
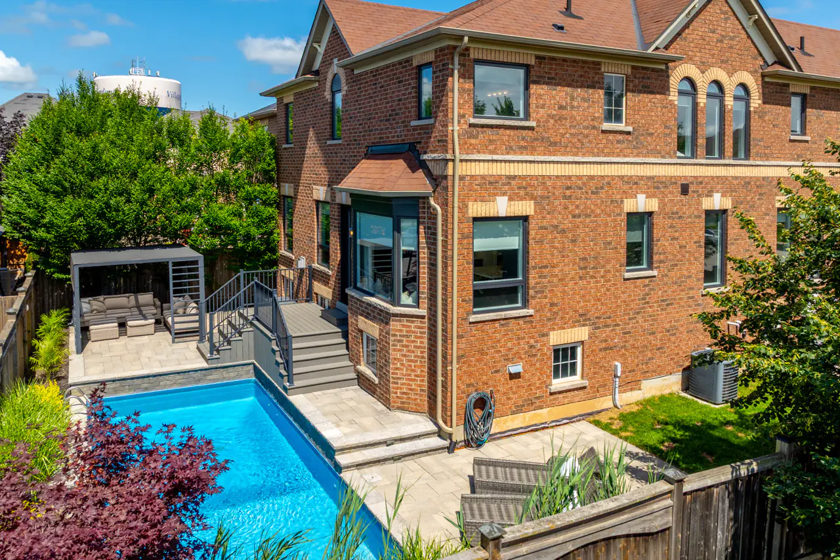
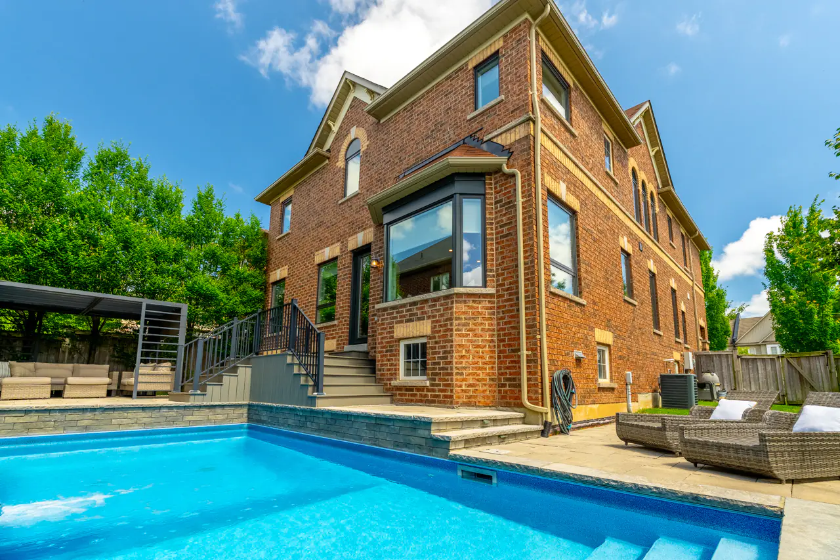
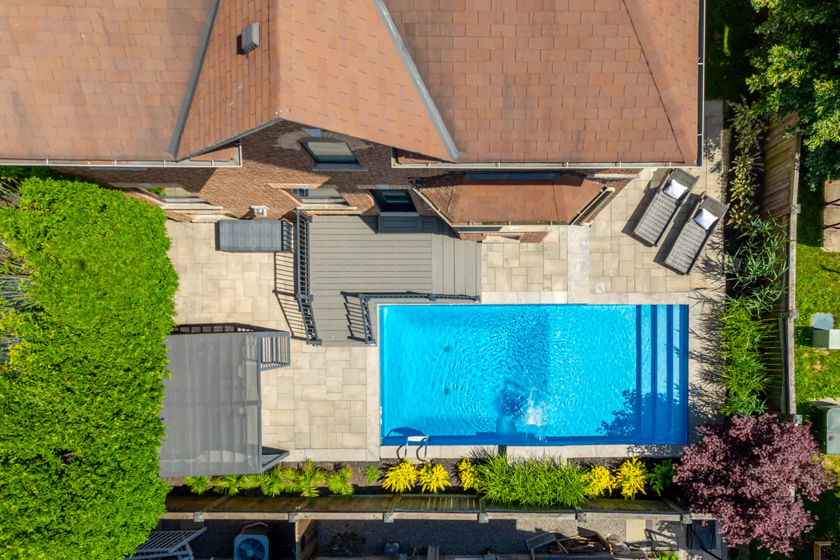
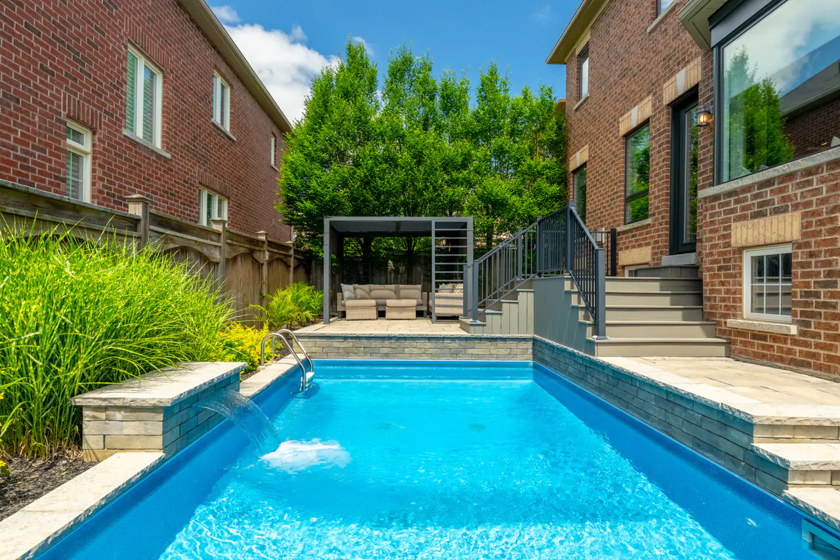
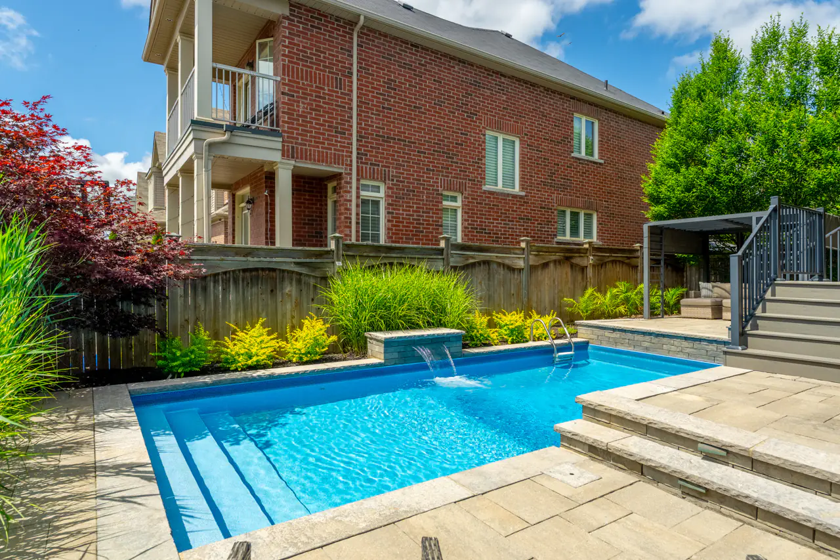
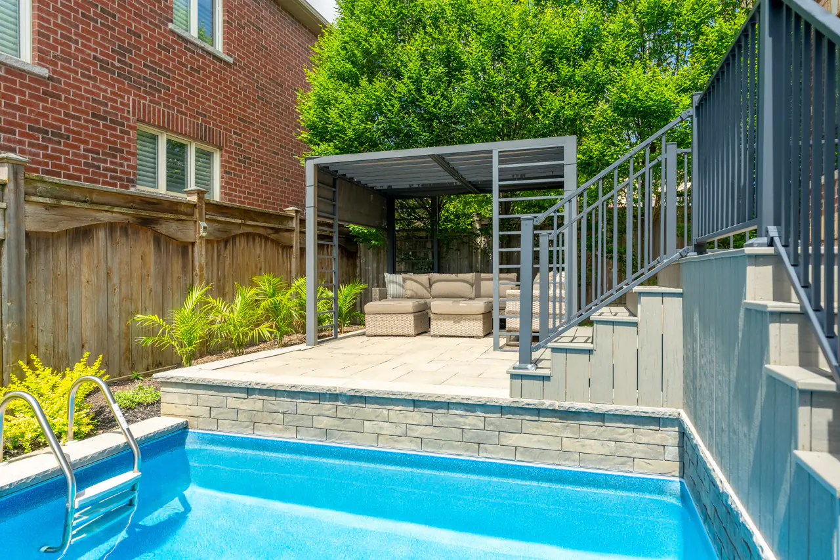
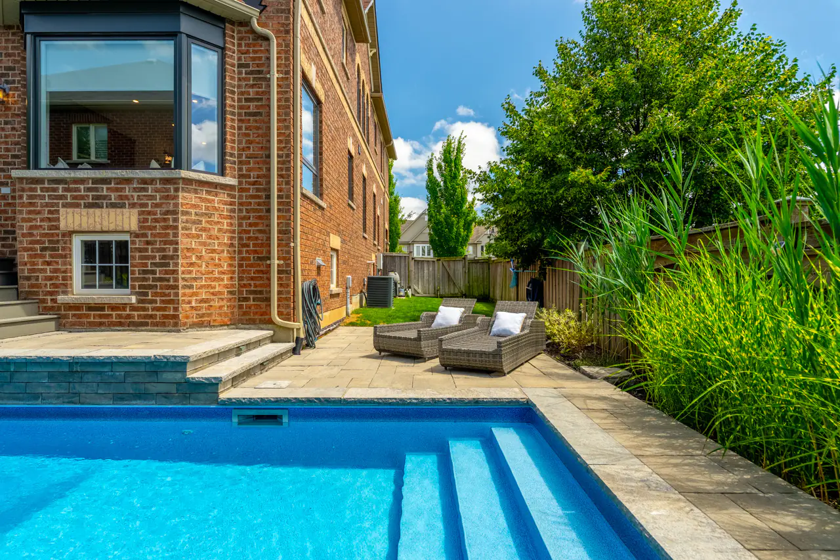
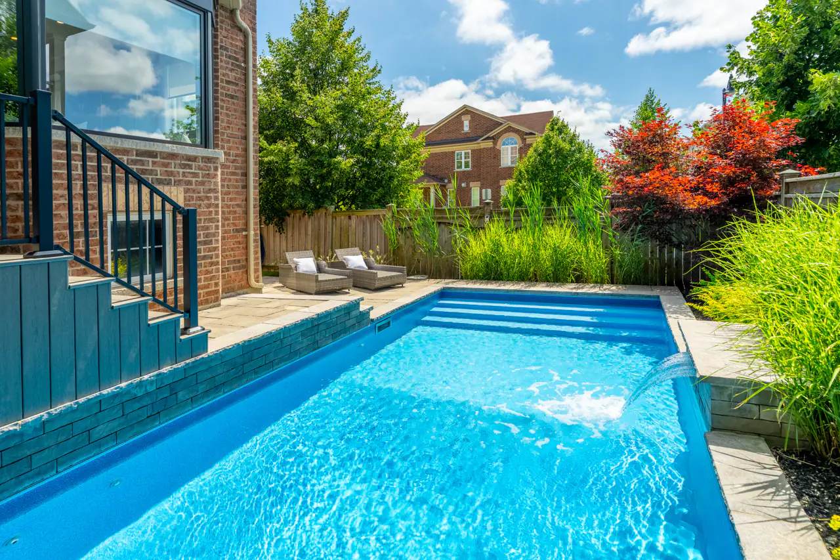
The backyard is one of the home’s best features. It has been designed as a private retreat, with an in-ground heated saltwater pool, a sheer-descent waterfall feature, raised stone coping, interlock patio, composite deck, covered gazebo lounge, manicured gardens, an irrigation system, and mature hornbeam trees that create a natural privacy screen.
There are multiple zones for dining, lounging, entertaining, and relaxing, plus a side lawn area for kids, pets, or extra outdoor space. The elevated deck, under-deck storage, stone transitions, pool area, and covered lounge space all come together beautifully.
It is an outdoor space that feels calm, private, and ready for summer.
Major updates that add real value
Beyond the visible finishes, 156 Nisbet Boulevard features a comprehensive list of meaningful updates and improvements.
The $70,000 Nordik Windows & Doors package, installed in 2025, includes RevoCell Collection window replacements throughout most of the home, a triple-pane glass upgrade, Low-E glass with argon gas, ENERGY STAR Most Efficient certification, an Iron Ore exterior finish, a white interior finish, custom half-moon assemblies, exterior capping, colonial interior trim, and a 25-year transferable warranty subject to invoice terms.
Additional features include a high-efficiency Continental C96 gas furnace installed in 2023, a Jandy pool heater installed in 2025, iAquaLink 2.0 intelligent pool control, an Ecobee Wi-Fi thermostat, a Siemens 125-amp electrical panel, an OVO central vacuum system, keyless front entry, keyless garage side entry, and carpet-free flooring throughout.
These upgrades may not be immediately apparent, but buyers appreciate them once they understand the quality and cost behind them.
A school-friendly Waterdown location
For families, the location is hard to beat. Allan A. Greenleaf Elementary School is about a 4-minute walk, and Waterdown District High School is about a 3-minute walk. That means two major schools are only a couple of blocks away.
You are also close to Guardian Angels Catholic Elementary School, Waterdown Memorial Park, Black’s Fishing Pond, Flamborough Family YMCA, Parkside Centre, Fortinos, restaurants, medical services, the Waterdown library, and the Royal Botanical Gardens.
Commuters will appreciate quick access to Highway 6, Highway 403, Highway 407, Burlington, Hamilton, and Aldershot GO.
156 Nisbet Boulevard is immaculate, thoughtfully updated, beautifully finished, and in a location that makes daily family life easier.
This is Waterdown living, with quality, care, and lifestyle all working together.