Some streets just feel different.
Moorelands Crescent is one of them.
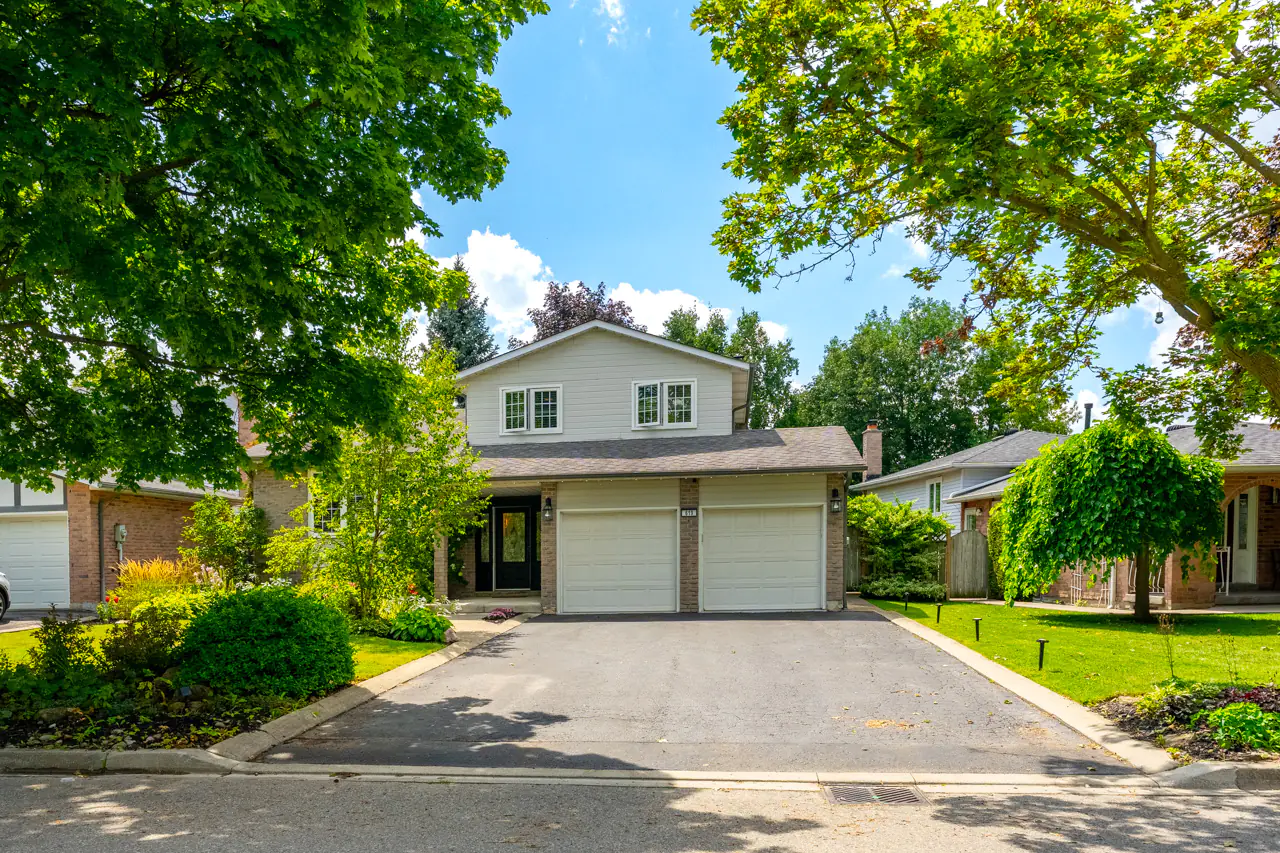
Turn onto this quiet Timberlea street, and the pace changes almost immediately. Mature trees stretch across the road, homes sit comfortably on larger lots, gardens have had decades to mature, and there’s a sense of permanence here that newer neighbourhoods simply haven’t had time to develop.
That setting is a big part of what makes 619 Moorelands Crescent special.
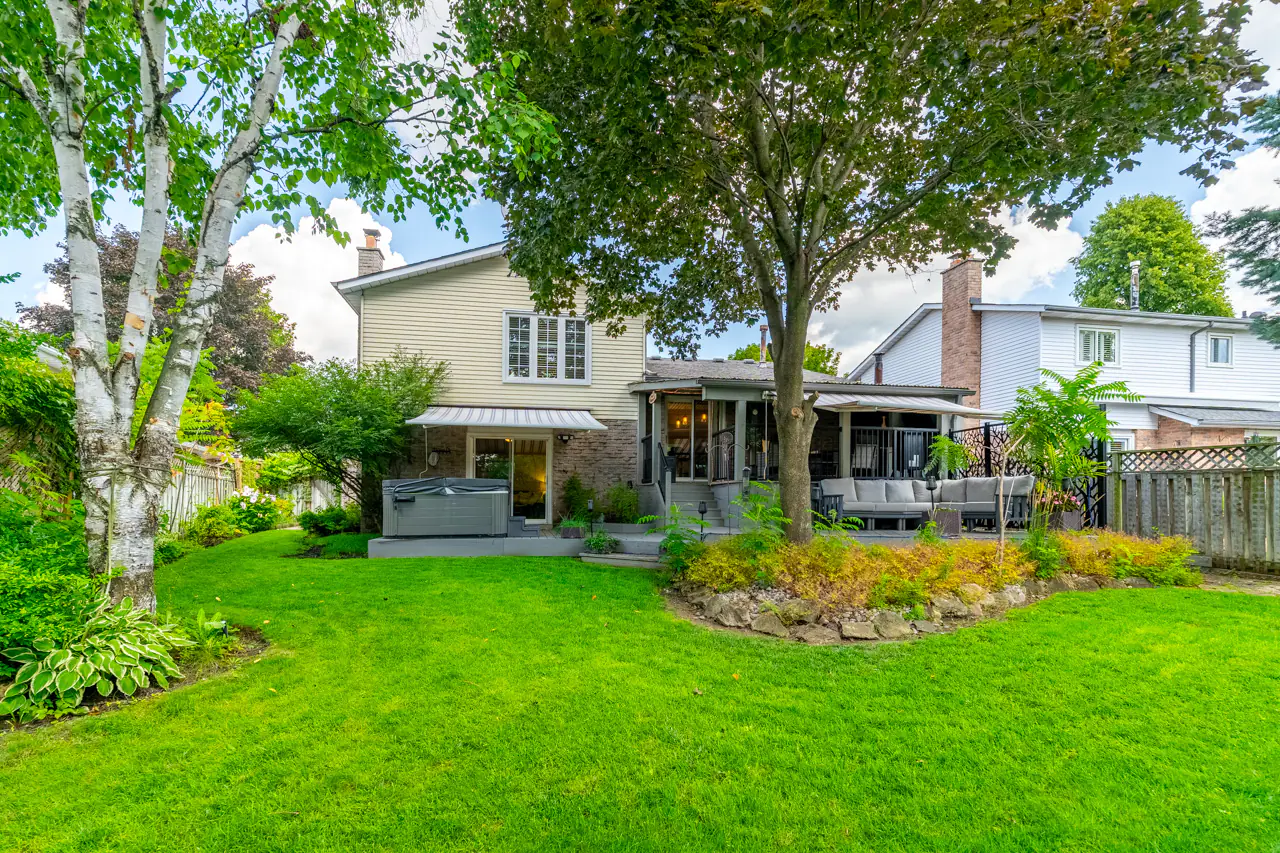
Behind the mature landscaping is a three-bedroom detached side-split set on a beautiful 64′ x 122′ lot, with a home that has been carefully updated and a backyard that feels like its own little escape.
A Home With Layers
One of the things that makes a side-split work so well is that everyone can have their own space without ever feeling disconnected.
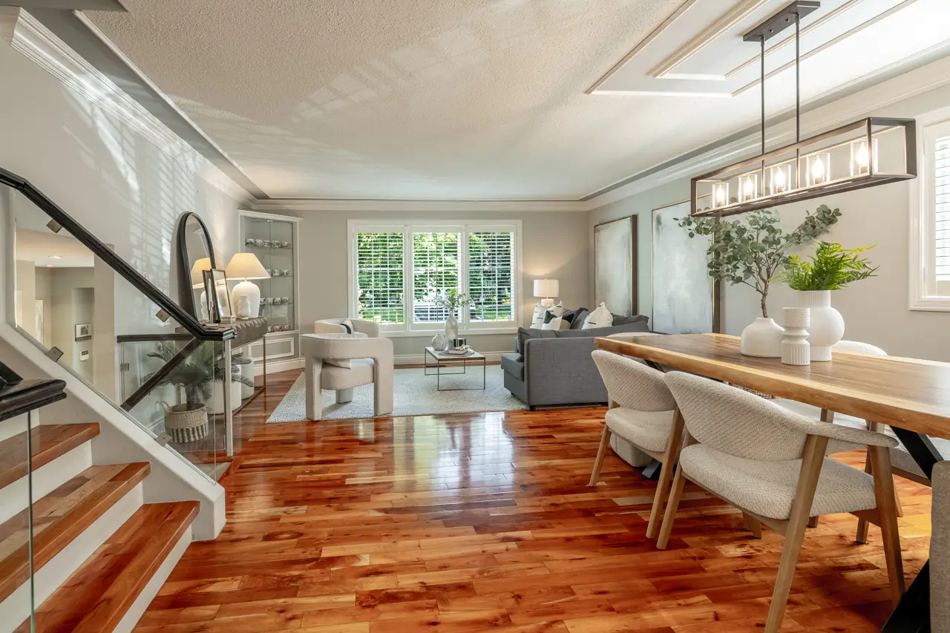
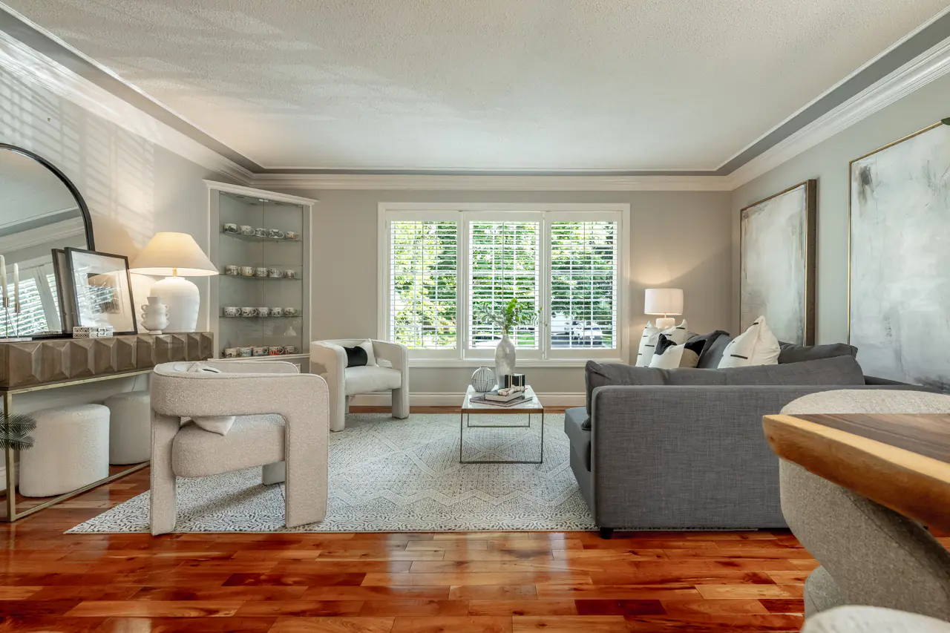
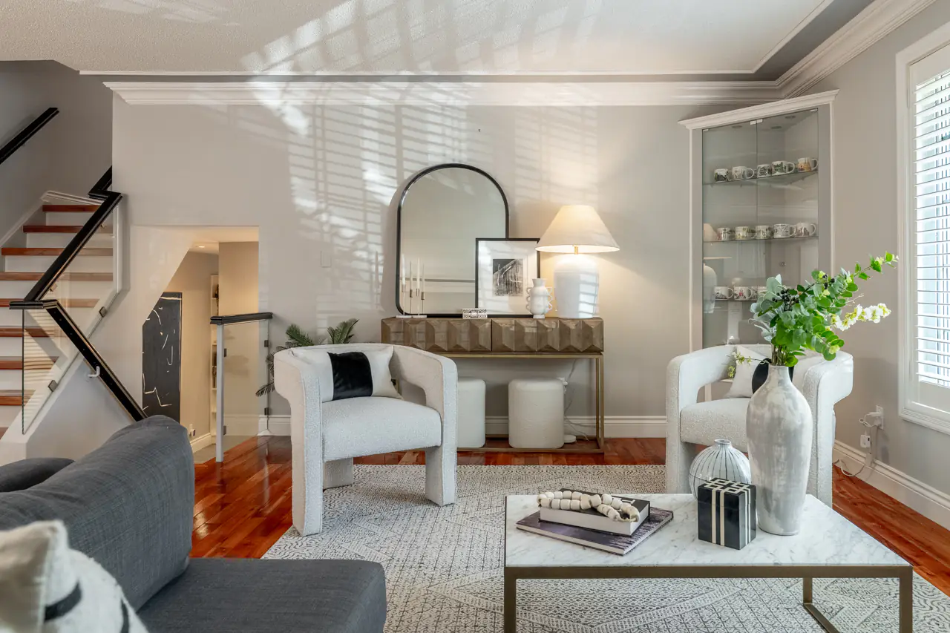
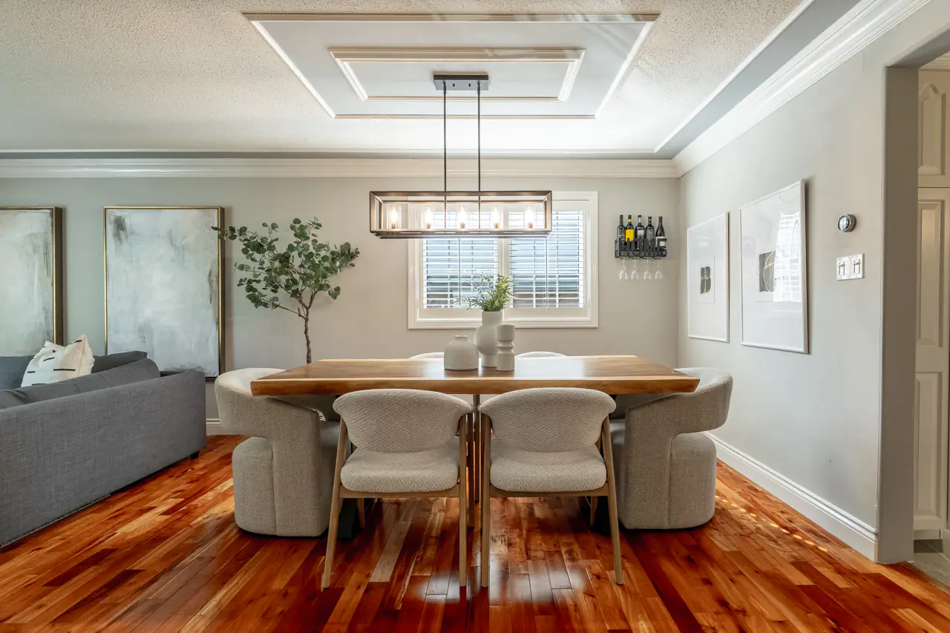
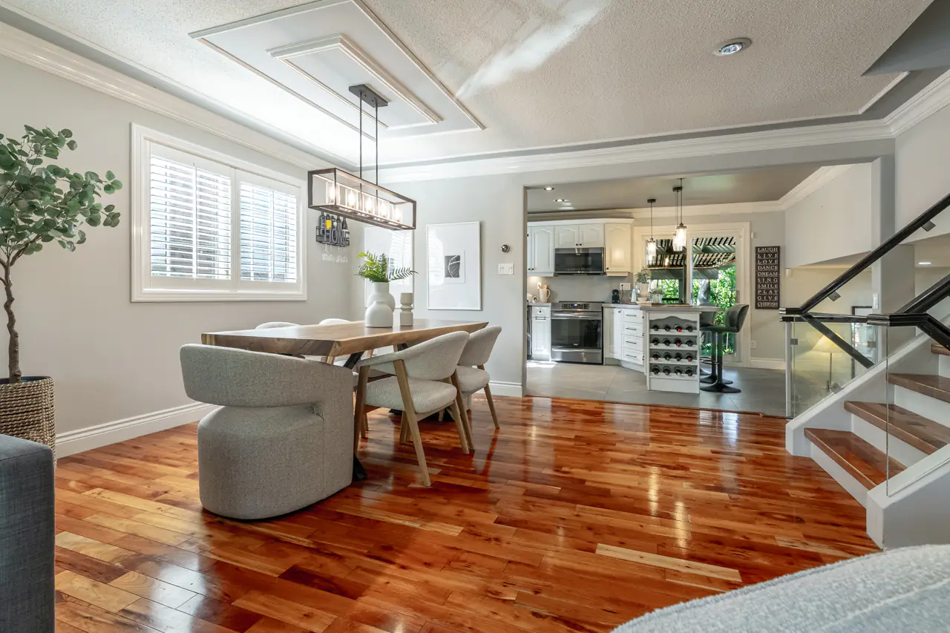
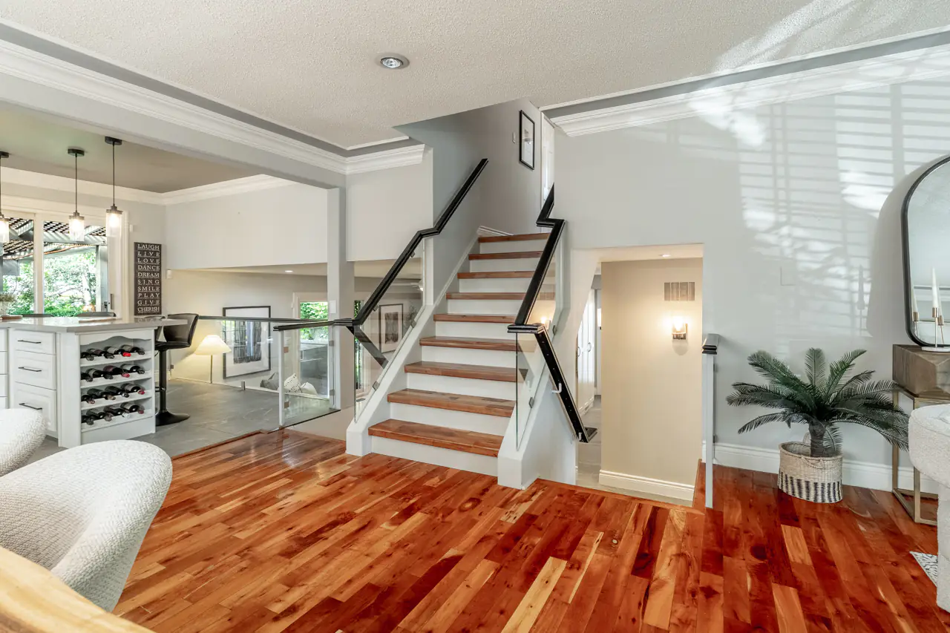
The main living and dining area is bright and welcoming, with hardwood flooring, crown moulding, a large front picture window, and the kind of natural light that only gets better with mature trees outside.
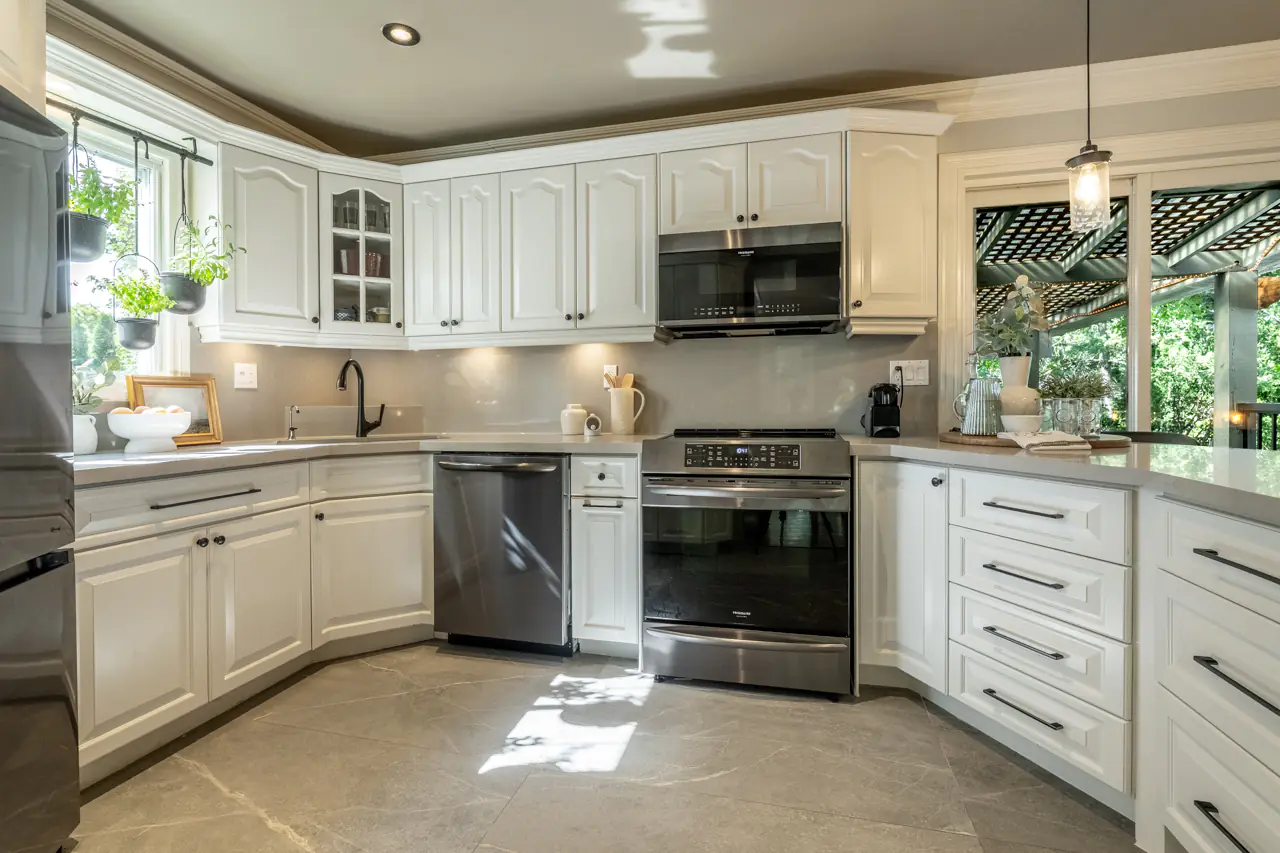
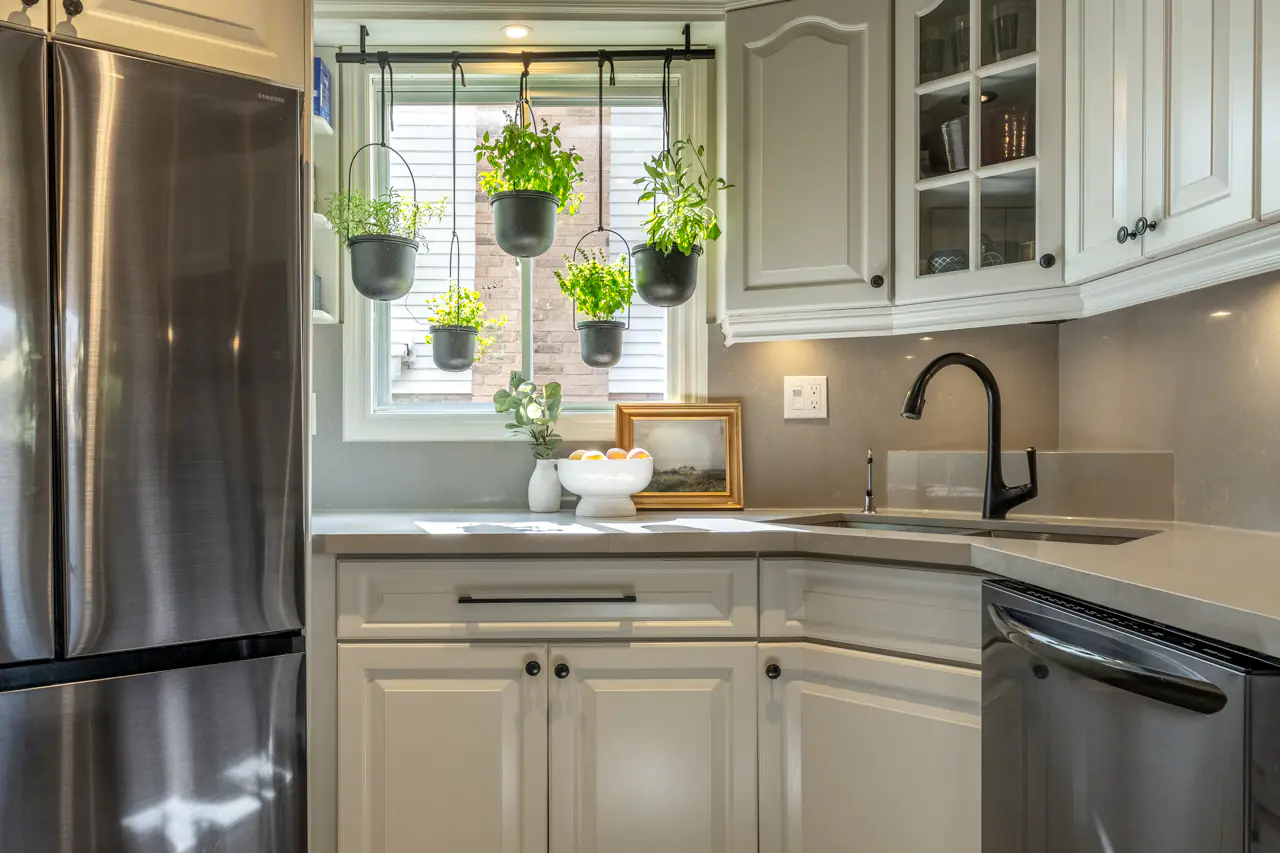
From there, the home opens into an updated kitchen that feels crisp and current without trying too hard.
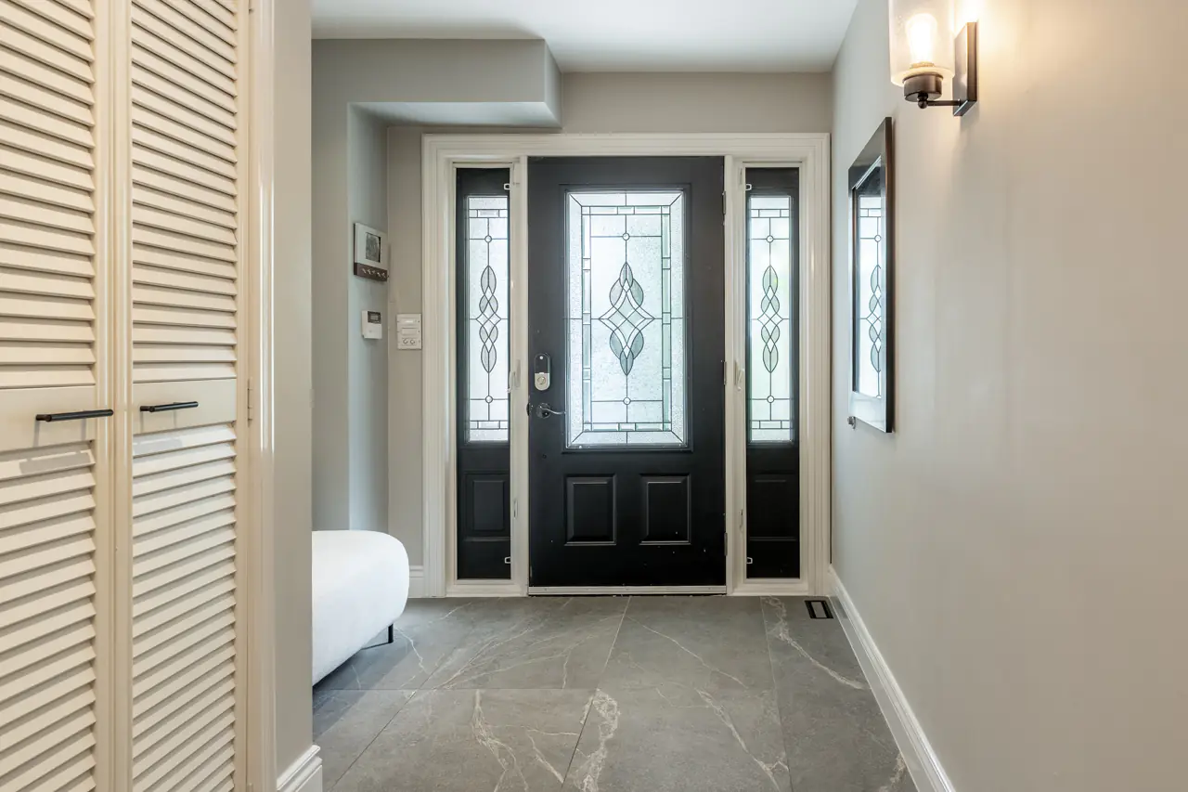
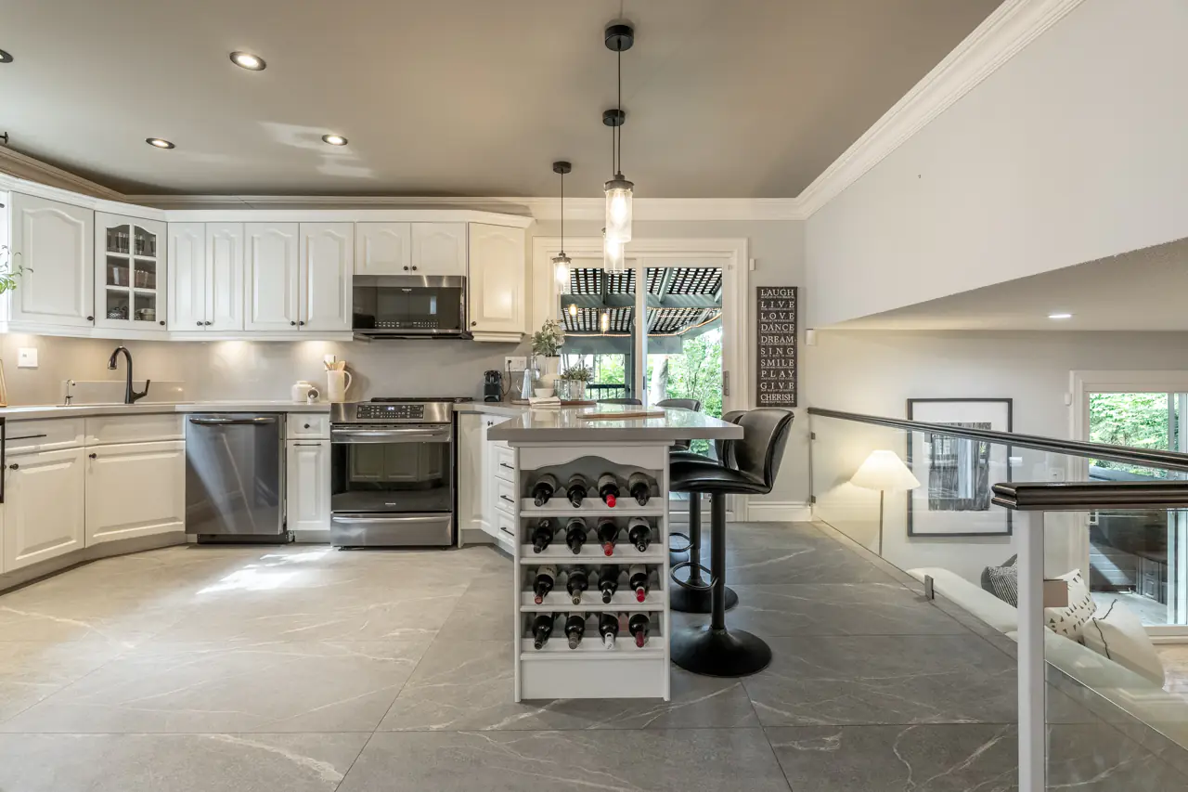
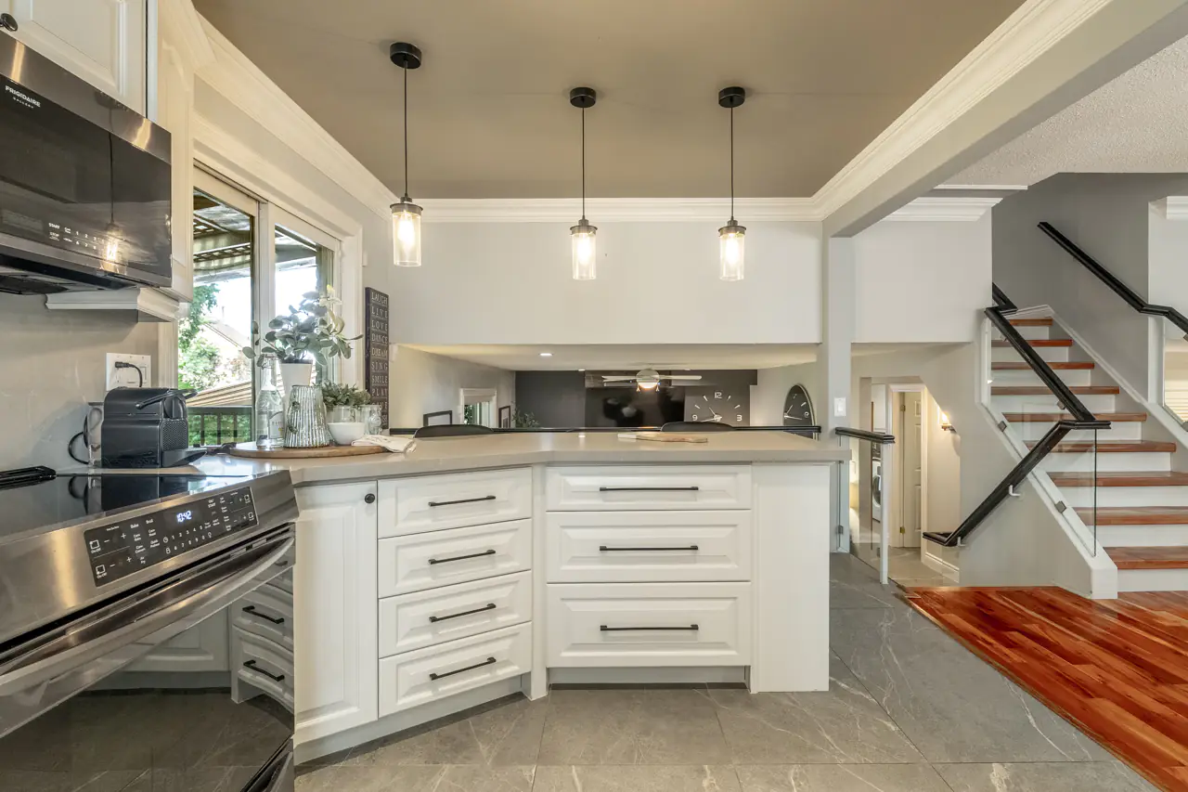
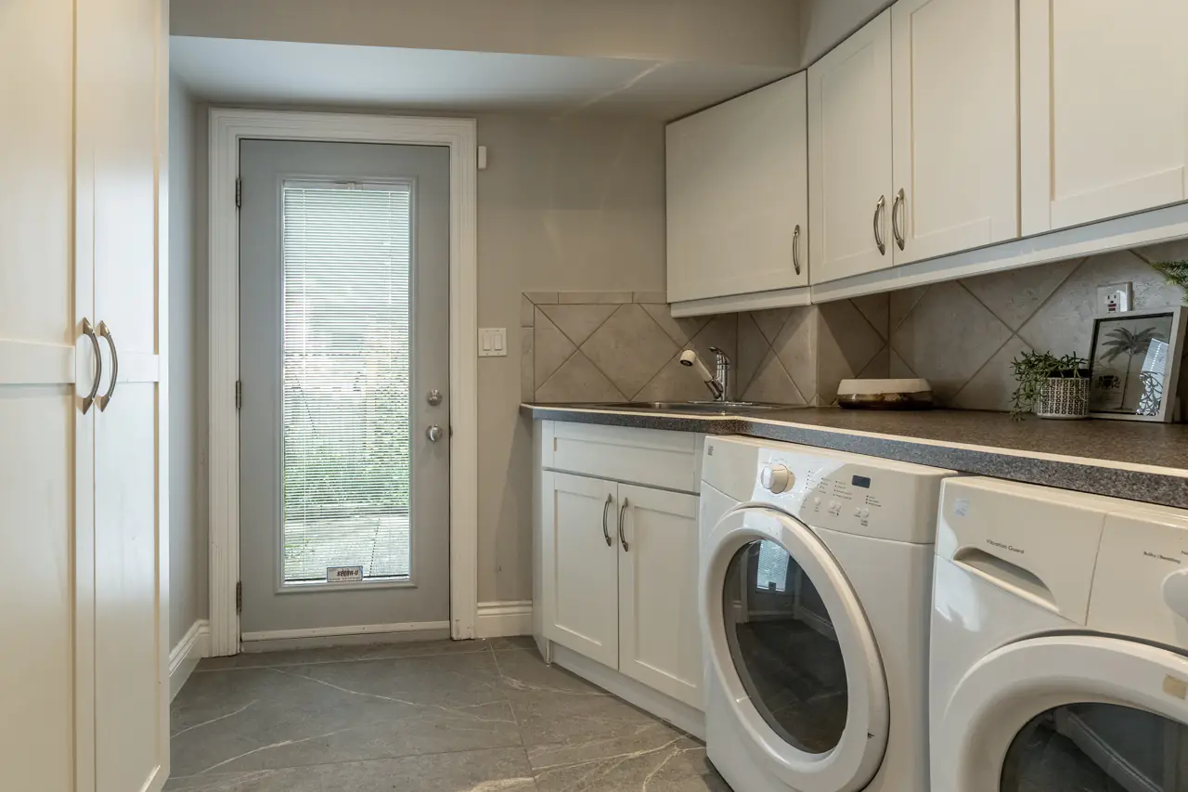
White cabinetry, black hardware, and Superstone quartz countertops and backsplash give it a clean look, while under-cabinet lighting, generous storage, and an island make it practical for everyday use. The 2025 main-floor renovation also introduced large-format porcelain flooring throughout the kitchen and entry level.
And because this house was designed around how people actually live, the kitchen opens directly to the covered backyard BBQ area.
Dinner outside becomes easy. Friends can move in and out. Weekend afternoons have somewhere to go.
The Family Room You’ll Actually Use
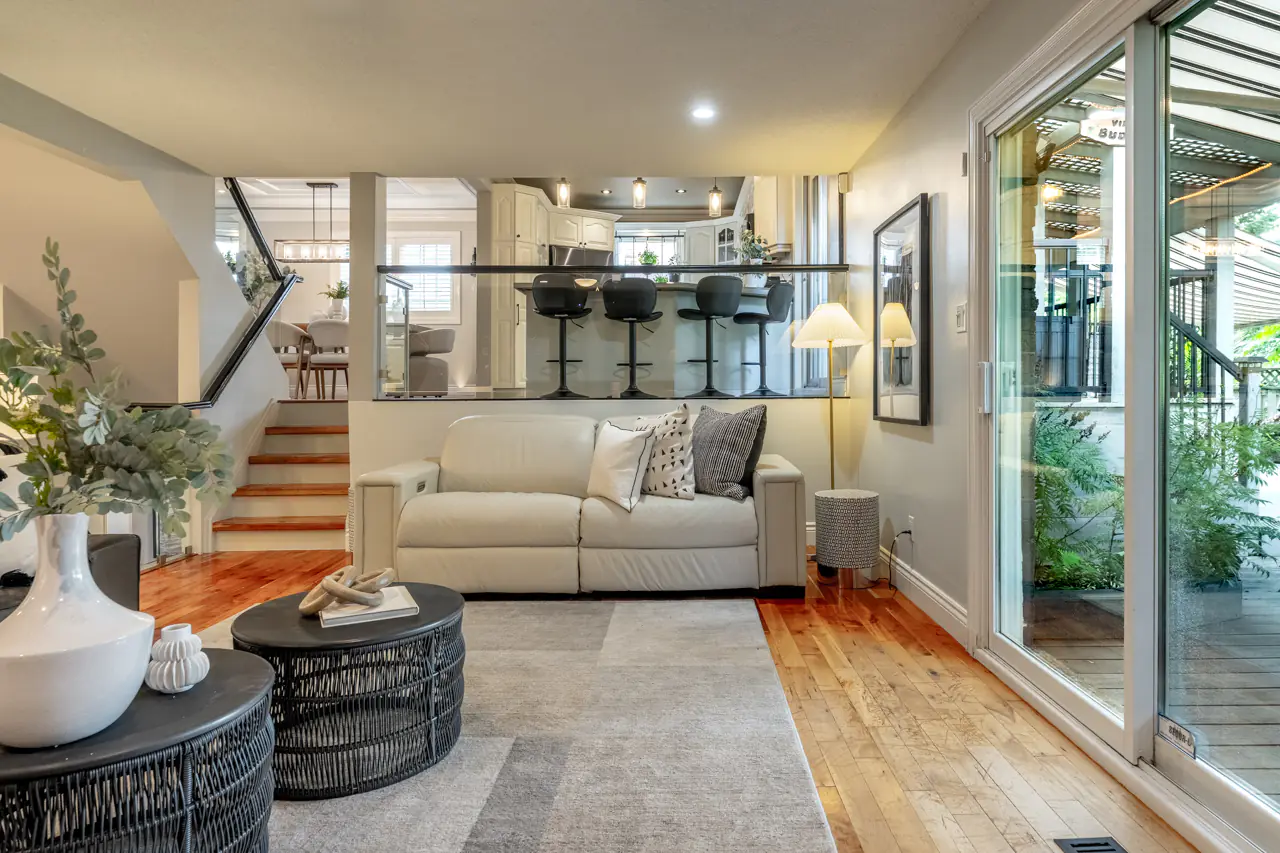
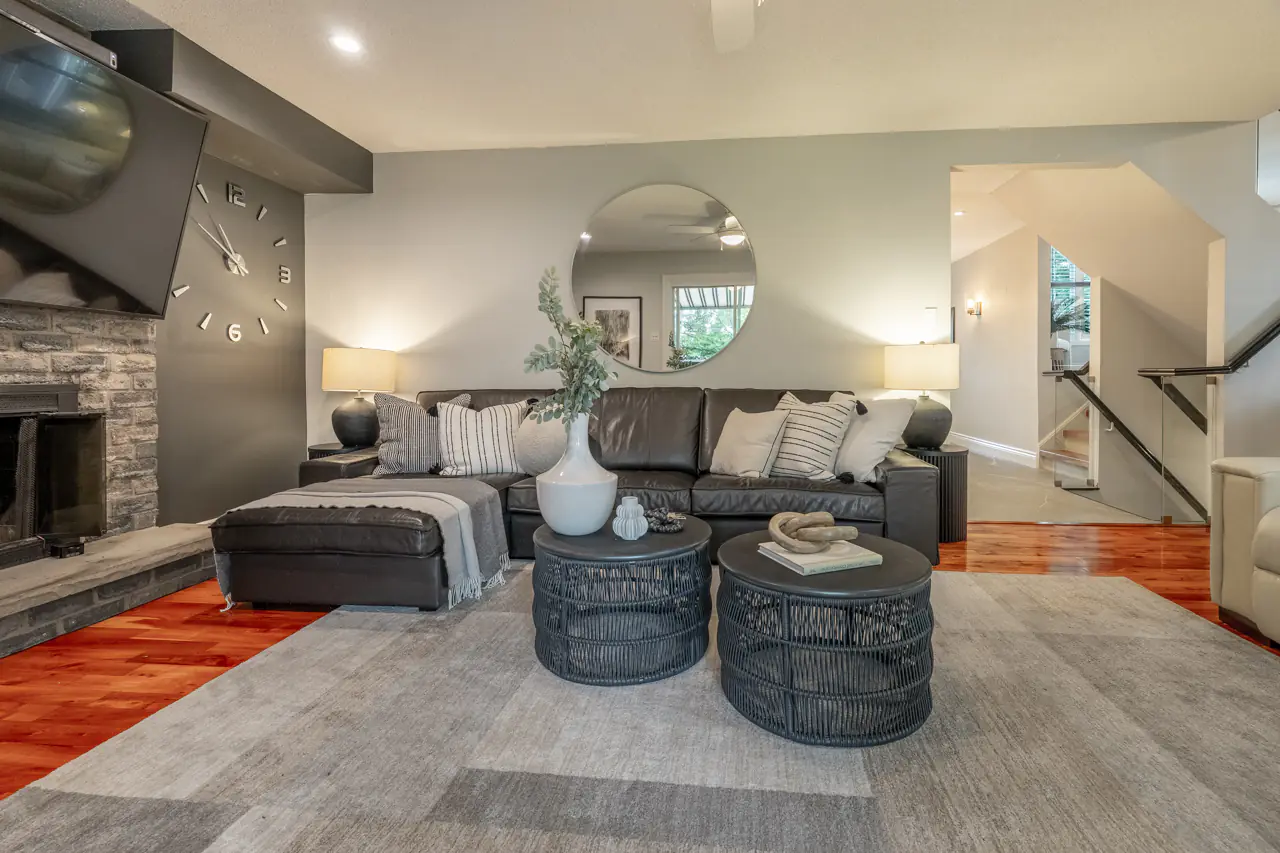
A few steps down is one of our favourite rooms in the house.
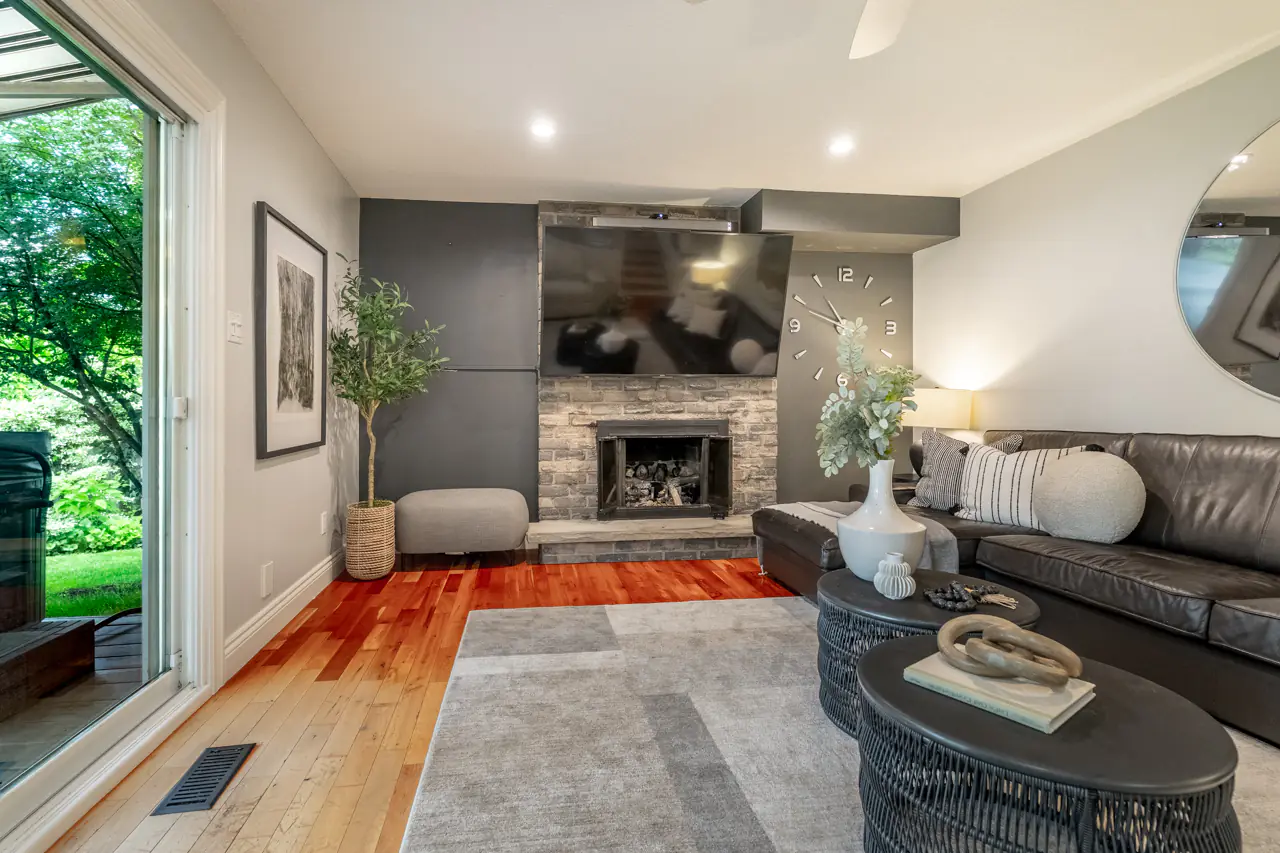
The family room feels tucked away without being closed off, with rich hardwood floors and a brick-and-stone gas fireplace that gives it real character.
Sliding doors lead directly outside, making the backyard a natural extension of the living space.
Movie night in winter. Doors open in summer. Hot tub after dark.
It’s an easy room to picture yourself in.
Upstairs
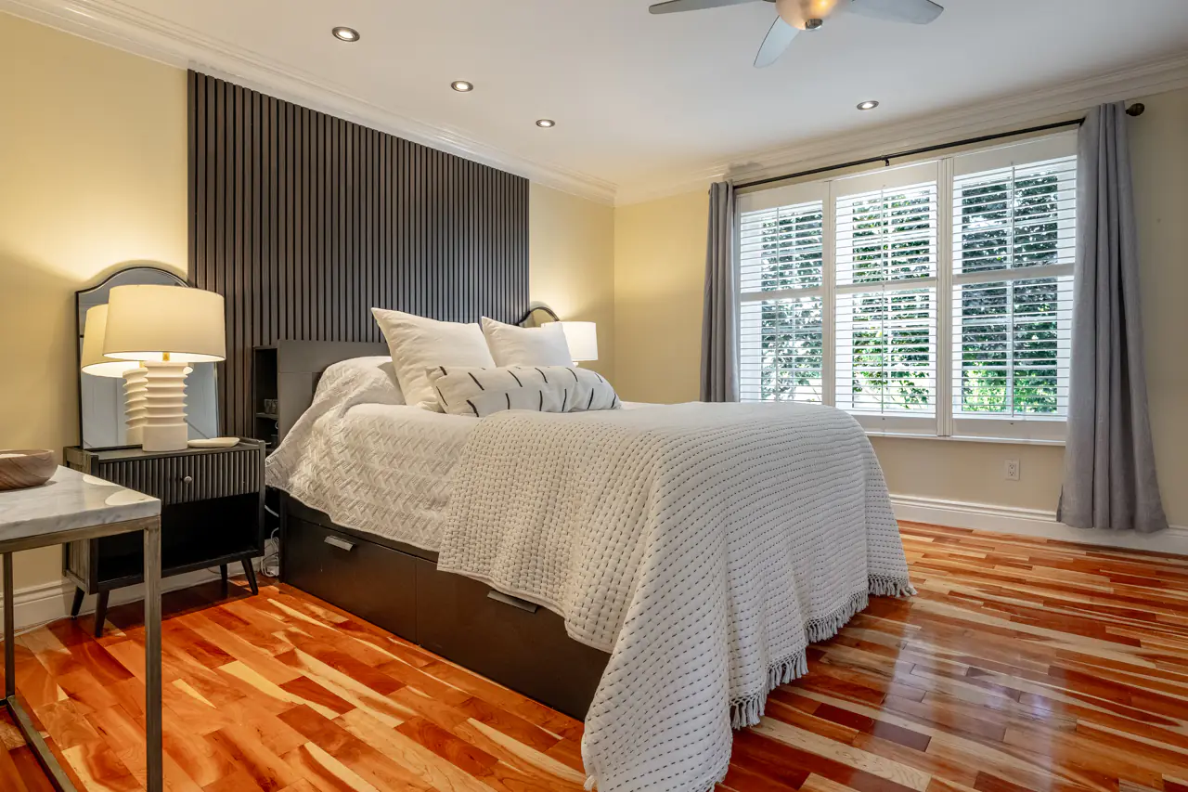
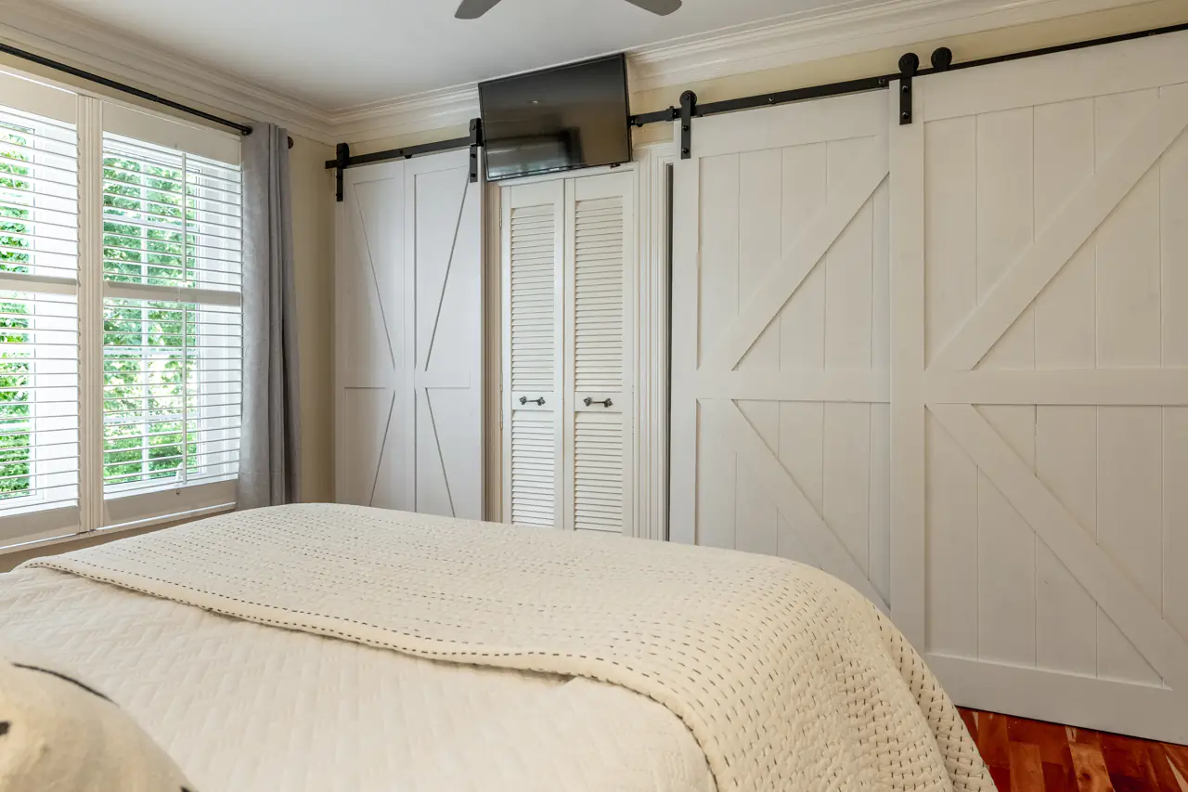
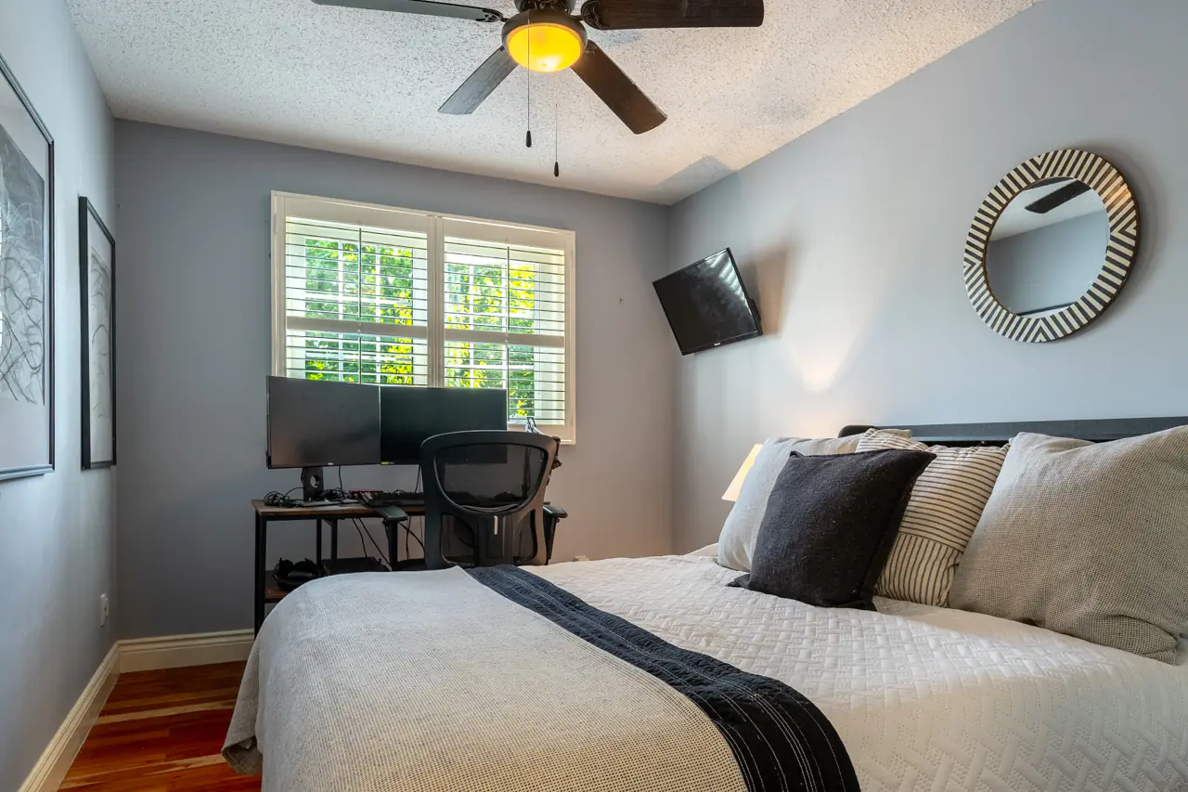
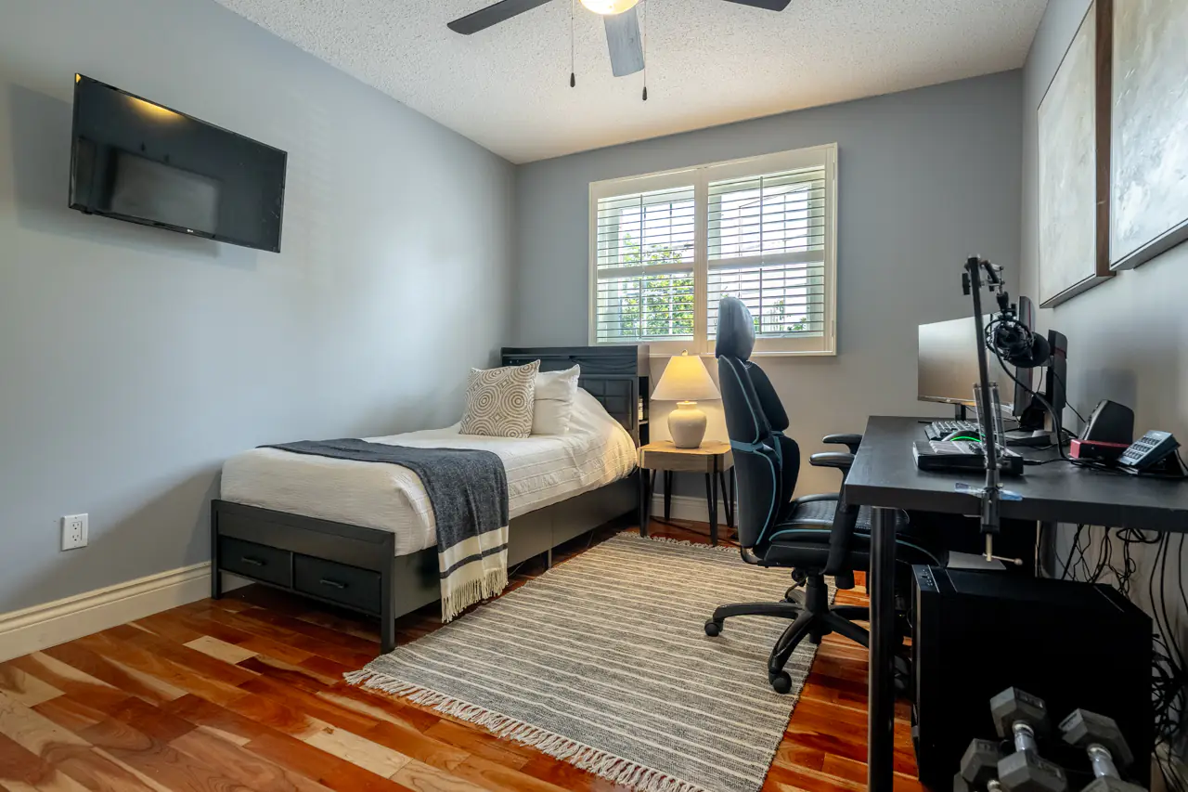
All three bedrooms feature hardwood flooring, including the primary bedroom, which has double closets and its own ensuite.
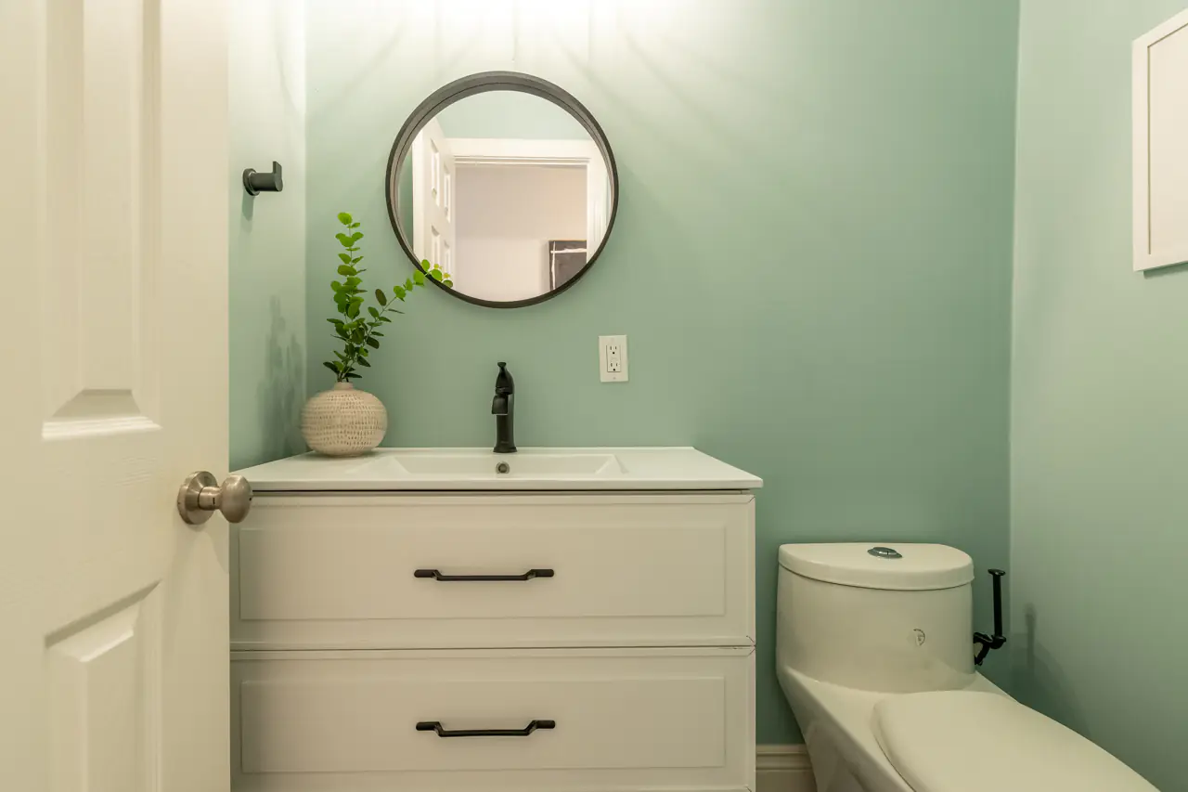
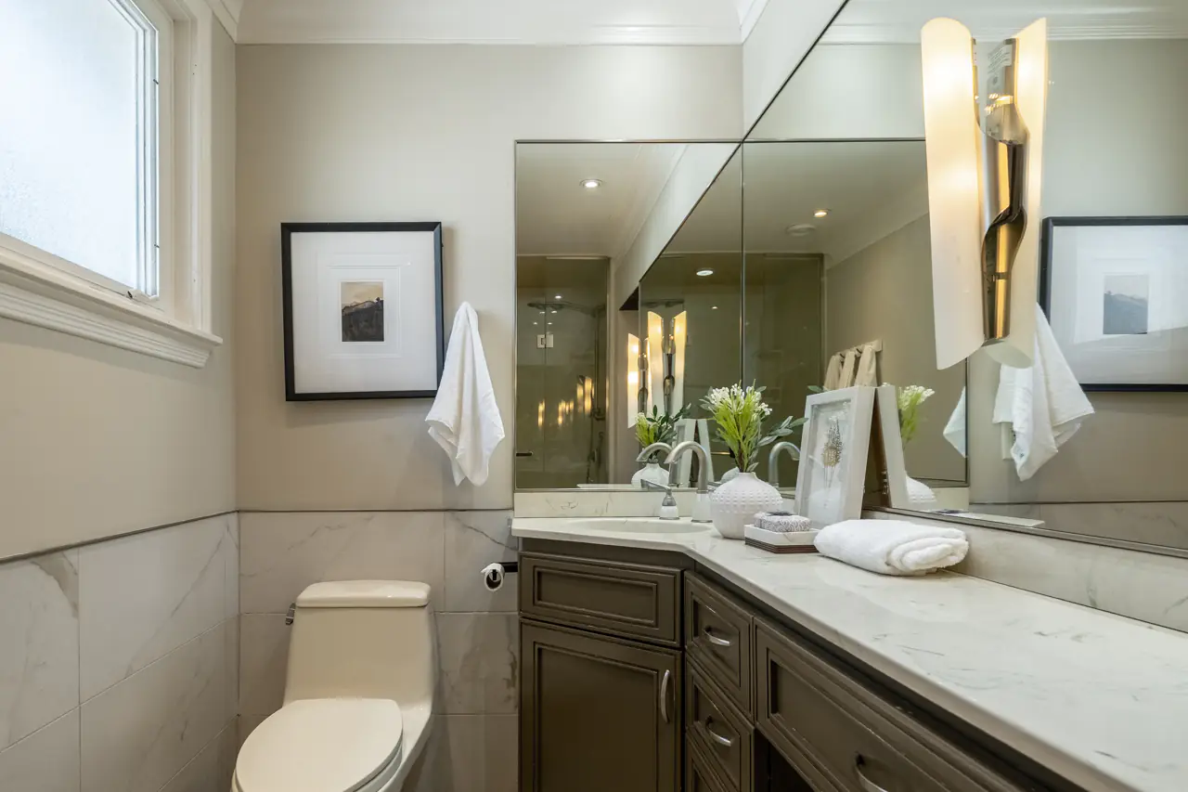
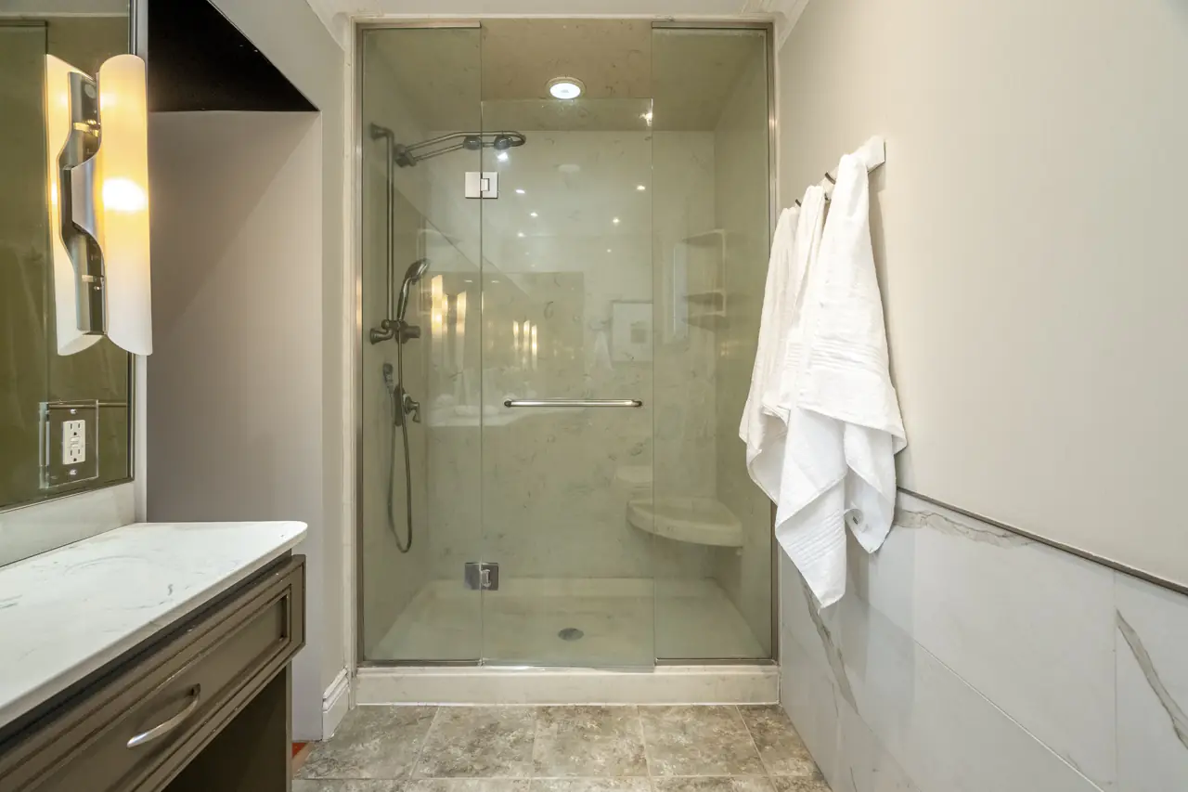
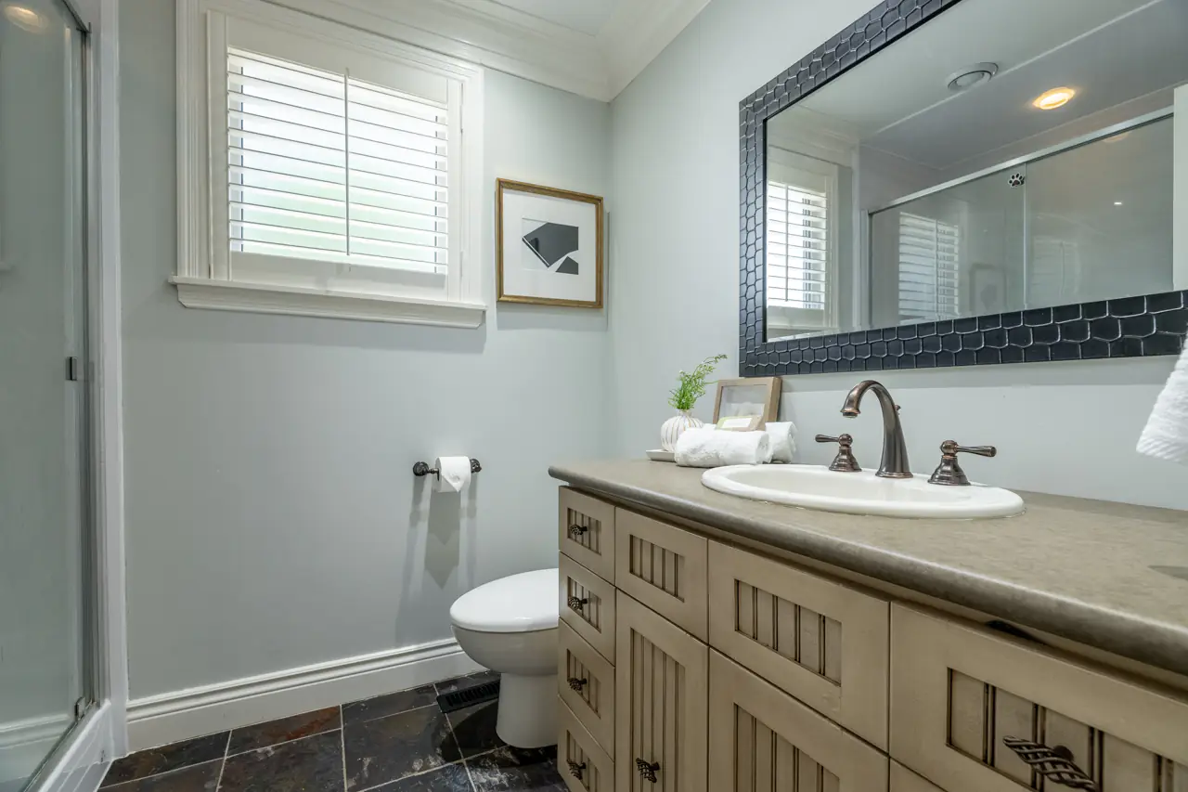
Both full bathrooms have heated floors — one of those upgrades that sounds small on paper but quickly becomes something you never want to live without.
Now, About That Backyard…
This is where 619 Moorelands truly stands out.
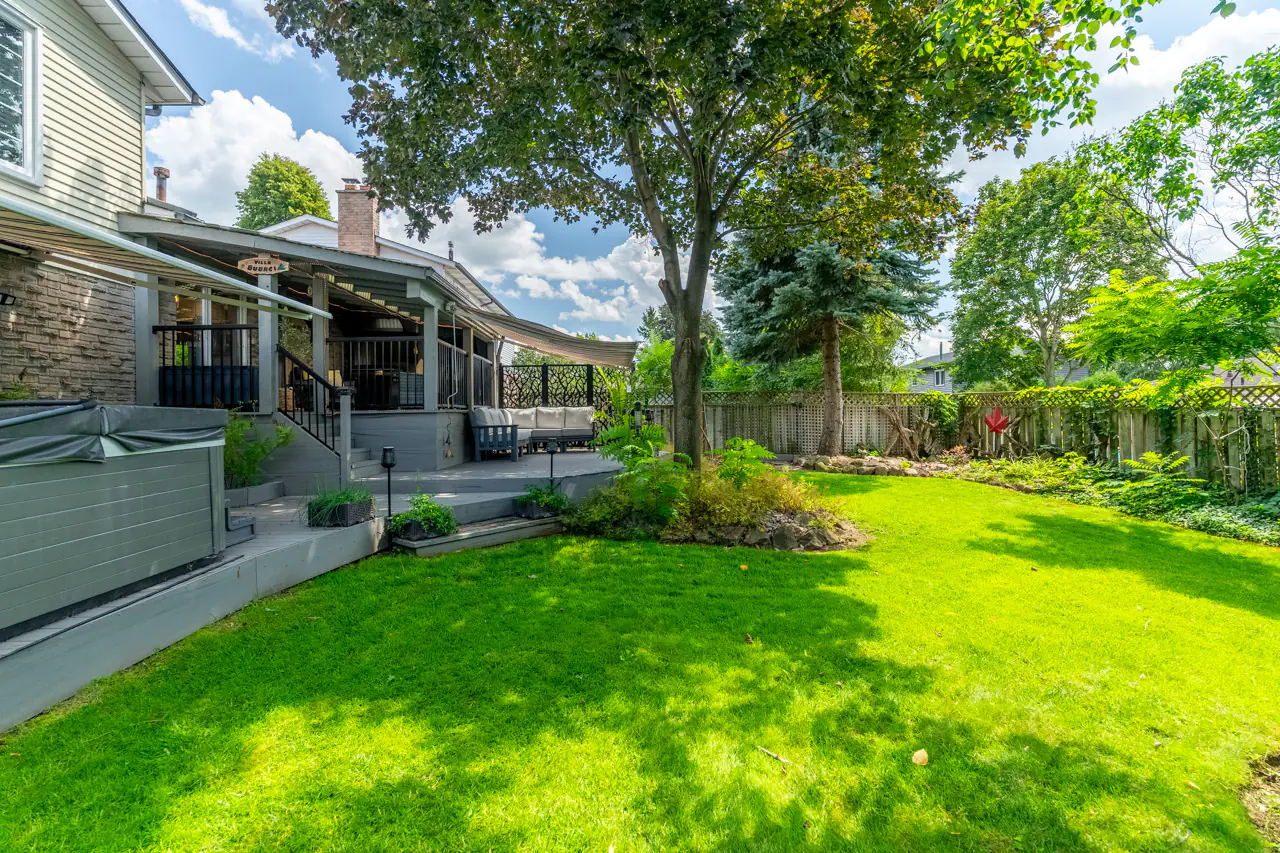
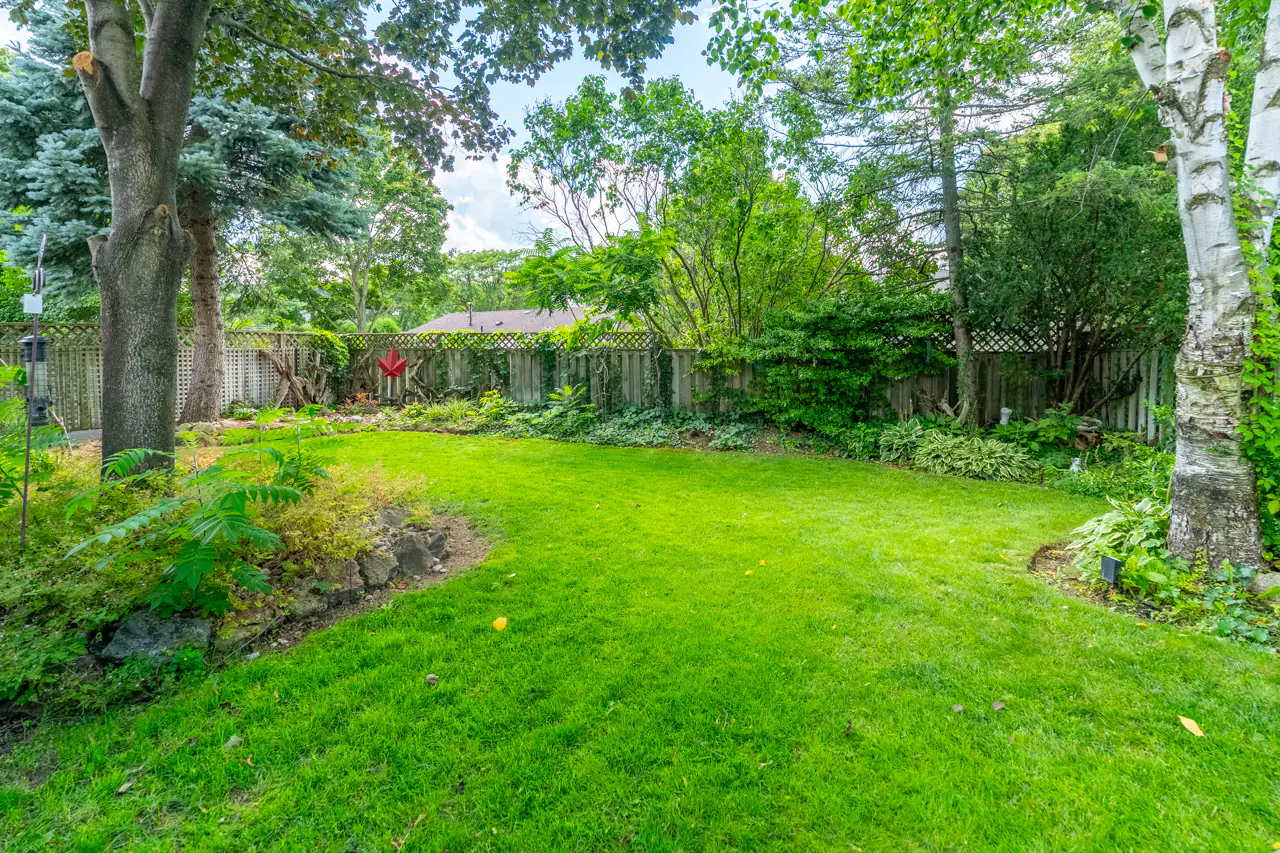
The mature 64′ x 122′ property has the kind of greenery you simply cannot manufacture overnight. Large trees provide shade and privacy, established gardens soften the edges of the yard, and there’s still a generous lawn for kids, pets, or simply enjoying the space.
But the real attraction is the outdoor living setup.
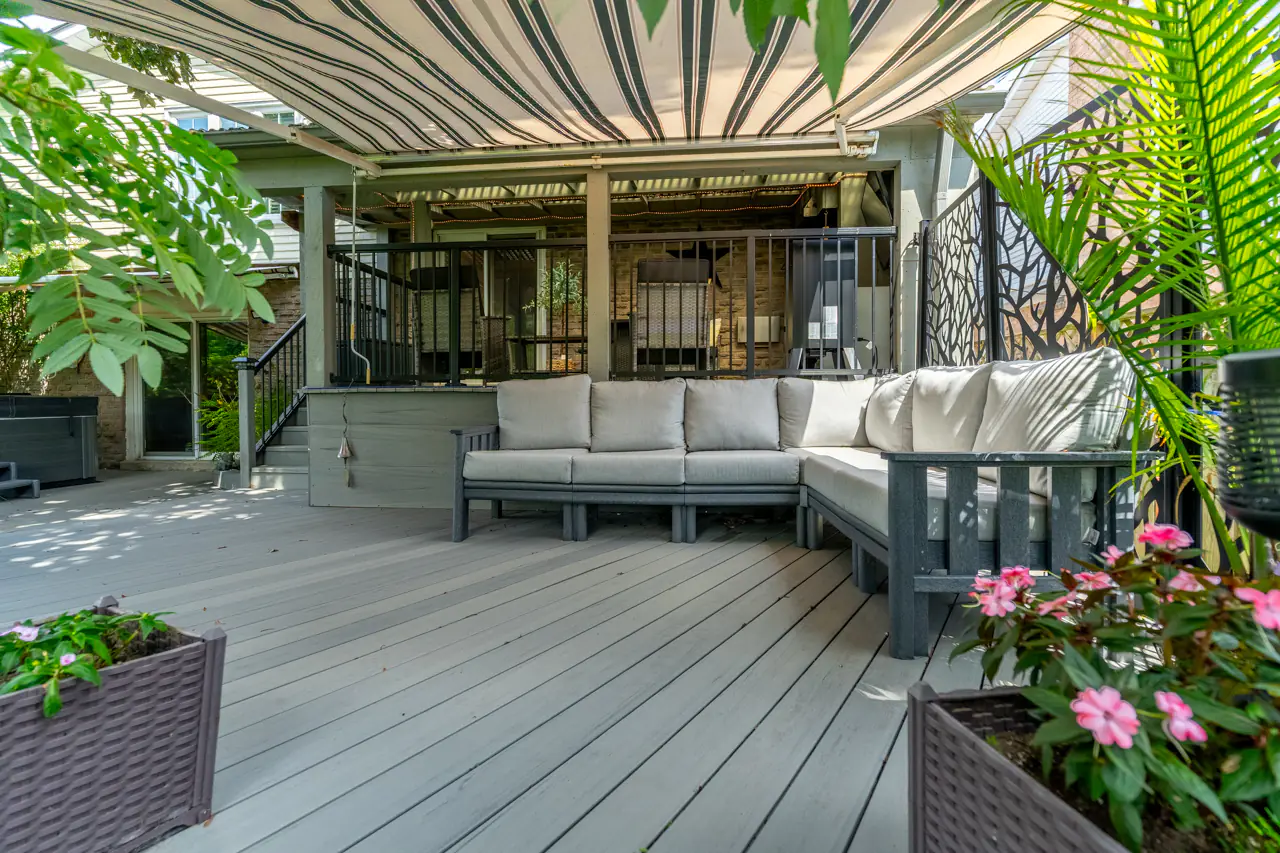
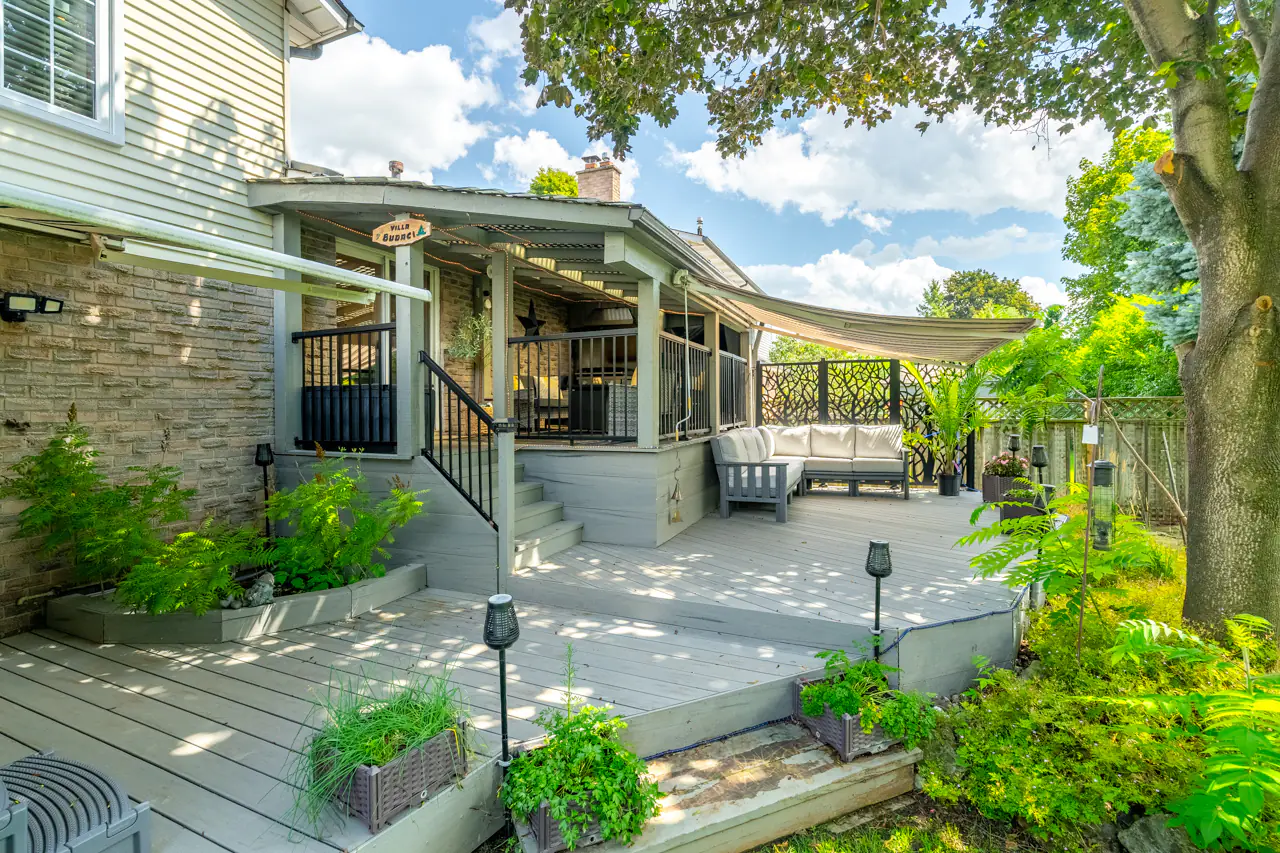
Multiple levels of decking create distinct areas for use throughout the day.
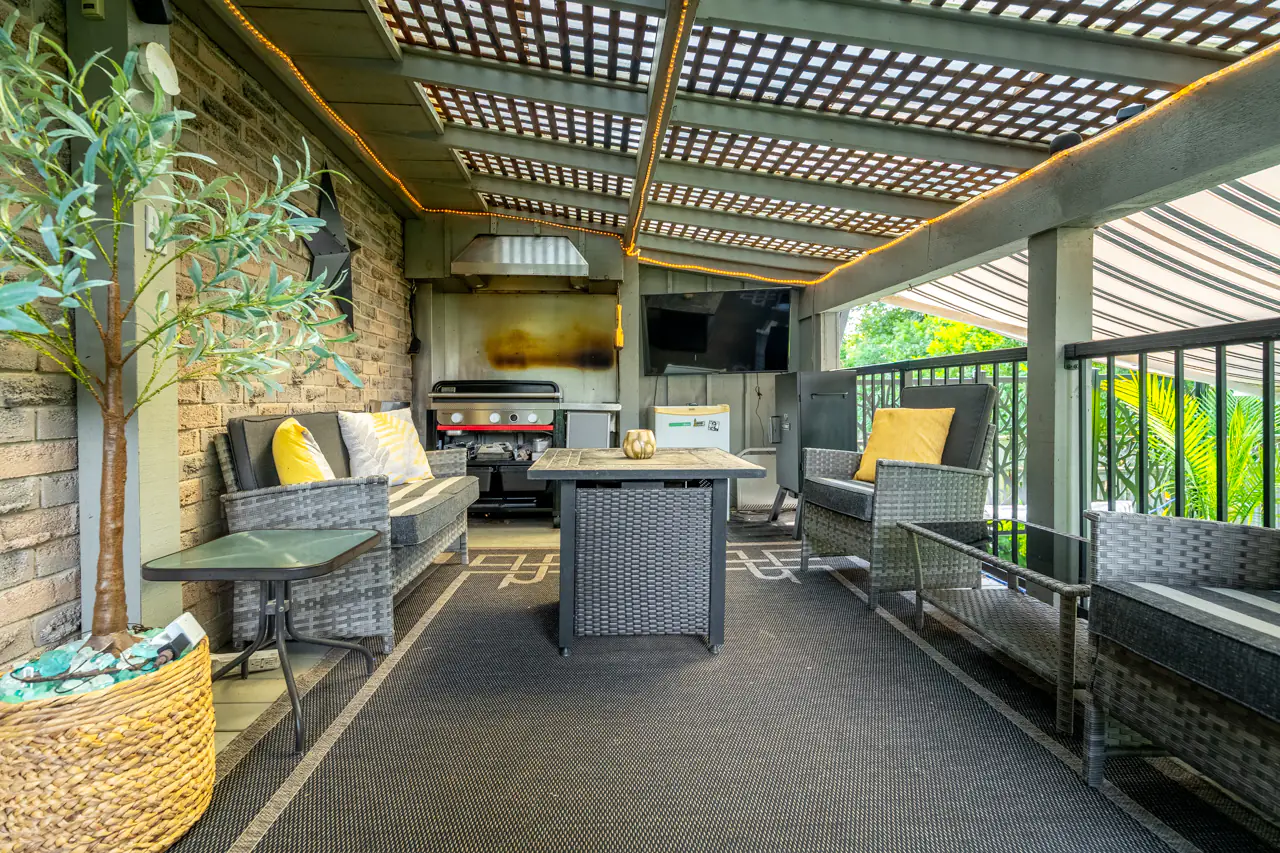
Directly off the kitchen is a covered, all-season BBQ station with dedicated ventilation, giving you a proper outdoor cooking area rather than simply a barbecue sitting in the corner of a deck.
From there, the space expands into composite decking with room to entertain, lounge, or sit beneath the retractable awnings. A five-person Dominion Spas hot tub adds another place to unwind, surrounded by the yard’s mature greenery.
It feels less like one big deck and more like a series of outdoor rooms.
And that’s what makes it work so well.
The Expensive Stuff Hasn’t Been Ignored
The visible improvements are only part of the story.
Several important mechanical systems were updated in 2023, including:
- Furnace
- Air conditioner
- Owned hot water heater
- Water softener and filtration system
- Whole-home humidifier
They’re not necessarily the things that make you fall in love with a house during a showing, but they’re exactly the things homeowners appreciate having already taken care of.
And Then There’s Timberlea
Timberlea remains one of Milton’s most appealing established neighbourhoods for a reason.
You get mature trees and larger properties without sacrificing convenience.
From Moorelands Crescent, you can walk to Moorelands Park, Sam Sherratt Park, local schools, and nearby shopping at Laurier Centre. Milton Mall and the shops and restaurants of Downtown Milton are close by, while Milton GO and Highway 401 keep commuting straightforward.
But what really sells the neighbourhood isn’t something you’ll find on a map.
It’s walking outside beneath a canopy of mature trees.
It’s having a backyard that doesn’t feel like it was carved out yesterday.
It’s living on a quiet crescent while still being minutes from almost everything.
And that’s exactly why homes on streets like Moorelands continue to stand out.