292 Gillett Point, Milton

Sold

$939,000
292 Gillett point, Milton, ON, Canada
4 BEDS3.5 Baths1,724 Sq Ft

Property Description

A Townhome That Feels Like It Gives You More

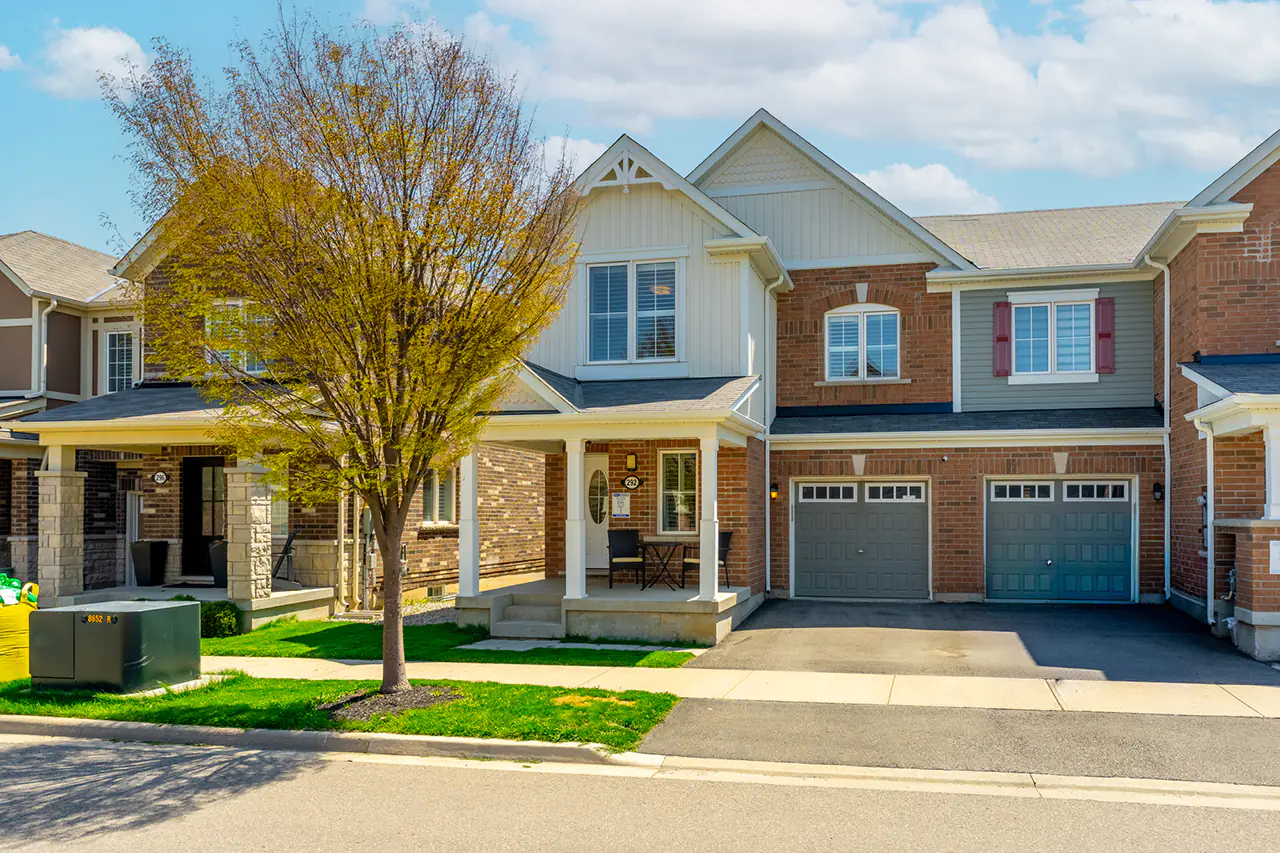
Some homes are easy to understand the moment you walk in. 292 Gillett Point is one of them. This end-unit freehold townhome in Milton’s Ford neighbourhood offers the kind of layout buyers are constantly trying to find: four bedrooms upstairs, 3.5 bathrooms, a professionally finished basement, parking for two, and a fully fenced backyard.

It’s the type of home that works for real life. Not just the polished version of it, but the day-to-day version with busy mornings, family dinners, homework at the island, movie nights downstairs, and a backyard that actually gets used.

A Main Floor Designed for Everyday Living

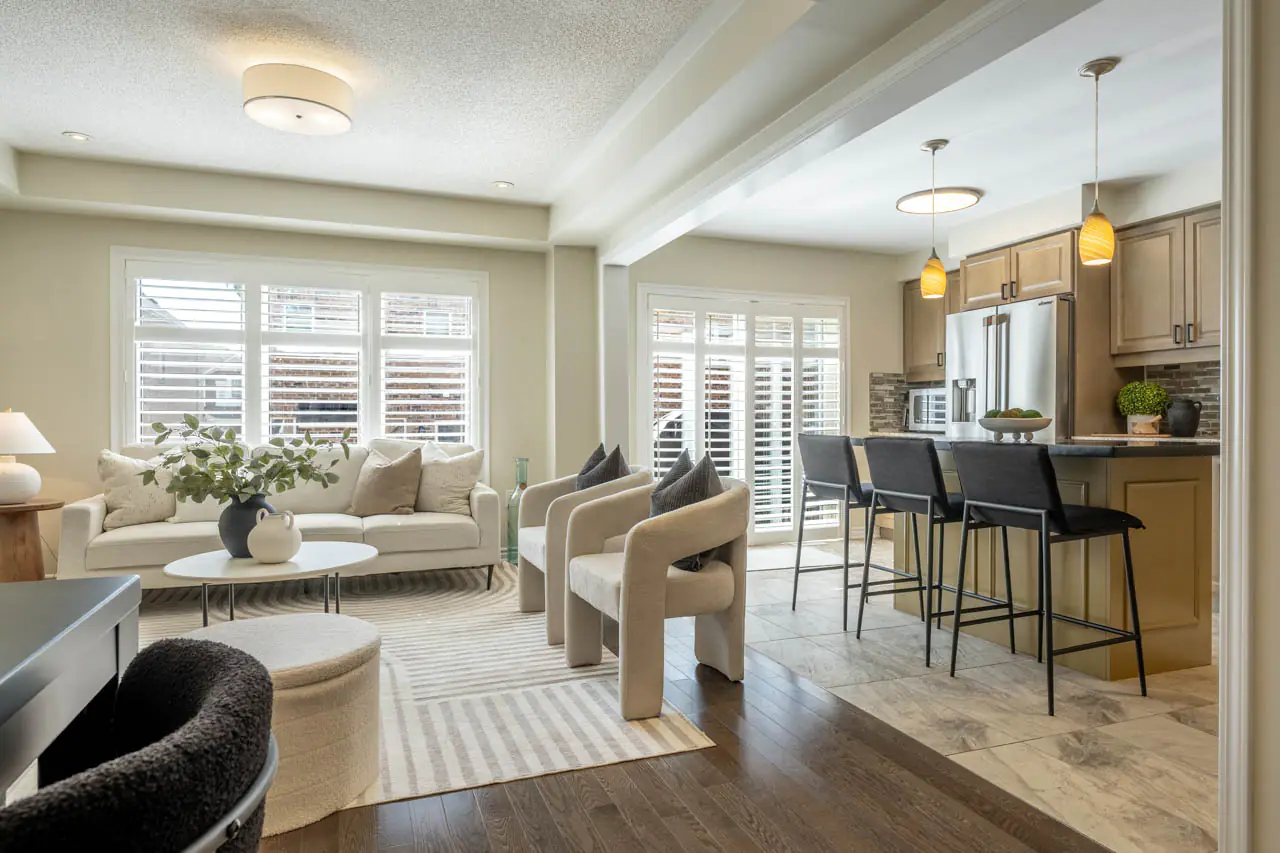
The main level feels warm, connected, and comfortable. Rich hardwood flooring runs throughout the space, while the extra-wide oak staircase makes a strong first impression. The living area is bright and inviting, with views of the backyard and a sliding door walkout to the deck.

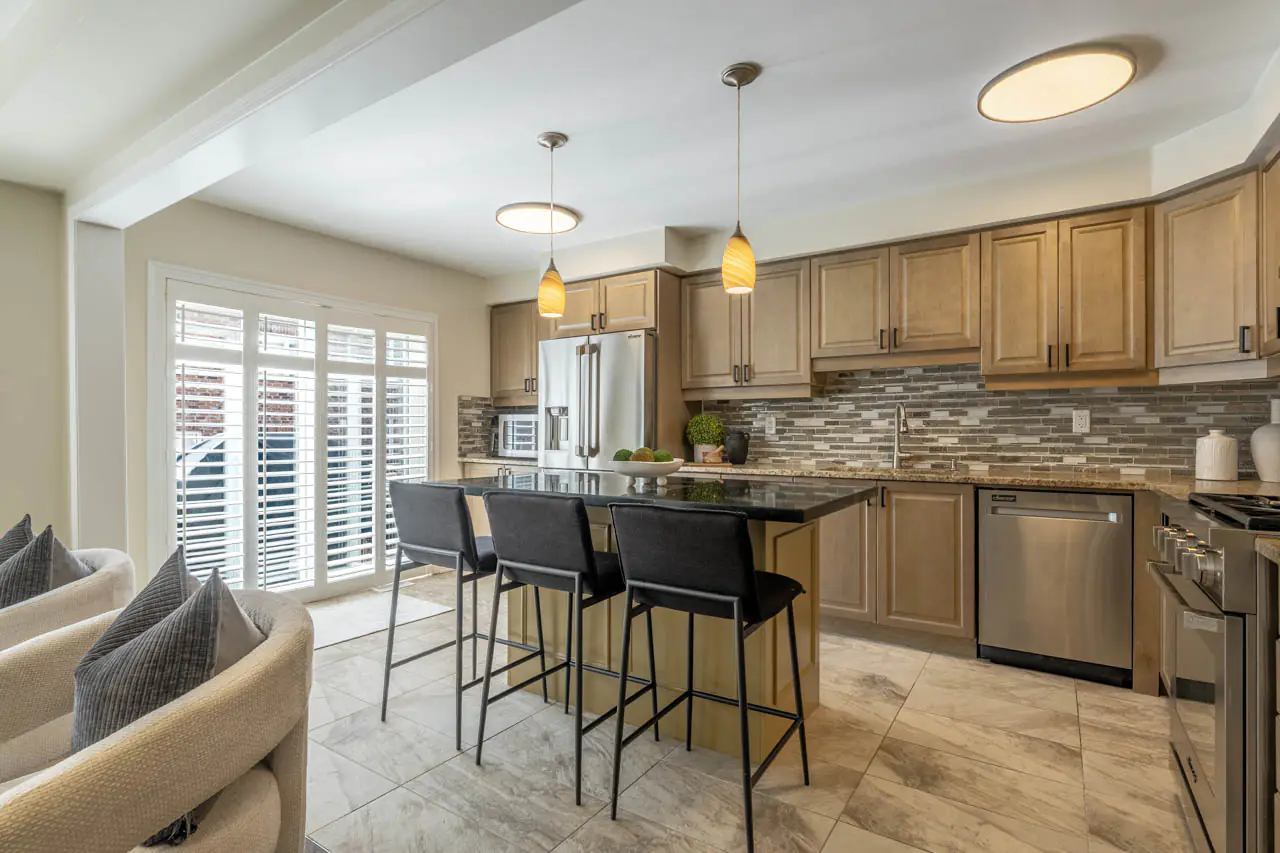
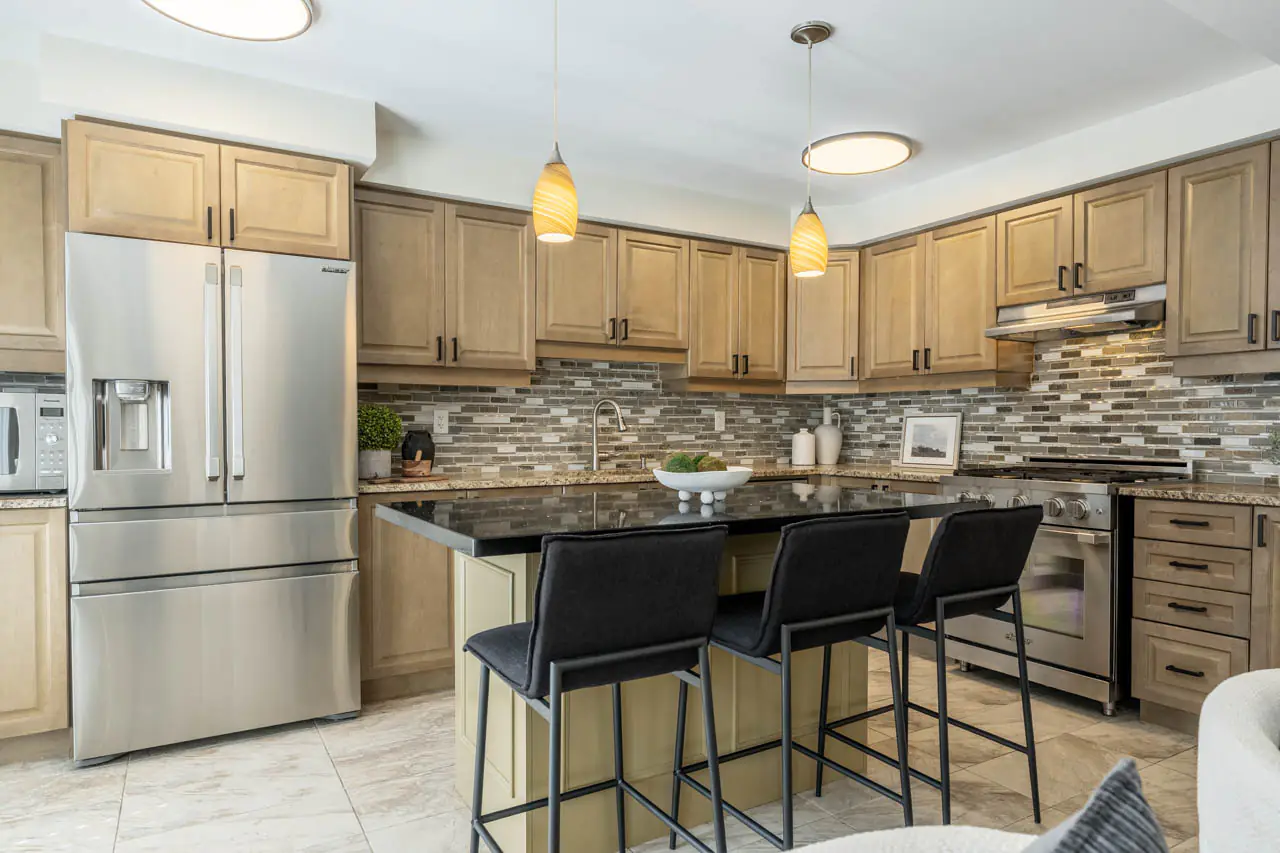
The kitchen brings style and function together, featuring granite countertops, a custom floating island with a breakfast bar, and stainless-steel Dacor appliances. It’s a kitchen that feels elevated without trying too hard, and practical enough to handle everyday meals, hosting, and everything in between.

Four Bedrooms Where Buyers Want Them

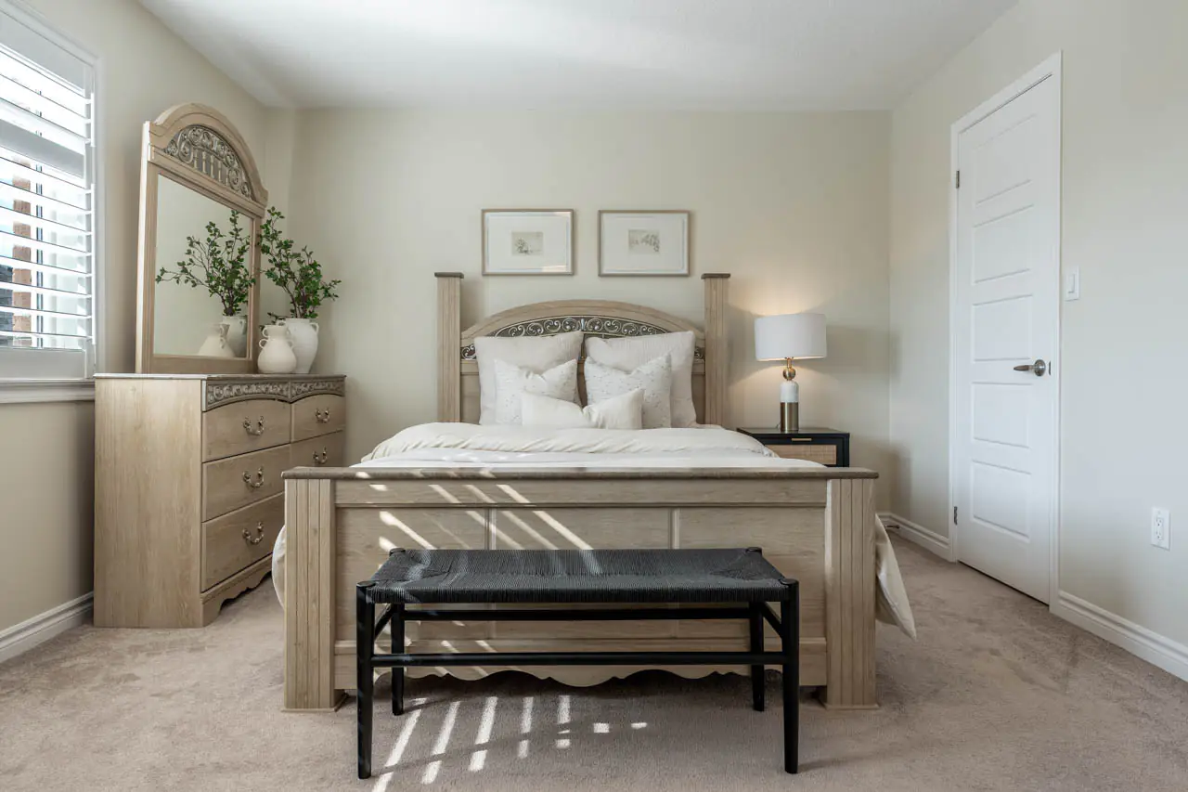
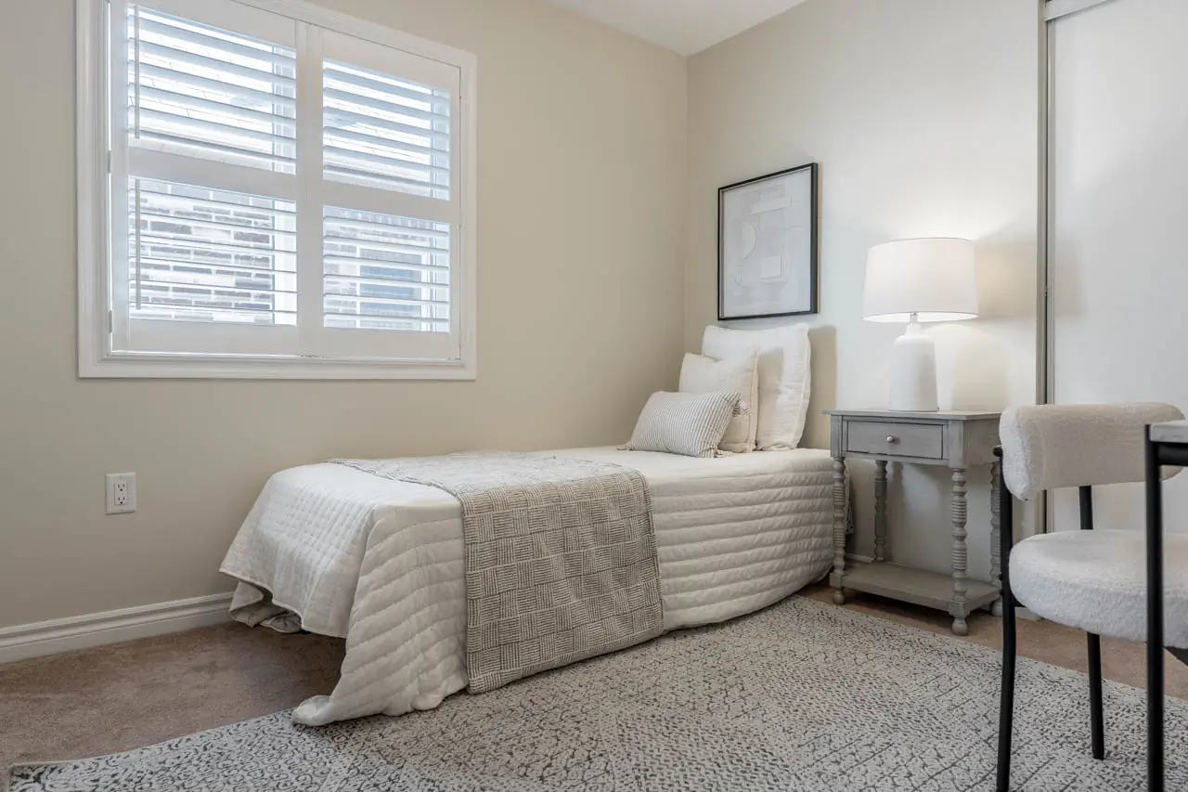
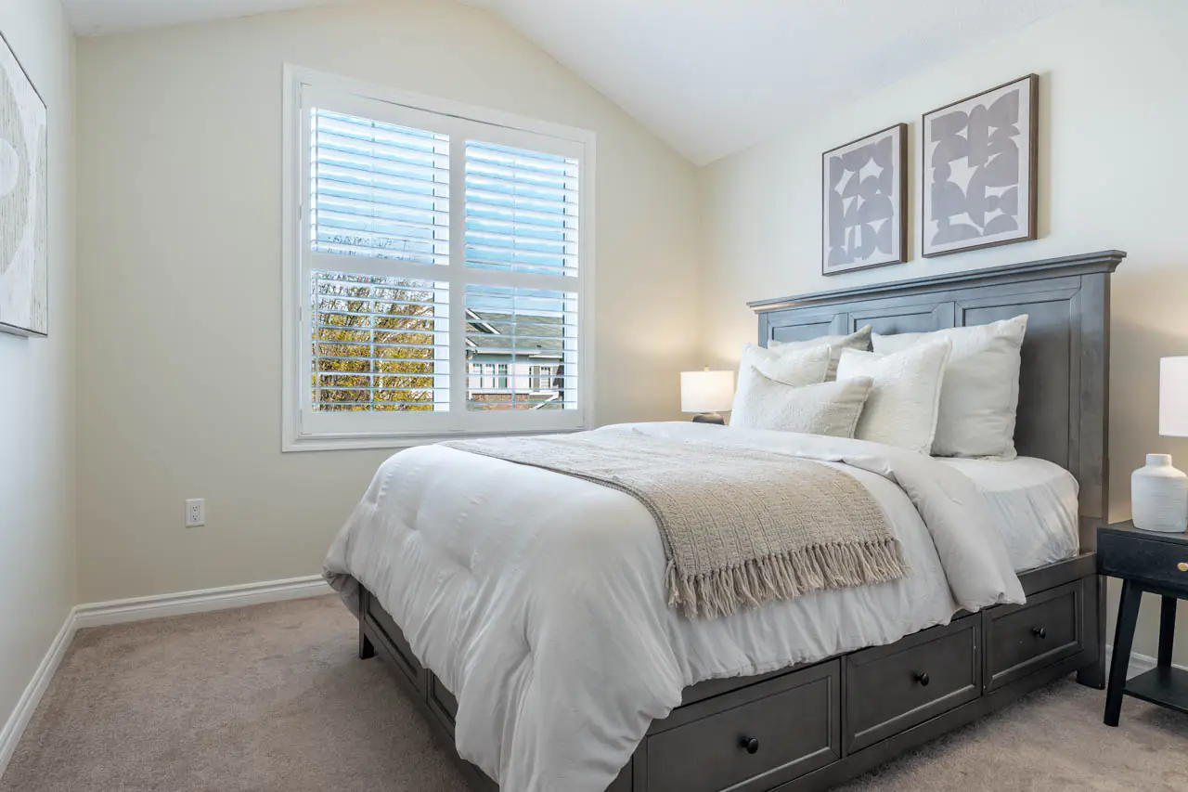
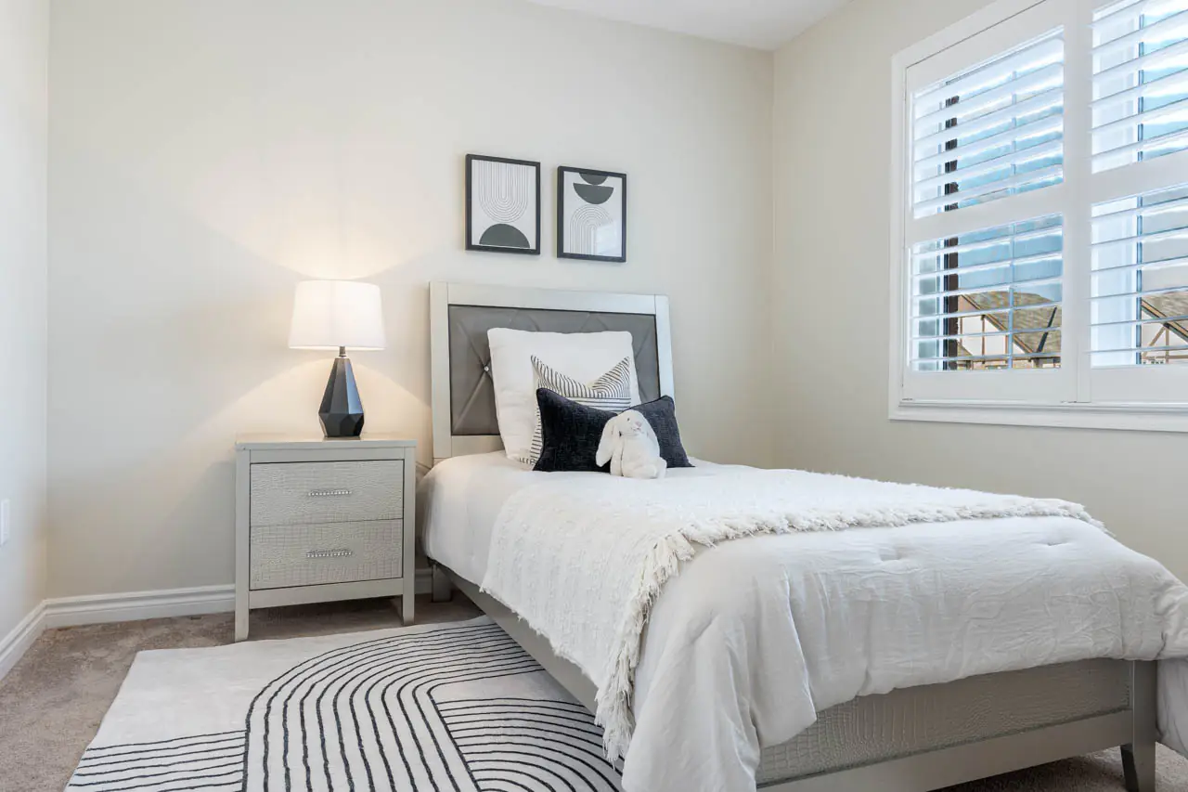
The second floor is where this home really separates itself from many townhomes. Four bedrooms upstairs give you options, and options matter. Whether you need rooms for kids, guests, a quiet office, or simply the flexibility to grow into the home, this layout makes a major difference.

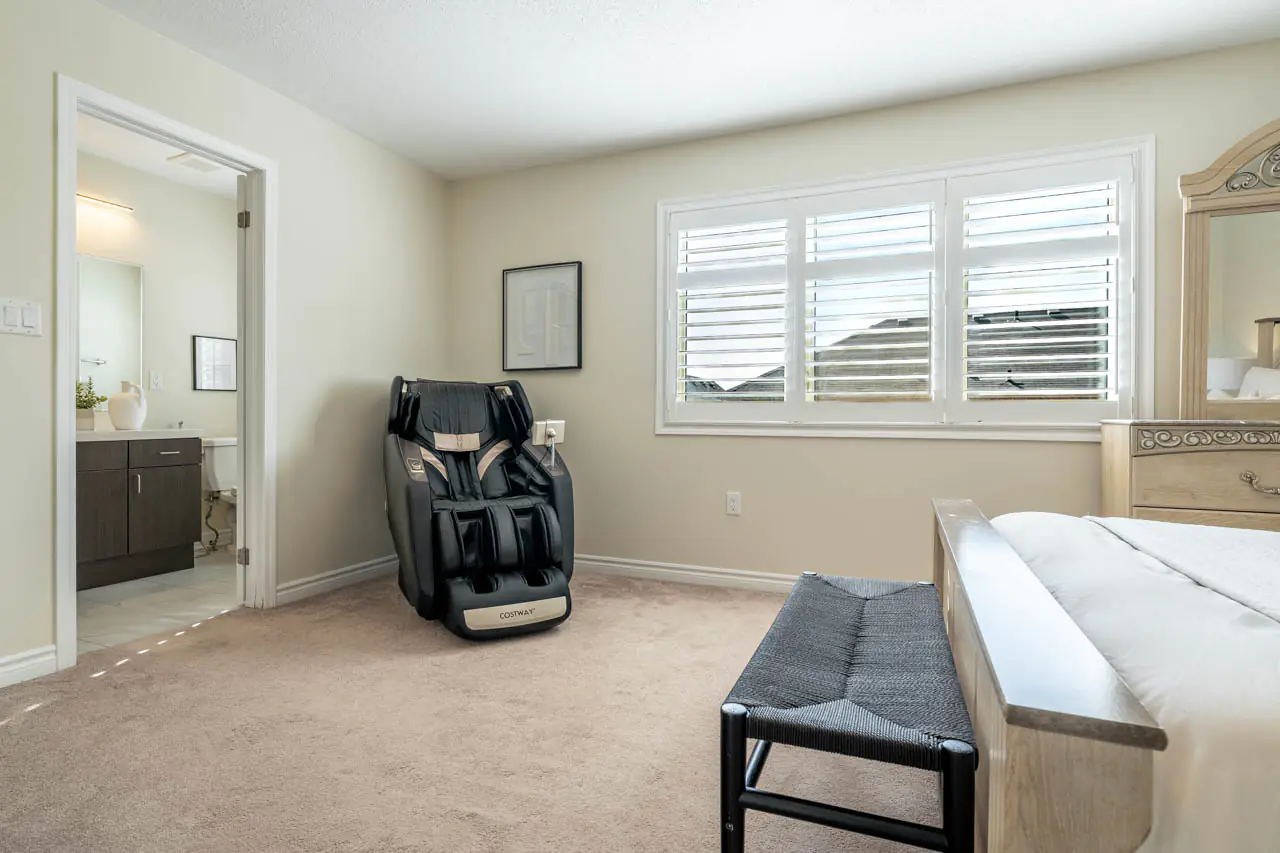
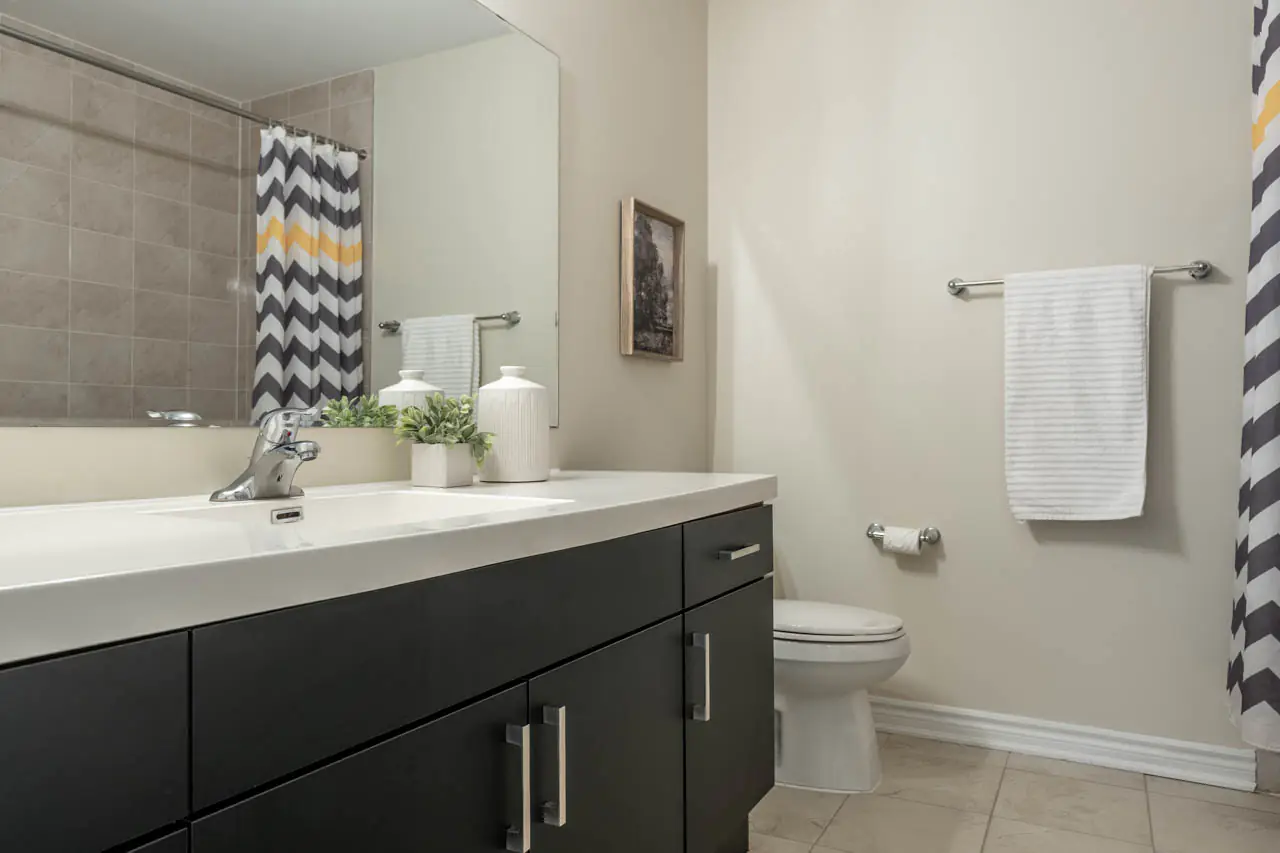
The primary bedroom overlooks the backyard and includes a walk-in closet and a 3-piece ensuite with a glass shower enclosure. A 4-piece main bathroom serves the additional bedrooms, keeping the upper level practical and family-friendly.

The Basement Is Already Done

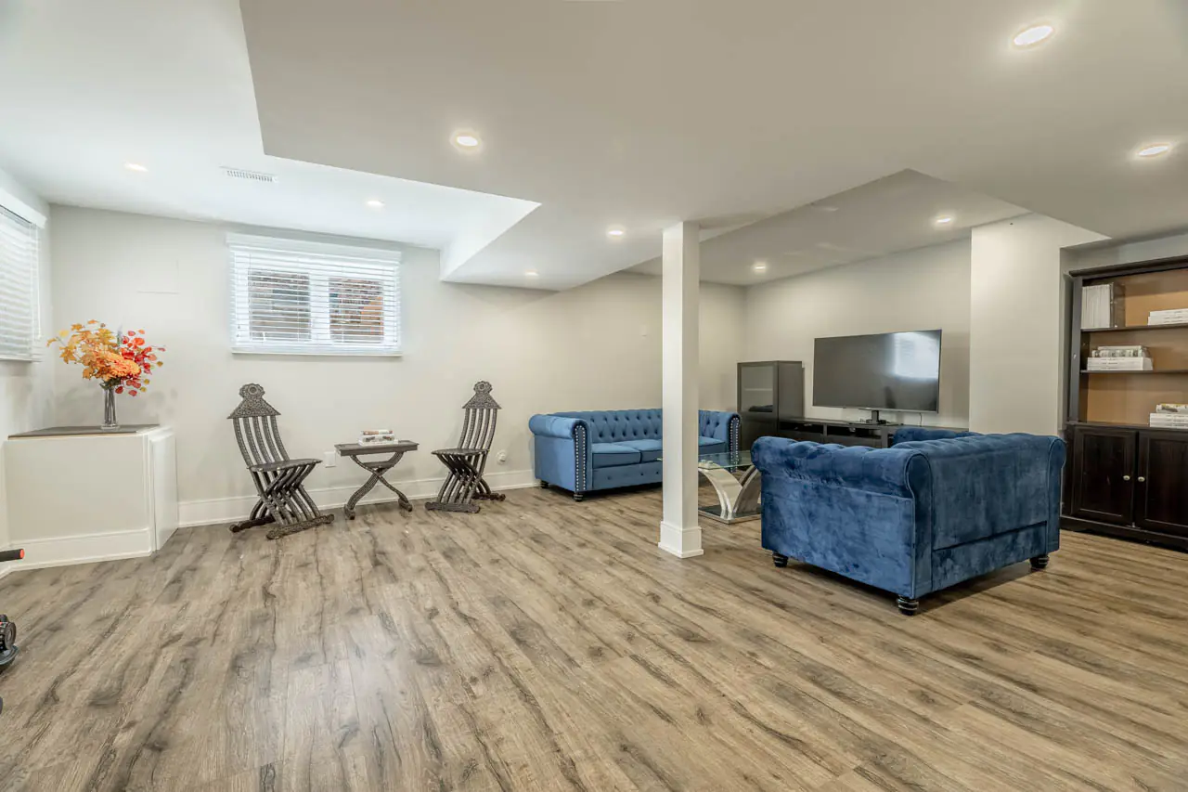
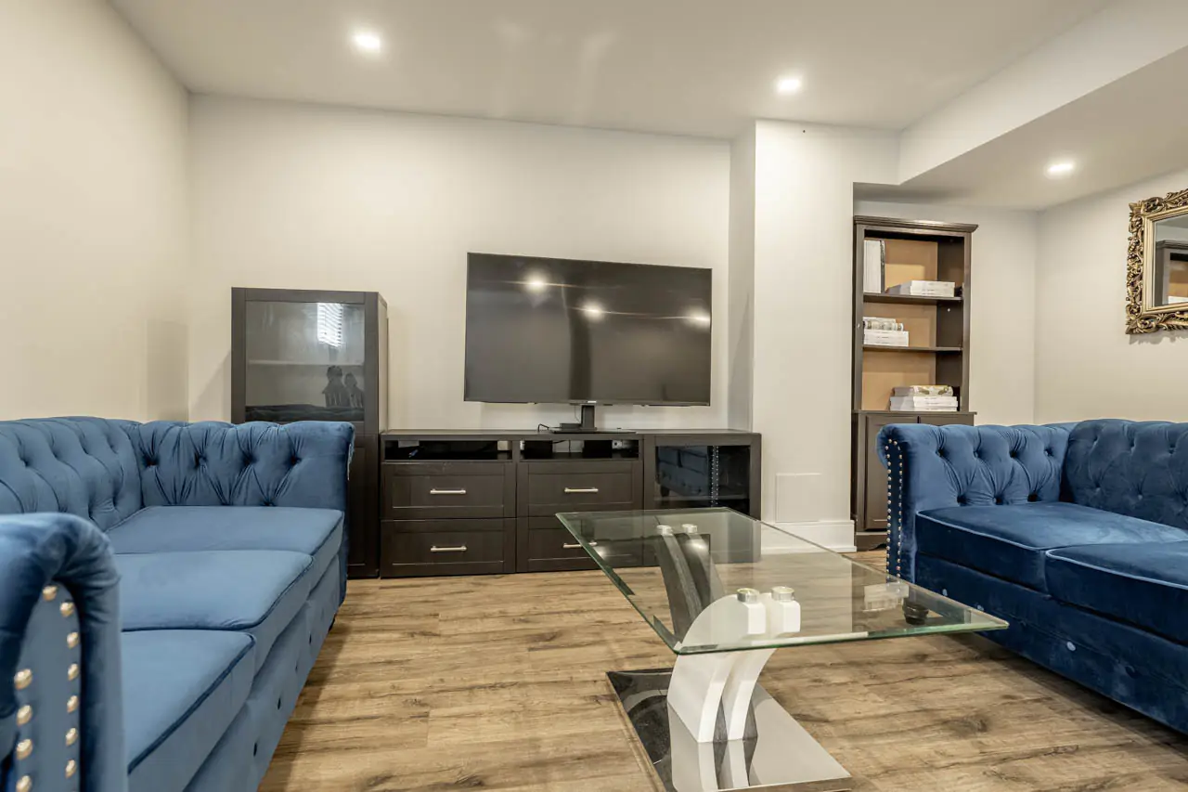
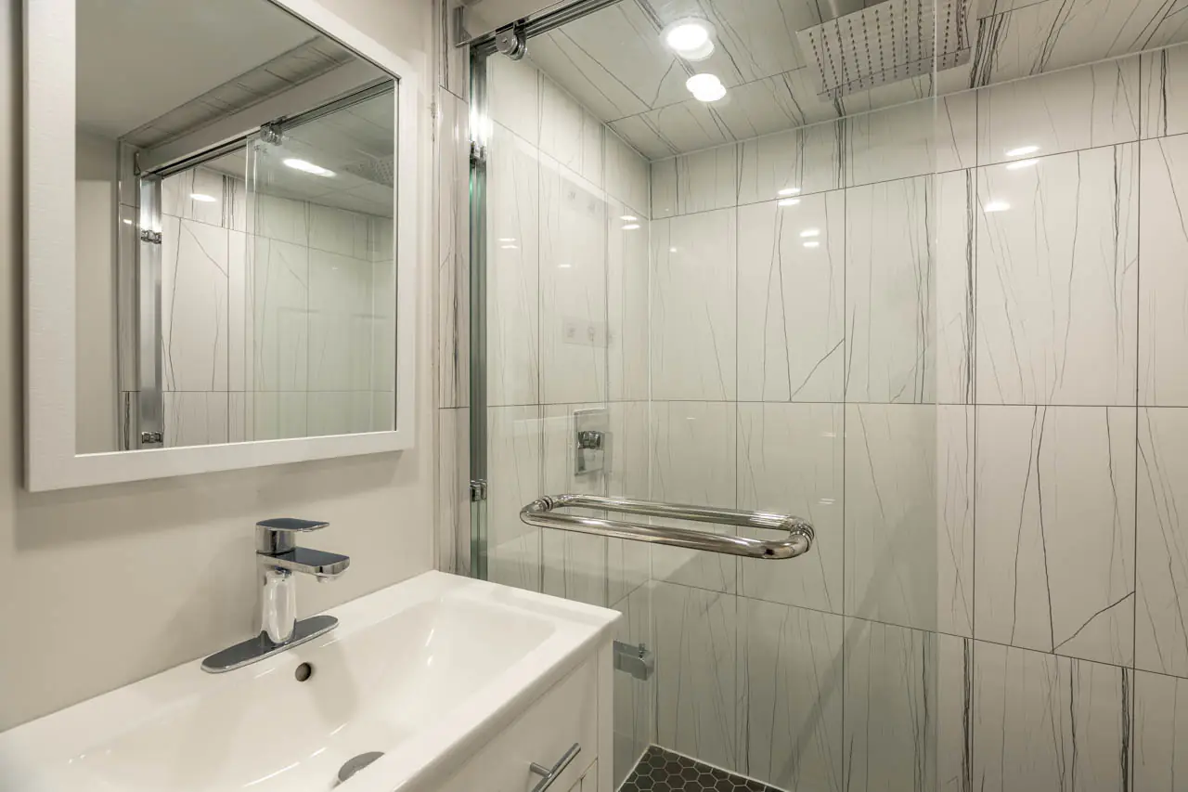
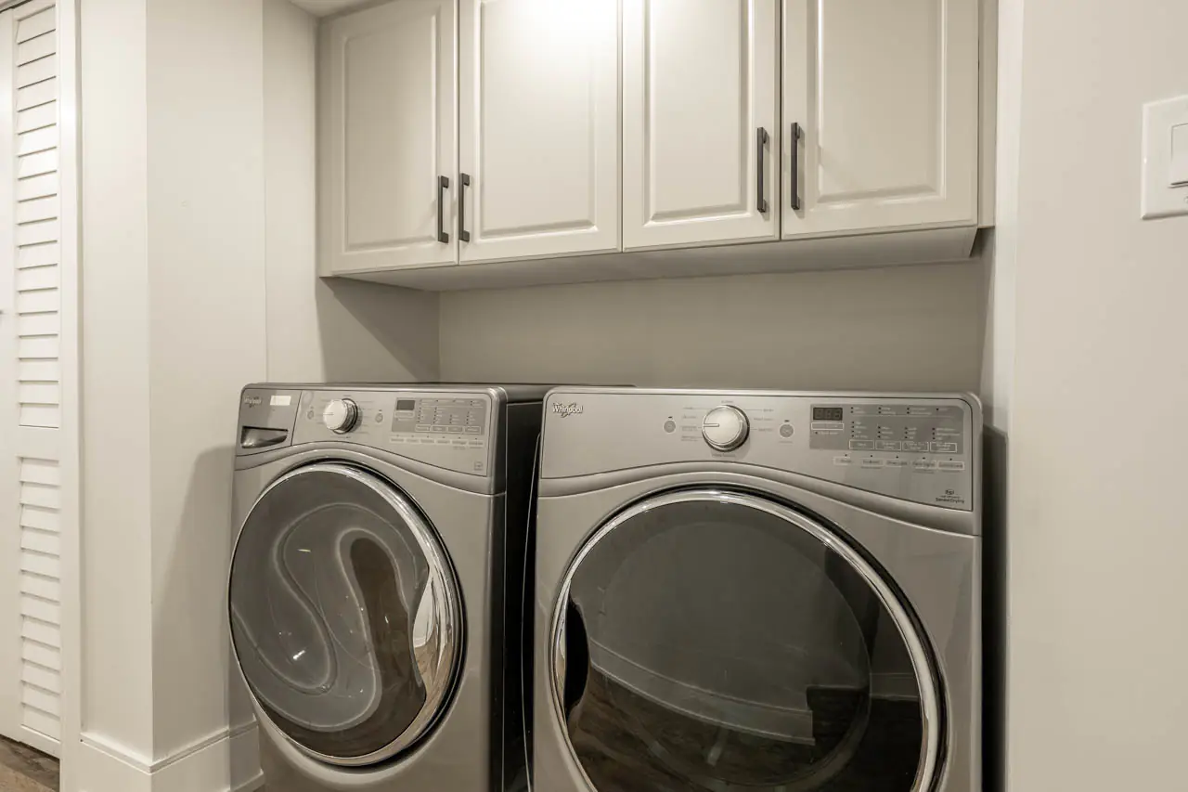
The professionally finished basement, completed in 2023, adds a meaningful extension to the home. With oversized windows, wide-plank luxury vinyl flooring, pot lights, a 3-piece bathroom, and a laundry area with a Whirlpool washer and gas dryer, this space is ready for whatever your life needs next.

Use it as a rec room, playroom, guest area, home gym, office, media room, or a comfortable retreat at the end of the day. Even better, the City of Milton inspection report and ESA Certificate of Acceptance are available.

The End-Unit Advantage

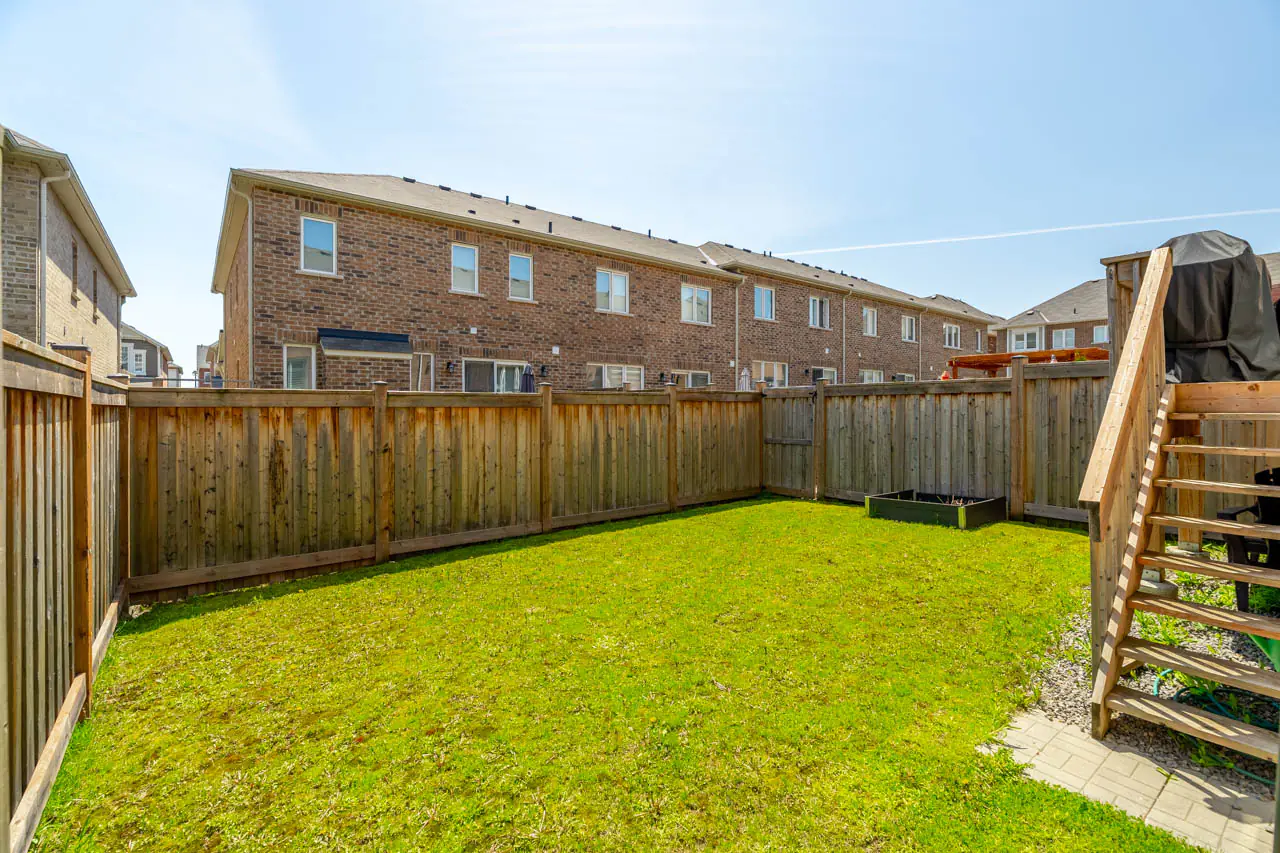
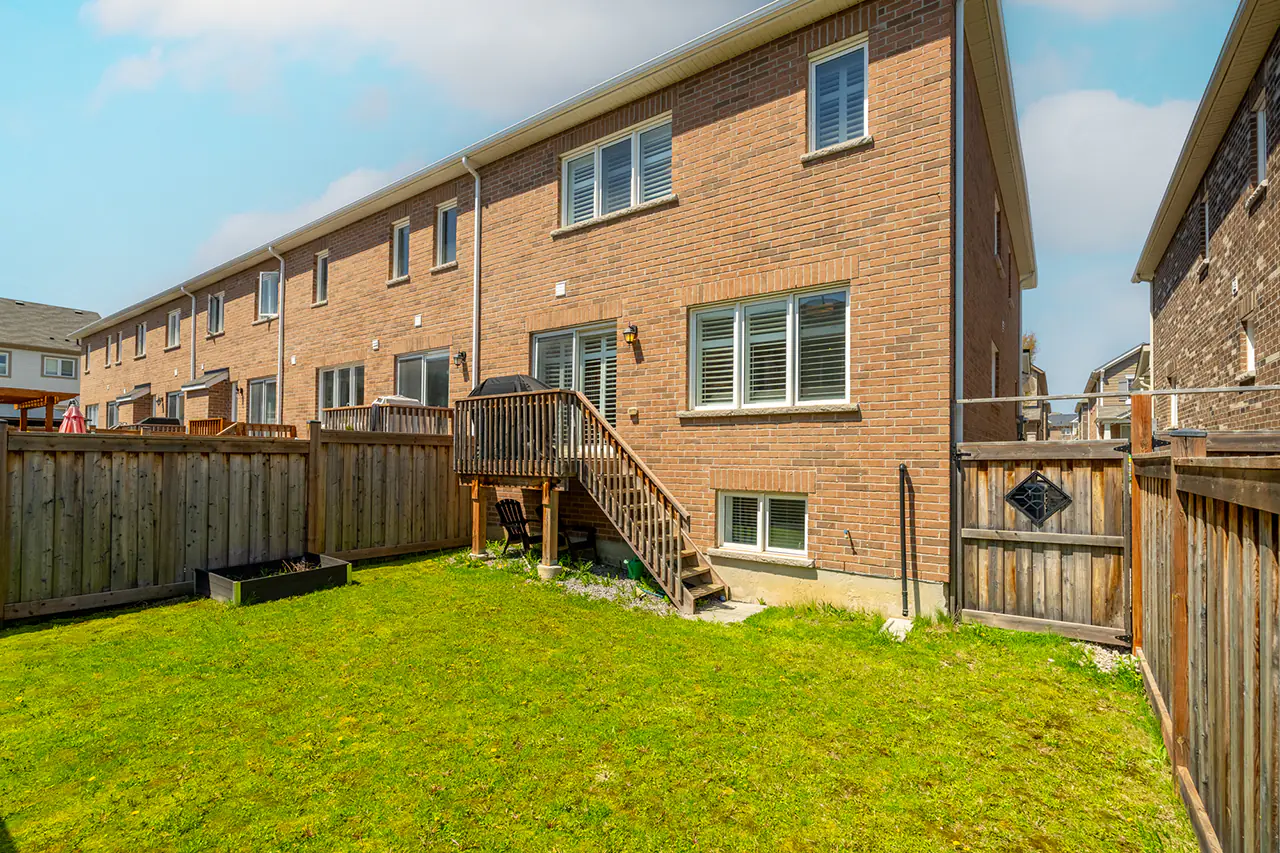
Being an end unit adds more than just curb appeal. You get side access to the backyard, a fully fenced outdoor space, a wood deck walkout, an outdoor gas hookup, and that little bit of extra separation that makes a townhome feel more comfortable.

Parking for two, inside garage entry, extra garage storage, a Bosch tankless water heater, a sump pump, and a LiftMaster WiFi-capable garage door opener add to everyday convenience.

Welcome to Ford

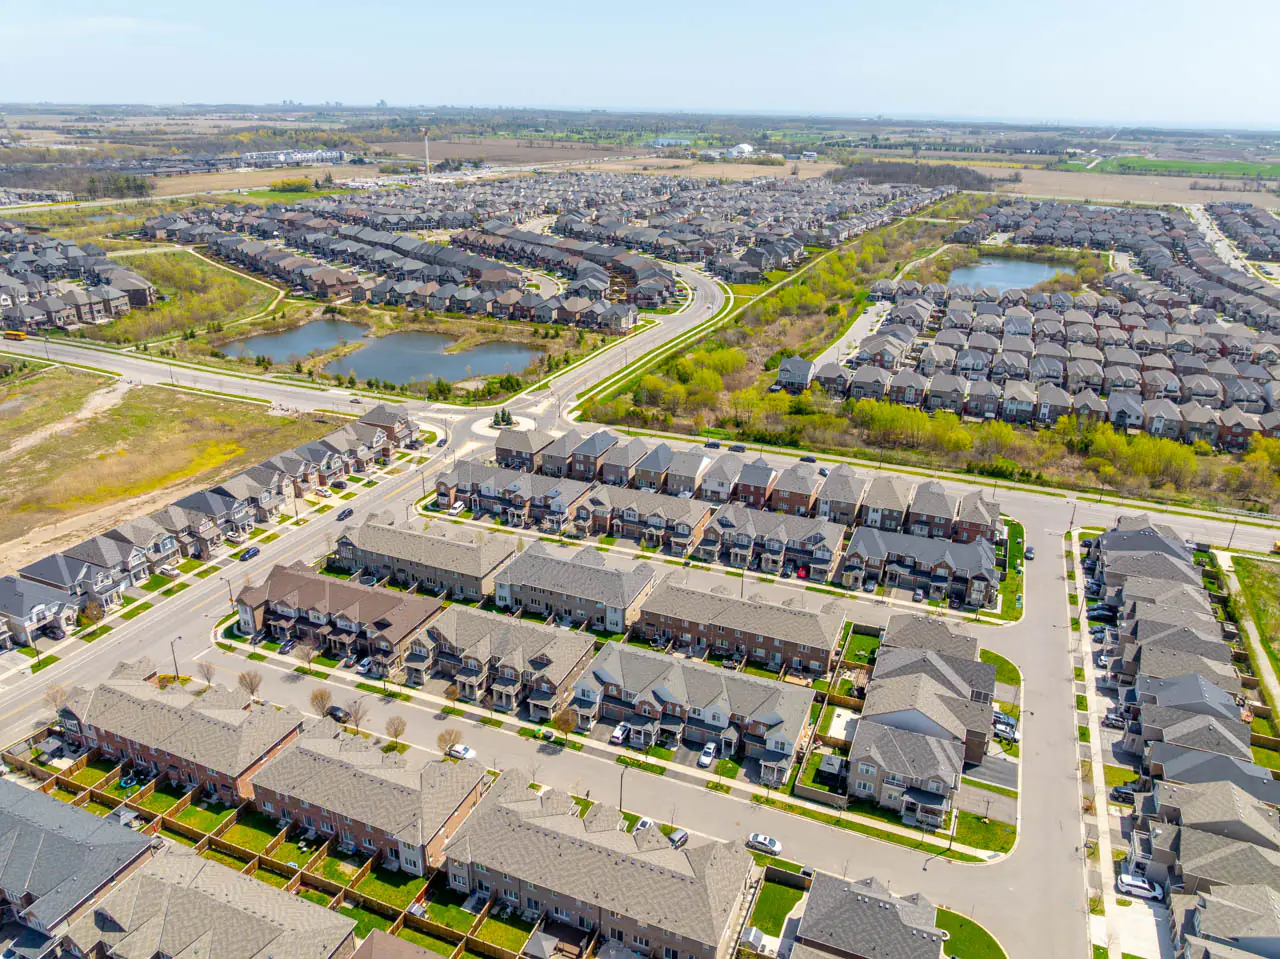
Ford is one of Milton’s newer master-planned communities, designed around modern family living. Walkable streets, trails, bike lanes, parks, splash pads, schools, shopping, and quick commuter connections make this neighbourhood one of Milton’s most practical and family-friendly places to call home.

From 292 Gillett Point, you are close to Boyne Public School, Elsie MacGill Secondary School, St. Scholastica Catholic Elementary School, Ford Neighbourhood Park, Milton Marketplace, Milton Sports Centre, Milton GO Station, Hwy 401, and Hwy 407.
Just the Facts

OwnershipFreehold
NeighbourhoodFord
Size1,724 Sq.Ft.
Beds Above Grade4
Full Baths3
Half Baths1
Property Taxes$3,634
Garage Parking1
Driveway Parking1
Powered by KT Media

Virtual Tour

Listing Agents

Steve Cecchetto

BROKER | Director of Sales, KT Commercial

Schedule a Visit

Open House Terms & Privacy Agreement

for KT Open Houses

  1. 1. Visitor Etiquette

    To help protect our client’s property and maintain a respectful and safe environment, all visitors are required to follow these guidelines unless otherwise directed by a representative of the Kormendy Trott Team:

    • Footwear: Please remove footwear upon entry.
    • Washroom Facilities: Please refrain from using washroom facilities unless permission has been provided.
    • Personal Belongings and Furniture: Please do not touch personal belongings or open furniture that is not included in the sale, including dressers, media consoles and other free-standing furniture.
    • Food and Beverages: Outside food and beverages are not permitted inside the property.
    • Furniture: Please refrain from sitting or lying on furniture.
    • Pets: Pets are not permitted inside the property.
    • Children: Parents and guardians are responsible for ensuring that children follow these guidelines.

    2. Visitor Registration and Safety

    To help protect our client’s property, personal belongings and the safety of our team members, all visitors are required to provide accurate and complete contact information before entering the property.

    Your information may be retained as an internal record of attendance and used to contact you regarding this property, your visit and related real estate opportunities that may reasonably be relevant to your inquiry.

    3. Digital Communications and Follow-Up

    After registering, you may receive a text message or email containing information about this property, related listings, future open houses and relevant real estate opportunities.

    Where required, these communications will include identification information and an unsubscribe mechanism. You may withdraw your consent or opt out of future promotional communications at any time by using the unsubscribe link included in an email, replying STOP to an applicable text message or contacting us directly.

    4. Website Analytics and Relevant Advertising

    If you visit our website, we may use cookies, pixels and similar technologies to understand website activity, measure advertising performance and show relevant advertising on platforms such as Google, Facebook and Instagram.

    For more information about our use of analytics, cookies and advertising technologies, and the choices available to you, please review our Privacy Policy.

    5. Privacy and Data Protection

    We may use trusted service providers to operate our website, manage customer relationships, deliver communications, analyze performance and support our advertising activities.

    We do not sell your personal information. Personal information is handled in accordance with our Privacy Policy and applicable privacy laws.

    6. Acknowledgement

    By submitting this form, you acknowledge that you have read, understood and agreed to these Open House Terms & Privacy Agreement. You agree to follow the visitor etiquette guidelines and any reasonable instructions provided by our team during your visit.

    KT Realty
    229–336 Bronte Street South
    Milton, ON L9T 7W6
    [email protected]
    1 (800) 617-0090